Escape to your own private oasis in charming Babson Park! Imagine waking up to open skies and quiet mornings on nearly 2.5 fully fenced acres, where there is room to safely breathe, play, and dream. This inviting and well maintained 3-bedroom, 2-bathroom CBS home, built in 2003 with a durable metal roof, blends solid construction with comfortable, light-filled living. Sip coffee overlooking a citrus orchard on your screened in front porch. The practical split floor plan keeps private spaces peaceful while the living room, spacious family room, bright kitchen and dining area, with new laminate flooring throughout, create the perfect setting for everyday life and easy entertaining. An inside utility room, ceiling fans and sliding doors add convenience and natural light throughout. Step outside and the possibilities expand. A generous 57 x 31 pole barn on a concrete pad complete with power, water and a finished office offer ideal space for hobbies, storage, a workshop, or whatever you like. The fully fenced acreage is ready for pets, outdoor living, or simply enjoying the open space, all with No HOA or CDD restrictions! Additional comforts include central air, a patio, and a septic system. Nestled in the quiet College Park Highlands area, this property delivers true rural tranquility while keeping you close to the best of the region. Enjoy quick access to Crooked Lake for boating and fishing, nearby nature preserves, Scenic Highway 17, and the amenities of Lake Wales. Day trips to both the Tampa and Orlando markets and popular Central Florida attractions are equally easy. Whether you are searching for a peaceful primary residence, a private retreat, or a property with room to grow, this home offers the rare combination of usable land, practical living space, and that hard-to-find sense of freedom. Come see how good country living can feel, schedule your private tour today!
For sale
$479,900
551 LIBBY ALICO ROAD, BABSON PARK, FL 33827
3beds
1,191sqft
Single Family Residence
Built in 2003
2.43 Acres Lot
$-- Zestimate®
$403/sqft
$-- HOA
What's special
Durable metal roofSpacious family roomCeiling fansLight-filled livingCentral airScreened in front porchPractical split floor plan
- 2 days
- 77
- 3
Likely to sell faster than
Zillow last checked:
Listing updated:
Listed by:
Antonio Rita 757-846-6168,
CENTURY 21 LIST WITH BEGGINS 813-658-2121
Source: Stellar MLS,MLS#: TB8566874 Originating MLS: Suncoast Tampa
Facts & features
Interior
Bedrooms & bathrooms
- Bedrooms: 3
- Bathrooms: 2
- Full bathrooms: 2
Rooms
- Room types: Utility Room
Primary bedroom
- Features: Built-in Closet
- Level: First
Kitchen
- Level: First
Living room
- Level: First
Heating
- Central, Electric
Cooling
- Central Air
Appliances
- Included: Dryer, Electric Water Heater, Kitchen Reverse Osmosis System, Range, Refrigerator, Washer
- Laundry: Inside, Laundry Room
Features
- Ceiling Fan(s), Kitchen/Family Room Combo, Laminate Counters, Primary Bedroom Main Floor
- Flooring: Ceramic Tile, Laminate
- Has fireplace: No
Interior area
- Total structure area: 1,191
- Total interior livable area: 1,191 sqft
Video & virtual tour
Property
Parking
- Total spaces: 1
- Parking features: Converted Garage, Driveway, Garage Door Opener, Parking Pad, Workshop in Garage
- Attached garage spaces: 1
- Has uncovered spaces: Yes
Features
- Levels: One
- Stories: 1
- Patio & porch: Enclosed, Front Porch, Patio, Screened
- Exterior features: Dog Run, Fire Pit, Garden, Private Entrance, Private Yard, Storage
- Fencing: Fenced
- Has view: Yes
- View description: Park/Greenbelt, Trees/Woods
Lot
- Size: 2.43 Acres
- Features: Cleared, Drainage Canal, Farm, Oversized Lot, Pasture
- Residential vegetation: Mature Landscaping, Oak Trees, Trees/Landscaped
Details
- Additional structures: Other, Shed(s), Storage, Workshop
- Parcel number: 283034000000024030
- Special conditions: None
Construction
Type & style
- Home type: SingleFamily
- Architectural style: Contemporary
- Property subtype: Single Family Residence
Materials
- Block, Stucco
- Foundation: Slab
- Roof: Shingle
Condition
- New construction: No
- Year built: 2003
Utilities & green energy
- Sewer: Septic Tank
- Water: Well
- Utilities for property: BB/HS Internet Available, Cable Available, Electricity Available, Phone Available, Sprinkler Well, Water Available
Community & HOA
Community
- Pet fee: $0 monthly
- Subdivision: COLLEGE PARK HLNDS
HOA
- Has HOA: No
Location
- Region: Babson Park
Financial & listing details
- Price per square foot: $403/sqft
- Tax assessed value: $233,910
- Annual tax amount: $4,211
- Date on market: 11/11/2026
- Cumulative days on market: 2 days
- Listing terms: Cash,Conventional,FHA,VA Loan
- Ownership: Fee Simple
- Total actual rent: 0
- Electric utility on property: Yes
- Road surface type: Paved, Chip And Seal
Estimated market value
Not available
Estimated sales range
Not available
Not available
Price history
| Date | Event | Price |
|---|---|---|
| 11/11/2026 | Listed for sale | $479,900+45.5%$403/sqft |
Source:  Stellar MLS #TB8566874 Report a problem | ||
| 6/20/2023 | Sold | $329,900$277/sqft |
Source: Public Record Report a problem | ||
| 5/10/2023 | Pending sale | $329,900$277/sqft |
Source: Stellar MLS #K4902119 Report a problem | ||
| 4/25/2023 | Listed for sale | $329,900+23.8%$277/sqft |
Source: Stellar MLS #K4902119 Report a problem | ||
| 3/23/2020 | Listing removed | $266,500$224/sqft |
Source: Coldwell Banker Realty - Winter Haven #P4908723 Report a problem | ||
| 1/25/2020 | Pending sale | $266,500$224/sqft |
Source: Coldwell Banker Realty - Winter Haven #P4908723 Report a problem | ||
| 1/6/2020 | Price change | $266,500-0.9%$224/sqft |
Source: Coldwell Banker Residential Real Estate - Winter Haven #P4908723 Report a problem | ||
| 12/2/2019 | Listed for sale | $269,000+64%$226/sqft |
Source: COLDWELL BANKER RESIDENTIAL RE #P4908723 Report a problem | ||
| 1/4/2008 | Sold | $164,000+92.3%$138/sqft |
Source: Public Record Report a problem | ||
| 3/24/2003 | Sold | $85,300+610.8%$72/sqft |
Source: Public Record Report a problem | ||
| 9/23/2002 | Sold | $12,000$10/sqft |
Source: Public Record Report a problem | ||
Public tax history
| Year | Property taxes | Tax assessment |
|---|---|---|
| 2025 | $3,024 -2.7% | $233,910 -2.6% |
| 2024 | $3,109 +20.3% | $240,197 +29.1% |
| 2023 | $2,585 +9.2% | $186,109 +10% |
| 2022 | $2,367 +11.1% | $169,190 +10% |
| 2021 | $2,131 +271.2% | $153,809 +91.1% |
| 2020 | $574 +1.7% | $80,468 +2.3% |
| 2019 | $565 -42.3% | $78,659 +1.9% |
| 2018 | $978 | $77,192 |
Find assessor info on the county website
Monthly payment
Est. payment
Payment breakdown
Explore the cost of this home by adjusting the details. Changes won't be saved.Climate risks
Neighborhood: 33827
Similar homes
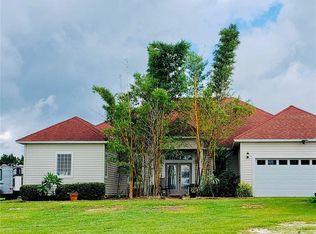
- $399,9003 bd2 ba1.7k sqft9441 PINETREE DRIVE, LAKE WALES, FL 33898For Sale
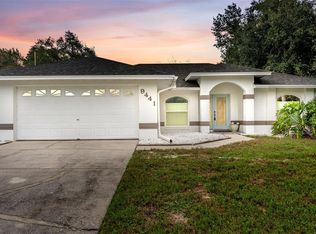
 MLS ID #L4966448, Brian Stephens, EXP REALTY LLC. Stellar MLS
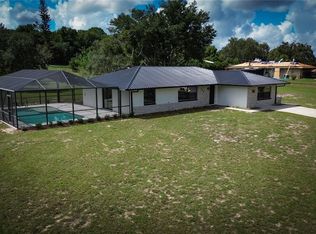
- $449,9005 bd3 ba1.7k sqft1109 CODY VILLA LOOP ROAD, BABSON PARK, FL 33827For Sale
 MLS ID #P4939446, Michelle Heath, CENTURY 21 MYERS REALTY LAKE WALES. Stellar MLS
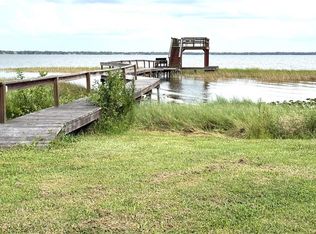
- $394,9003 bd3 ba1.7k sqft140 BRITTON STREET, BABSON PARK, FL 33827For Sale
 MLS ID #K4903787, Christopher Gravel, WESTLAKE REAL ESTATE CO., INC.. Stellar MLS
- $497,5003 bd2 ba1.2k sqft1973 N LAKE REEDY BOULEVARD, FROSTPROOF, FL 33843For Sale
 MLS ID #K4903676, Estelle Sullivan, ESTELLE SULLIVAN REALTY, LLC. Stellar MLS
- $395,0002 bd3 ba1.4k sqft964 OHLINGER ROAD, BABSON PARK, FL 33827For SaleMLS ID #K4903717, Heidi Gravel, WESTLAKE REAL ESTATE CO., INC.. Stellar MLS
- $464,9003 bd2 ba1.6k sqft733 N LAKE REEDY BOULEVARD, FROSTPROOF, FL 33843For SaleMLS ID #K4903879, Heidi Gravel, WESTLAKE REAL ESTATE CO., INC.. Stellar MLS
- $319,9003 bd3 ba1.7k sqft508 PARK DRIVE, BABSON PARK, FL 33827For SaleMLS ID #P4939710, Jody Kirchberg, APPLE TREE REALTY GROUP, LLC. Stellar MLS
- $550,0003 bd2 ba1.6k sqft3005 SCRUB OAK LANE, LAKE WALES, FL 33898For SaleMLS ID #L4964333, Michael Stone, THE STONES REAL ESTATE FIRM. Stellar MLS
- $272,5003 bd2 ba1.5k sqft115 SEMINOLE ROAD, BABSON PARK, FL 33827For SaleMLS ID #P4939170, Renee Butler, BROKERS REALTY OF CENTRAL FLOR. Stellar MLS
- $360,0001 bd1 ba640 sqft1885 PFUNDSTEIN ROAD, LAKE WALES, FL 33898For SaleMLS ID #TB8506814, Reed Fischbach, FISCHBACH LAND COMPANY LLC. Stellar MLS
- $245,0003 bd2 ba1.1k sqft220 ALDO DRIVE, BABSON PARK, FL 33827For SaleMLS ID #P4939569, Julie Seay, COLDWELL BANKER REALTY. Stellar MLS
- $399,0003 bd1 ba1.4k sqft149 COUNTY ROAD 640, LAKE WALES, FL 33859For SaleMLS ID #TB8547604, John Keller, III, JACK KELLER INC. Stellar MLS
- $325,0003 bd2 ba1.6k sqft8812 OAKWOOD DRIVE, LAKE WALES, FL 33898For SaleMLS ID #S5158619, Patricia De Graaff, LLC, RE/MAX HERITAGE PROFESSIONALS. Stellar MLS
- $400,0002 bd2 ba1.5k sqft270 KEEN ROAD, FROSTPROOF, FL 33843For SaleMLS ID #P4939556, Sherry Sapp, COLDWELL BANKER REALTY. Stellar MLS
- $277,0003 bd2 ba1.6k sqft46 WINDY HILL LANE, BABSON PARK, FL 33827For SaleMLS ID #L4960812, Michelle Windsor-Gregory, EXP REALTY LLC. Stellar MLS
- $260,0003 bd2 ba1.6k sqft823 CHAMBERLAIN LOOP, LAKE WALES, FL 33853For SaleMLS ID #L4966305, Teri Hunter, CENTURY 21 MYERS REALTY. Stellar MLS
- $395,0003 bd3 ba1.6k sqft10 FORT CLINCH HEIGHTS ROAD, FROSTPROOF, FL 33843For SaleMLS ID #K4903080, Michelle Hutto, KEYSTONE REALTY. Stellar MLS
- $585,0003 bd2 ba1.7k sqft1173 S LAKE REEDY BOULEVARD, FROSTPROOF, FL 33843For SaleMLS ID #K4903263, Estelle Sullivan, ESTELLE SULLIVAN REALTY, LLC. Stellar MLS
- $565,0004 bd3 ba1.5k sqft5660 E 630 HIGHWAY, FROSTPROOF, FL 33843For SaleMLS ID #O6433118, Juliet Gomez, LPT REALTY, LLC. Stellar MLS
