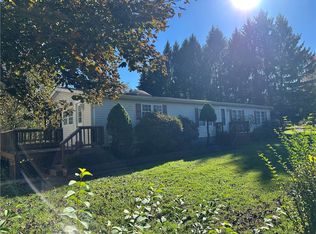
Country setting is the backdrop for this well cared for 3 bed home nestled on beautiful land with breathtaking views of nature. Relax on the rear covered back deck and just sip away the cares of the day while enjoying the scenery of Fall. Step into the eat in kitchen where meal prep is easy. Main floor offers a large living room area, full bath and den with brick hearth for the possibility for a wood stove/pellet stove. Upper level offers 3 bedrooms and open storage. Full lower level is great for the work bench/hobbyist and has exit access to spacious parking area and driveway. Enjoy the sunset on the covered front porch and more nature views yet privacy provided by lovely flowing sea grass that blankets the front railing. No worries with new roof (2025), new window in den (10/2026),furnace (3-4 yrs. old), new gutter guards (2026) 200 ft. well with new filtration system, septic clean out(2026) and newer mini split(2025) for additional warmth and cooling. Clearly a place to make new memories and traditions yours.
For sale
$184,900
551 Old Blackhawk Rd, Beaver Falls, PA 15010
3beds
1,092sqft
Single Family Residence
Built in 1955
0.5 Acres Lot
$-- Zestimate®
$169/sqft
$-- HOA
What's special
Covered front porchNestled on beautiful landBreathtaking views of natureDen with brick hearthEat in kitchenRear covered back deck
- 2 days
- 633
- 69
Likely to sell faster than
Zillow last checked:
Listing updated:
Listed by:
Christine Sandusky,
HOWARD HANNA REAL ESTATE SERVICES 724-775-5700
Source: WPMLS,MLS#: 1781112 Originating MLS: West Penn Multi-List
Facts & features
Interior
Bedrooms & bathrooms
- Bedrooms: 3
- Bathrooms: 1
- Full bathrooms: 1
Primary bedroom
- Level: Upper
- Dimensions: 11x16
Bedroom 2
- Level: Upper
- Dimensions: 7x16
Bedroom 3
- Level: Upper
- Dimensions: 10x11
Dining room
- Level: Main
- Dimensions: x 19
Kitchen
- Level: Main
- Dimensions: 11 x
Living room
- Level: Main
- Dimensions: 11x25
Heating
- Forced Air, Oil
Cooling
- Wall Unit(s)
Appliances
- Included: Some Gas Appliances, Microwave, Refrigerator, Stove
Features
- Pantry, Window Treatments
- Flooring: Carpet
- Windows: Screens, Window Treatments
- Basement: Full,Walk-Out Access
Interior area
- Total structure area: 1,092
- Total interior livable area: 1,092 sqft
Video & virtual tour
Property
Parking
- Total spaces: 4
- Parking features: Off Street
Features
- Levels: Two
- Stories: 2
Lot
- Size: 0.5 Acres
- Dimensions: 154 x 203 x 139 x 154
Details
- Parcel number: 771410161000
Construction
Type & style
- Home type: SingleFamily
- Architectural style: Two Story
- Property subtype: Single Family Residence
Materials
- Vinyl Siding
- Roof: Asphalt
Condition
- Resale
- Year built: 1955
Utilities & green energy
- Sewer: Septic Tank
- Water: Well
Community & HOA
Location
- Region: Beaver Falls
Financial & listing details
- Price per square foot: $169/sqft
- Tax assessed value: $144,600
- Annual tax amount: $2,385
- Date on market: 10/28/2026
Estimated market value
Not available
Estimated sales range
Not available
Not available
Price history
| Date | Event | Price |
|---|---|---|
| 10/28/2026 | Listed for sale | $184,900$169/sqft |
Source:  WPMLS #1781112 Report a problem | ||
Public tax history
| Year | Property taxes | Tax assessment |
|---|---|---|
| 2026 | $2,462 +3.5% | $144,600 |
| 2025 | $2,378 +6.1% | $144,600 |
| 2024 | $2,241 +18.7% | $144,600 +731% |
| 2023 | $1,888 | $17,400 |
| 2022 | $1,888 +0.9% | $17,400 |
| 2021 | $1,871 +2.9% | $17,400 |
| 2020 | $1,818 | $17,400 |
| 2019 | $1,818 +301.9% | $17,400 |
| 2018 | $452 +17.1% | $17,400 |
| 2017 | $386 | $17,400 |
| 2016 | $386 | $17,400 |
| 2015 | $386 | $17,400 |
| 2014 | $386 | $17,400 |
| 2013 | -- | $17,400 |
| 2012 | -- | $17,400 |
| 2011 | -- | $17,400 |
| 2010 | -- | $17,400 |
| 2008 | -- | $17,400 |
| 2007 | -- | $17,400 |
| 2006 | -- | $17,400 |
Find assessor info on the county website
Monthly payment
Est. payment
Payment breakdown
Explore the cost of this home by adjusting the details. Changes won't be saved.Climate risks
Neighborhood: 15010
- $462,4004 bd3 ba1.4k sqft557 Old Blackhawk Rd, Beaver Falls, PA 15010Off Market

- $249,0004 bd2 ba800 sqft543 Old Blackhawk Rd, Beaver Falls, PA 15010Off Market

- $52,900-- bd-- ba-- sqft543 Old Blackhawk Rd, Beaver Falls, PA 15010Off Market
- $168,1002 bd1 ba728 sqft540 Old Blackhawk Rd, Beaver Falls, PA 15010Off Market
Similar homes
- $180,0003 bd2 ba1k sqft425 16th Ave, Beaver Falls, PA 15010For Sale
 MLS ID #1773497, Mark Peterson. WPMLS
- $189,9003 bd2 ba1.6k sqft119 Canal St, Darlington, PA 16115For Sale
 MLS ID #1779851, Amy Logan. WPMLS
- $--3 bd1 ba1.2k sqft117 Brighton St, Beaver Falls, PA 15010Auction
 Auction.com 2
- $184,9002 bd1 ba1.5k sqft3013 21st Ave, Beaver Falls, PA 15010New Construction
 MLS ID #1777803, Jacob Scheloske. WPMLS
- $192,5002 bd1 ba974 sqft401 Virginia Ave, Troy, OH 45373For Sale
 MLS ID #1049442, Mary E. Couser, Galbreath REALTORS. WRIST
