Welcome to 5511 1st Place, a charming 3-bedroom, 2-bath home offering approximately 1,350 square feet of comfortable living space in an established northwest Lubbock neighborhood. A classic brick exterior, mature shade tree, and attached two-car garage create an inviting first impression, while the functional single-story layout offers plenty of versatility for everyday living. Step inside to a bright, neutral interior with an easy-flowing floor plan and vinyl flooring throughout the main living areas. The spacious living room features a ceiling fan, crown molding, and French doors that bring in natural light and provide direct access to the backyard. An adjoining dining area connects conveniently to the kitchen, creating a practical setup for both everyday meals and entertaining. The kitchen offers abundant cabinetry and counter space, a breakfast bar, stainless steel range and refrigerator, and distinctive pressed-metal-style backsplash accents that add character to the space. A window above the kitchen sink brings in additional natural light, while nearby storage provides room for pantry essentials. The home features three bedrooms, including a primary bedroom with an ensuite bath. Ceiling fans and neutral finishes throughout make the rooms easy to personalize. Both bathrooms feature updated tile work, including a tiled tub/shower surround in one bath and a tiled walk-in shower with glass enclosure in the other. Out back, the fenced yard provides plenty of room to create your own outdoor retreat, with an existing patio and walkway offering space for grilling, outdoor seating, gardening, or entertaining. Situated in Lubbock's North By Northwest area, 5511 1st Place offers convenient access to the 4th Street and Frankford Avenue corridors, putting shopping, dining, schools, and everyday conveniences within easy reach. Texas Tech University, University Medical Center, and the surrounding medical district are also just a short drive away. With its functional layout, spacious living area, two-car garage, and convenient northwest Lubbock location, this home offers a great opportunity to make the space your own.
For sale
$155,000
5511 1st Pl, Lubbock, TX 79416
3beds
1,350sqft
Single Family Residence, Residential
Built in 1972
6,534 Square Feet Lot
$150,800 Zestimate®
$115/sqft
$-- HOA
What's special
Easy-flowing floor planAttached two-car garageAdjoining dining areaClassic brick exteriorCrown moldingBright neutral interiorMature shade tree
- 20 days
- 976
- 136
Zillow last checked:
Listing updated:
Listed by:
Brandon Tyler TREC #0542831 806-239-0962,
Progressive Properties
Source: LBMLS,MLS#: 202613093
Facts & features
Interior
Bedrooms & bathrooms
- Bedrooms: 3
- Bathrooms: 2
- Full bathrooms: 2
Primary bedroom
- Features: Carpet Flooring
- Area: 165 Square Feet
- Dimensions: 11.00 x 15.00
Primary bathroom
- Features: Tile Flooring
Kitchen
- Features: Tile Flooring
- Area: 77 Square Feet
- Dimensions: 7.00 x 11.00
Living room
- Features: Luxury Vinyl Flooring
- Area: 266 Square Feet
- Dimensions: 14.00 x 19.00
Heating
- Central, Natural Gas
Cooling
- Central Air, Electric
Appliances
- Included: Dishwasher, Oven, Washer/Dryer
Features
- Ceiling Fan(s), Pantry, Other
- Flooring: Carpet, Tile, Vinyl
- Has basement: No
- Has fireplace: No
Interior area
- Total structure area: 1,350
- Total interior livable area: 1,350 sqft
- Finished area above ground: 1,350
Property
Parking
- Total spaces: 2
- Parking features: Attached, Garage, Garage Door Opener
- Attached garage spaces: 2
Features
- Exterior features: Rain Gutters
Lot
- Size: 6,534 Square Feet
Details
- Parcel number: R83862
- Special conditions: Standard
- Other equipment: None
Construction
Type & style
- Home type: SingleFamily
- Architectural style: Traditional
- Property subtype: Single Family Residence, Residential
Materials
- Brick
- Foundation: Slab
- Roof: Composition
Condition
- New construction: No
- Year built: 1972
Community & HOA
Community
- Security: None
Location
- Region: Lubbock
Financial & listing details
- Price per square foot: $115/sqft
- Tax assessed value: $165,569
- Annual tax amount: $2,930
- Date on market: 10/7/2026
- Cumulative days on market: 12 days
- Listing terms: Cash,Conventional,FHA,VA Loan
- Road surface type: All Weather, Paved
Estimated market value
$150,800
$143,000 - $158,000
$1,430/mo
Price history
| Date | Event | Price |
|---|---|---|
| 10/7/2026 | Listed for sale | $155,000$115/sqft |
Source: LBMLS #202613093 Report a problem | ||
| 9/28/2026 | Pending sale | $155,000$115/sqft |
Source:  LBMLS #202613093 Report a problem LBMLS #202613093 Report a problem | ||
| 9/22/2026 | Listed for sale | $155,000$115/sqft |
Source: LBMLS #202613093 Report a problem | ||
| 8/30/2025 | Listing removed | $1,300$1/sqft |
Source: Zillow Rentals Report a problem | ||
| 8/19/2025 | Listed for rent | $1,300$1/sqft |
Source: Zillow Rentals Report a problem | ||
| 3/9/2023 | Listing removed | -- |
Source: Zillow Rentals Report a problem | ||
| 2/27/2023 | Listed for rent | $1,300+18.2%$1/sqft |
Source: Zillow Rentals Report a problem | ||
| 10/21/2019 | Listing removed | $1,100$1/sqft |
Source: Zillow Rental Manager Report a problem | ||
| 9/30/2019 | Listed for rent | $1,100$1/sqft |
Source: Zillow Rental Manager Report a problem | ||
| 10/23/2017 | Listing removed | $1,100$1/sqft |
Source: Progressive Property Management Report a problem | ||
| 9/25/2017 | Price change | $1,100-8.3%$1/sqft |
Source: Progressive Property Management Report a problem | ||
| 8/15/2017 | Listed for rent | $1,200$1/sqft |
Source: Zillow Rental Manager Report a problem | ||
Public tax history
| Year | Property taxes | Tax assessment |
|---|---|---|
| 2025 | $2,930 -2.6% | $165,569 |
| 2024 | $3,007 -1.2% | $165,569 +1.1% |
| 2023 | $3,045 +6.9% | $163,789 +16.4% |
| 2022 | $2,849 +3.1% | $140,746 +8.3% |
| 2021 | $2,765 +7% | $129,983 +7.7% |
| 2020 | $2,584 -1.5% | $120,634 |
| 2019 | $2,623 +13.7% | $120,634 +5.7% |
| 2018 | $2,307 | $114,170 +11.2% |
| 2017 | $2,307 +15.2% | $102,640 |
| 2016 | $2,002 | $102,640 +11.6% |
| 2015 | $2,002 | $91,966 +2.1% |
| 2014 | $2,002 | $90,036 |
| 2013 | -- | $90,036 |
| 2012 | -- | $90,036 |
| 2011 | -- | $90,036 +2.2% |
| 2010 | -- | $88,106 +3.8% |
| 2009 | -- | $84,888 +3.1% |
| 2008 | -- | $82,315 +9.3% |
| 2007 | -- | $75,305 +3.8% |
| 2006 | -- | $72,534 +6.8% |
| 2005 | -- | $67,915 +5.8% |
| 2004 | -- | $64,220 |
| 2003 | -- | $64,220 +2.3% |
| 2002 | $1,557 +12% | $62,784 +11.8% |
| 2001 | $1,390 +0.1% | $56,148 -0.6% |
| 2000 | $1,389 | $56,510 |
Find assessor info on the county website
Monthly payment
Est. payment
Payment breakdown
Explore the cost of this home by adjusting the details. Changes won't be saved.Climate risks
Neighborhood: North By Northwest
Nearby schools
Schools provided by the listing agent
- Elementary: Hardwick
- Middle: Mackenzie
- High: Coronado
Source: LBMLS. This data may not be complete. We recommend contacting the local school district to confirm school assignments for this home.

Similar homes
- $160,0003 bd3 ba1.4k sqft302 N Englewood Ave, Lubbock, TX 79416For Sale
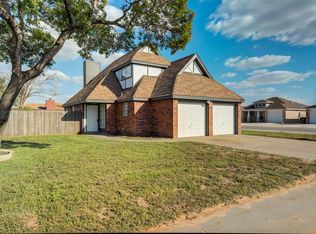 MLS ID #202613944, Stacey Rogers, Keller Williams Realty. LBMLS
 - $165,0003 bd2 ba1.2k sqft5424 13th St, Lubbock, TX 79416For Sale
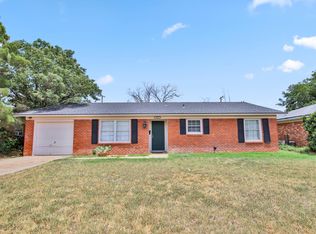 MLS ID #202613966, Ashton Colquett, ALL Real Estate, LLC. LBMLS
 - $170,0003 bd2 ba1.3k sqft5708 1st St, Lubbock, TX 79416For Sale
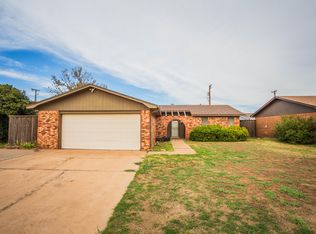 MLS ID #202613221, Jim Archer, Steadfast Realty, LLC. LBMLS
 - $185,0003 bd2 ba1.3k sqft5724 Cornell St, Lubbock, TX 79416For Sale
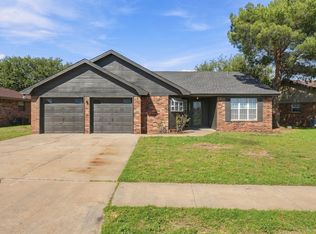 MLS ID #202613993, Travis Turner, Brick & Loft Realty. LBMLS
