What an ADORABLE house! This 4 bedroom, 2 bathroom home is cute and move-in ready! With fresh paint, a new roof, a recent water heater, and a large back yard with TWO storage buildings, it will be hard to find a better home at this price. The white slat fencing in the front adds a country charm to this city home and really sets off the curb appeal. Inside, there are tile floors throughout most of the home. A cozy corner fireplace in the living room is the perfect spot to relax on those cooler fall evenings. Wooden beams beautifully accent the ceiling of the living room. The kitchen features a gas range, perfect for those who love to cook! The primary suite features a walk-in closet and a private bathroom. You will love the oversized covered back patio! It would be a great spot for your morning coffee or to host a crowd for a Texas Barbeque. The yard is large and has 2 storage buildings. This home is in a quiet neighborhood, yet conveniently located to Texas Tech, Loop 289, shopping, restaurants, and movies. Plus, only a few blocks from Centennial Elementary School. Come take a look, because this one is a definite winner!
For sale
$175,000
4605 Fordham St, Lubbock, TX 79416
4beds
1,507sqft
Single Family Residence, Residential
Built in 1985
7,840 Square Feet Lot
$-- Zestimate®
$116/sqft
$-- HOA
What's special
Fresh paintTwo storage buildingsOversized covered back patioNew roof
- 44 days
- 1,014
- 120
Likely to sell faster than
Zillow last checked:
Listing updated:
Listed by:
Denise Stout TREC #0450642 806-781-0097,
WestMark Companies
Source: LBMLS,MLS#: 202613160
Facts & features
Interior
Bedrooms & bathrooms
- Bedrooms: 4
- Bathrooms: 2
- Full bathrooms: 2
Primary bedroom
- Area: 134310 Square Feet
- Dimensions: 1110.00 x 121.00
Bedroom 2
- Area: 11187 Square Feet
- Dimensions: 99.00 x 113.00
Bedroom 3
- Area: 11187 Square Feet
- Dimensions: 99.00 x 113.00
Bedroom 4
- Area: 21216 Square Feet
- Dimensions: 102.00 x 208.00
Dining room
- Area: 7802 Square Feet
- Dimensions: 83.00 x 94.00
Kitchen
- Area: 7050 Square Feet
- Dimensions: 75.00 x 94.00
Living room
- Area: 256760 Square Feet
- Dimensions: 1310.00 x 196.00
Heating
- Central, Natural Gas
Cooling
- Central Air, Electric
Appliances
- Included: Dishwasher, Disposal, Free-Standing Gas Range, Microwave
- Laundry: Electric Dryer Hookup, Laundry Room, Washer Hookup
Features
- Beamed Ceilings, Ceiling Fan(s), Entrance Foyer, Storage, Walk-In Closet(s)
- Flooring: Carpet, Ceramic Tile
- Doors: Storm Door(s)
- Windows: Aluminum Frames, Blinds, Double Pane Windows
- Number of fireplaces: 1
- Fireplace features: Gas Starter, Living Room, Wood Burning
Interior area
- Total structure area: 1,507
- Total interior livable area: 1,507 sqft
- Finished area above ground: 1,507
Property
Parking
- Parking features: Driveway
- Has uncovered spaces: Yes
Features
- Patio & porch: Covered
- Exterior features: Lighting, Private Yard, Storage
- Fencing: Back Yard,Fenced,Wood
Lot
- Size: 7,840 Square Feet
- Features: Back Yard, City Lot, Front Yard, Landscaped
Details
- Additional structures: Shed(s), Storage
- Parcel number: R122534
- Special conditions: Standard
Construction
Type & style
- Home type: SingleFamily
- Architectural style: Traditional
- Property subtype: Single Family Residence, Residential
Materials
- Brick
- Foundation: Slab
- Roof: Composition
Condition
- New construction: No
- Year built: 1985
Utilities & green energy
- Sewer: Public Sewer
- Water: Public
- Utilities for property: Electricity Connected, Natural Gas Connected, Sewer Connected, Water Connected
Community & HOA
Community
- Features: Curbs, Sidewalks
- Security: Smoke Detector(s)
HOA
- Has HOA: No
Location
- Region: Lubbock
Financial & listing details
- Price per square foot: $116/sqft
- Tax assessed value: $196,586
- Annual tax amount: $2,909
- Date on market: 9/23/2026
- Listing terms: 1031 Exchange,Cash,Conventional,FHA,VA Loan
- Electric utility on property: Yes
- Road surface type: Paved
Estimated market value
Not available
Estimated sales range
Not available
Not available
Price history
| Date | Event | Price |
|---|---|---|
| 9/23/2026 | Listed for sale | $175,000+40%$116/sqft |
Source:  LBMLS #202613160 Report a problem | ||
| 11/16/2022 | Listing removed | -- |
Source: Zillow Rental Manager Report a problem | ||
| 10/18/2022 | Listed for rent | $1,500$1/sqft |
Source: Zillow Rental Manager Report a problem | ||
| 3/24/2021 | Listing removed | -- |
Source: Owner Report a problem | ||
| 3/17/2019 | Listing removed | $125,000$83/sqft |
Source: Owner Report a problem | ||
| 12/17/2018 | Pending sale | $125,000$83/sqft |
Source: Owner Report a problem | ||
| 11/22/2018 | Listed for sale | $125,000$83/sqft |
Source: Owner Report a problem | ||
Public tax history
| Year | Property taxes | Tax assessment |
|---|---|---|
| 2026 | -- | $196,586 +19.6% |
| 2025 | $2,909 -1.6% | $164,381 +0.9% |
| 2024 | $2,957 -9.1% | $162,852 -7% |
| 2023 | $3,255 +13.7% | $175,087 +23.8% |
| 2022 | $2,863 +27.9% | $141,441 +34.3% |
| 2021 | $2,240 -0.7% | $105,291 |
| 2020 | $2,255 +7.7% | $105,291 +9.4% |
| 2019 | $2,093 +7.6% | $96,254 +2.2% |
| 2018 | $1,945 | $94,168 +8.8% |
| 2017 | $1,945 +16.1% | $86,521 +6% |
| 2016 | $1,675 | $81,655 +4.4% |
| 2015 | $1,675 | $78,207 +3.8% |
| 2014 | $1,675 | $75,313 -1.3% |
| 2013 | -- | $76,307 +8.1% |
| 2012 | -- | $70,594 |
| 2011 | -- | $70,594 -1.3% |
| 2010 | -- | $71,496 +2.6% |
| 2009 | -- | $69,698 +2.3% |
| 2008 | -- | $68,106 +0.6% |
| 2007 | -- | $67,705 +4.7% |
| 2006 | -- | $64,641 |
| 2005 | -- | $64,641 +3.5% |
| 2004 | -- | $62,452 +10% |
| 2003 | -- | $56,761 +8.2% |
| 2002 | $1,301 +4.8% | $52,473 +4.6% |
| 2001 | $1,241 +0.7% | $50,156 |
| 2000 | $1,233 | $50,156 |
Find assessor info on the county website
Monthly payment
Est. payment
Payment breakdown
Explore the cost of this home by adjusting the details. Changes won't be saved.Climate risks
Neighborhood: North By Northwest
Nearby schools
Schools provided by the listing agent
- Elementary: Centennial
- Middle: Mackenzie
- High: Coronado
Source: LBMLS. This data may not be complete. We recommend contacting the local school district to confirm school assignments for this home.

Similar homes
- $185,0003 bd2 ba1.3k sqft4643 Harvard St, Lubbock, TX 79416For Sale
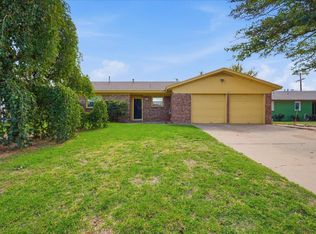 MLS ID #202614243, Tiray Simpson, Milestone Realty Group. LBMLS
- $164,0003 bd2 ba1.3k sqft4608 Jarvis St, Lubbock, TX 79416For Sale
 MLS ID #202611616, Lindsey Houston, eXp Realty LLC. LBMLS
- $179,0004 bd2 ba1.7k sqft5506 3rd St, Lubbock, TX 79416For Sale
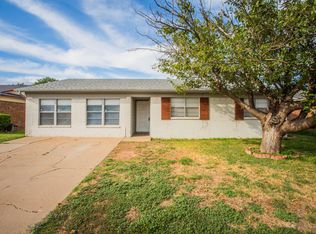 MLS ID #202613295, Jim Archer, Steadfast Realty, LLC. LBMLS
- $189,9993 bd2 ba1.7k sqft4934 6th St, Lubbock, TX 79416For Sale
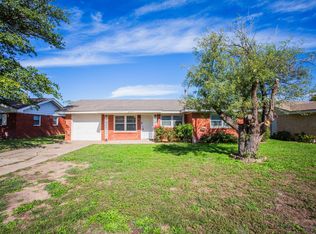 MLS ID #202615009, Brianna Parum, Big State Real Estate, Inc.. LBMLS
