Put this updated 4-bedroom, 3 full bathrooms and 1 half bathroom home on your list to see in person! The thoughtfully designed 3,358 square feet in this highly desirable community provides a buyer with a move-in-ready feel! Updates include interior paint throughout the home (May 2026), carpet replaced (May 2026), full roof replacement (July 2026), and a recently serviced HVAC system (July 2026). This home also features a separate office on the first floor with a walk-in closet that can easily serve as a 5th bedroom, providing incredible flexibility. Additionally, multiple living spaces abound with two separate living rooms, a dedicated game or media room, and an enclosed screened in back patio to enjoy relaxing year-round. The kitchen flows seamlessly into the living room, where a cozy fireplace creates an inviting gathering space. The plentiful windows throughout the home feature plantation shutters, charming bay window design, and a cozy window seat in the kitchen that adds warmth and character to the home. This wonderful neighborhood features walking trails and a park! Award winning Prosper ISD schools while enjoying the conveniences of the City of McKinney. This is a fantastic opportunity to own a spacious, updated home in an exceptional location.
For sale
Price cut: $13K (8/27)
$550,000
5512 Grove Cove Dr, McKinney, TX 75071
4beds
3,358sqft
Single Family Residence
Built in 2015
6,621 Square Feet Lot
$-- Zestimate®
$164/sqft
$40/mo HOA
What's special
Multiple living spacesCharming bay window designPlantation shutters
- 9 days |
- 438 |
- 33 |
Zillow last checked:
Listing updated:
Listed by:
Karen Fenn 0670916 214-210-1500,
Ebby Halliday, REALTORS 214-210-1500
Source: NTREIS,MLS#: 21344537
Facts & features
Interior
Bedrooms & bathrooms
- Bedrooms: 4
- Bathrooms: 4
- Full bathrooms: 3
- 1/2 bathrooms: 1
Primary bedroom
- Features: Double Vanity, En Suite Bathroom, Garden Tub/Roman Tub, Separate Shower, Walk-In Closet(s)
- Level: First
- Dimensions: 13 x 17
Bedroom
- Features: En Suite Bathroom, Walk-In Closet(s)
- Level: First
- Dimensions: 12 x 13
Bedroom
- Features: Walk-In Closet(s)
- Level: Second
- Dimensions: 13 x 11
Bedroom
- Features: Walk-In Closet(s)
- Level: Second
- Dimensions: 13 x 11
Other
- Features: Built-in Features, En Suite Bathroom, Linen Closet, Separate Shower
- Level: First
- Dimensions: 0 x 0
Game room
- Level: Second
- Dimensions: 17 x 14
Half bath
- Level: Second
- Dimensions: 0 x 0
Kitchen
- Features: Breakfast Bar, Built-in Features, Kitchen Island, Stone Counters, Walk-In Pantry
- Level: First
- Dimensions: 13 x 11
Living room
- Features: Fireplace
- Level: First
- Dimensions: 15 x 18
Living room
- Level: Second
- Dimensions: 13 x 10
Office
- Features: Other
- Level: First
- Dimensions: 13 x 10
Sunroom
- Level: First
- Dimensions: 0 x 0
Utility room
- Features: Built-in Features, Utility Room
- Level: First
- Dimensions: 8 x 6
Heating
- Central, Electric
Cooling
- Central Air, Ceiling Fan(s), Electric
Appliances
- Included: Some Gas Appliances, Double Oven, Dishwasher, Electric Oven, Gas Cooktop, Disposal, Gas Water Heater, Microwave, Plumbed For Gas, Vented Exhaust Fan
- Laundry: Laundry in Utility Room
Features
- Decorative/Designer Lighting Fixtures, Eat-in Kitchen, Kitchen Island, Open Floorplan, Cable TV, Walk-In Closet(s)
- Flooring: Carpet, Ceramic Tile, Wood
- Windows: Bay Window(s), Shutters
- Has basement: No
- Number of fireplaces: 1
- Fireplace features: Gas Log, Living Room, Stone
Interior area
- Total interior livable area: 3,358 sqft
Video & virtual tour
Property
Parking
- Total spaces: 2
- Parking features: Driveway, Garage Faces Front, Garage
- Attached garage spaces: 2
Features
- Levels: Two
- Stories: 2
- Patio & porch: Rear Porch, Enclosed
- Exterior features: Rain Gutters
- Pool features: None
- Fencing: Wood
Lot
- Size: 6,621 Square Feet
- Features: Interior Lot, Few Trees
Details
- Parcel number: R1066400T03501
Construction
Type & style
- Home type: SingleFamily
- Architectural style: Traditional,Detached
- Property subtype: Single Family Residence
Materials
- Brick, Rock, Stone
- Foundation: Slab
- Roof: Composition
Condition
- Resale
- Year built: 2015
Utilities & green energy
- Sewer: Public Sewer
- Water: Public
- Utilities for property: Electricity Available, Natural Gas Available, Sewer Available, Separate Meters, Water Available, Cable Available
Community & HOA
Community
- Features: Playground, Park, Trails/Paths, Curbs, Sidewalks
- Security: Fire Alarm, Smoke Detector(s)
- Subdivision: Heatherwood Ph Four
HOA
- Has HOA: Yes
- Services included: Association Management, Maintenance Structure
- HOA fee: $240 semi-annually
- HOA name: Cma
- HOA phone: 972-943-2800
Location
- Region: Mckinney
Financial & listing details
- Price per square foot: $164/sqft
- Tax assessed value: $593,997
- Annual tax amount: $11,030
- Date on market: 8/18/2026
- Cumulative days on market: 10 days
- Listing terms: Cash,Conventional,FHA,VA Loan
Estimated market value
Not available
Estimated sales range
Not available
Not available
Price history
| Date | Event | Price |
|---|---|---|
| 8/27/2026 | Price change | $550,000-2.3%$164/sqft |
Source: NTREIS #21344537 Report a problem | ||
| 8/18/2026 | Listed for sale | $563,000+51.3%$168/sqft |
Source: NTREIS #21344537 Report a problem | ||
| 5/31/2019 | Sold | -- |
Source: Agent Provided Report a problem | ||
| 5/13/2019 | Pending sale | $372,000$111/sqft |
Source: Ebby Halliday, REALTORS McK #14029999 Report a problem | ||
| 4/22/2019 | Price change | $372,000-2.6%$111/sqft |
Source: Ebby Halliday Realtors #14029999 Report a problem | ||
| 2/25/2019 | Listed for sale | $382,000-3.3%$114/sqft |
Source: Ebby Halliday, REALTORS McK #14029999 Report a problem | ||
| 1/2/2019 | Listing removed | $395,000$118/sqft |
Source: Ebby Halliday Realtors #13868086 Report a problem | ||
| 10/19/2018 | Price change | $395,000-1.2%$118/sqft |
Source: Ebby Halliday Realtors #13868086 Report a problem | ||
| 7/30/2018 | Price change | $399,999-2.4%$119/sqft |
Source: Ebby Halliday Realtors #13868086 Report a problem | ||
| 6/16/2018 | Listed for sale | $410,000$122/sqft |
Source: Ebby Halliday, REALTORS #13868086 Report a problem | ||
Public tax history
| Year | Property taxes | Tax assessment |
|---|---|---|
| 2025 | $9,190 +3.5% | $593,997 +10% |
| 2024 | $8,878 +10.9% | $540,156 +10% |
| 2023 | $8,005 -10.1% | $491,051 +10% |
| 2022 | $8,904 +4.1% | $446,410 +10% |
| 2021 | $8,554 +7.2% | $405,827 +9.1% |
| 2020 | $7,981 -11.5% | $372,070 -3.4% |
| 2019 | $9,016 -3.9% | $385,297 +0.9% |
| 2018 | $9,386 +146.3% | $381,990 +1.7% |
| 2017 | $3,811 | $375,466 +149.5% |
| 2016 | $3,811 | $150,473 +261.7% |
| 2015 | -- | $41,600 |
Find assessor info on the county website
Monthly payment
Est. payment
Payment breakdown
Explore the cost of this home by adjusting the details. Changes won't be saved.Climate risks
Neighborhood: Heatherwood
Nearby schools
GreatSchools rating
- 8/10John A BakerGrades: PK-5Distance: 0.4 mi
- 9/10Daniel L Jones Middle SchoolGrades: 6-8Distance: 5.2 mi
- 8/10Rock Hill High SchoolGrades: 9-12Distance: 5.3 mi
Schools provided by the listing agent
- Elementary: John A Baker
- Middle: Jones
- High: Rock Hill
- District: Prosper ISD
Source: NTREIS. This data may not be complete. We recommend contacting the local school district to confirm school assignments for this home.
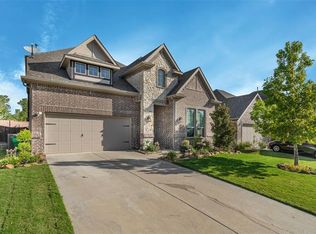
- $500,5004 bd3 ba2.6k sqft5516 Grove Cove Dr, McKinney, TX 75071Off Market

- $496,5003 bd3 ba2.9k sqft5508 Grove Cove Dr, McKinney, TX 75071Off Market
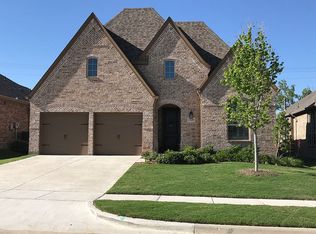
- $460,5003 bd3 ba2.2k sqft5520 Grove Cove Dr, McKinney, TX 75071Off Market
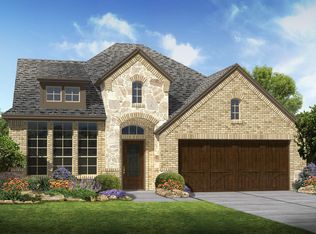
- $478,2003 bd2 ba2.9k sqft5504 Grove Cove Dr, McKinney, TX 75071Off Market
- $473,100-- bd-- ba-- sqft5504 Grove Cove Dr, McKinney, TX 75071Off Market
- $433,3004 bd2 ba2k sqft5600 Grove Cove Dr, McKinney, TX 75071Off Market
- $681,6004 bd3 ba3.7k sqft5500 Grove Cove Dr, McKinney, TX 75071Off Market
- $561,6005 bd3 ba3.6k sqft5513 Grove Cove Dr, McKinney, TX 75071Off Market
A local agent can set up tours, give advice and negotiate with sellers.
Similar homes
- $575,0004 bd4 ba3k sqft3513 Red Cardinal Ct, McKinney, TX 75071For Sale
 MLS ID #21364218, MACE RENFRO. NTREIS
 - $--4 bd4 ba3.7k sqft8004 Elk Mountain Trl, McKinney, TX 75070Auction
 Auction.com 2
 - $--4 bd4 ba3.2k sqft201 Dragonfly Dr, Prosper, TX 75078Auction
 Xome
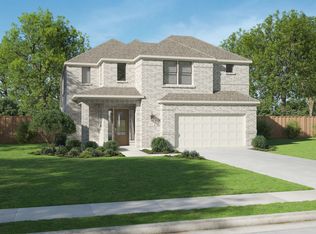
Xome - from $625,0004 bd5 ba3.2k sqftRenaissance Plan, Painted Tree Woodland West, McKinney, TX 75071New Construction
 Centre Living Homes
 - $625,0005 bd4 ba3.4k sqft2120 Grayson Rd, McKinney, TX 75072For SaleMLS ID #21364795, Melissa Eason. NTREIS
- $399,9004 bd2 ba2.2k sqft3528 Snapdragon Ln, McKinney, TX 75070For SaleMLS ID #21367057, Beth Lowry. NTREIS
- $605,0004 bd3 ba2.8k sqft3321 Stone Glen Dr, Plano, TX 75074For SaleMLS ID #21363443, Bella Alvarado. NTREIS
- $--3 bd2 ba1.7k sqft405 Lipizzan Ln, Celina, TX 75009AuctionAuction.com 2
- $649,9004 bd3 ba2.5k sqft8708 Texas Crescent Way, McKinney, TX 75071New ConstructionNTREIS
- $--5 bd4 ba3.5k sqft15782 Buffalo Creek Dr, Frisco, TX 75035AuctionAuction.com 2
- $--4 bd4 ba3.2k sqft14205 Signal Hill Dr, Little Elm, TX 75068AuctionAuction.com 2
- $--4 bd4 ba3.1k sqft3418 Prickly Pear Path, Melissa, TX 75454AuctionAuction.com 2
- $555,9754 bd3 ba3.1k sqft7534 Chinaberry Ln, Frisco, TX 75033For SaleMLS ID #21291728, Wendy Hulkowich. NTREIS
- $--4 bd4 ba3.2k sqft4413 Expedition Dr, Oak Point, TX 75068AuctionServiceLink Auction
- from $695,9904 bd5 ba3.1k sqftPlan Croydon Plan, Ridgeline: 50ft. lots, McKinney, TX 75071New ConstructionHighland Homes
- $625,0004 bd4 ba3k sqft3511 Abingdon Ave, Melissa, TX 75454For SaleMLS ID #21364788, Rebecca Ringer. NTREIS
- $599,9004 bd4 ba3.7k sqft2447 Blackstone Dr, Frisco, TX 75033For SaleMLS ID #21352274, Stacy Cate. NTREIS
- $330,0004 bd2 ba1.9k sqft806 Greenville Rd, McKinney, TX 75069For SaleMLS ID #21367560, Diana Diosdado. NTREIS
- $--4 bd2 ba1.9k sqft2102 Timineri Dr, Princeton, TX 75407AuctionAuction.com 2
- $--4 bd3 ba2.2k sqft3017 Parker Rd, Anna, TX 75409AuctionAuction.com 2
