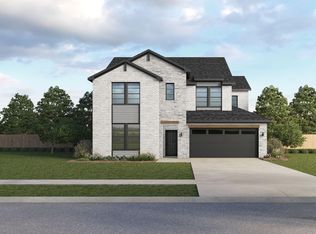
Welcome to this beautifully designed two-story home offering an exceptional blend of space, comfort, and functionality. Built in 2022, this spacious four-bedroom, three-and-a-half-bath residence features an inviting open-concept floor plan, a generously sized kitchen with a center island, and ample space for everyday living and entertaining. The private primary suite is conveniently located on the ground floor and features a large walk-in closet and an en-suite bath. A dedicated home office on the first floor provides the perfect work-from-home retreat, while the mudroom off the garage offers a practical touch for everyday organization. Upstairs, three generously sized secondary bedrooms are complemented by a versatile game room and a dedicated media room, creating the ideal setting for relaxation, recreation, and entertaining.
Situated on a 7,013-square-foot lot, the property features an attached garage and a welcoming covered front porch. Enjoy the lifestyle offered by the desirable Wildridge community, with a park and playground directly across the street and convenient access to shopping, dining, and everyday amenities. Lake Lewisville is just a short drive away, offering opportunities for outdoor recreation and leisure. A wonderful opportunity to enjoy spacious living in a sought-after Oak Point location. If you need additional information about this house, contact the listing agent, Julia Kolarov at 214-566-3667.
For sale
$495,250
4413 Expedition Dr, Oak Point, TX 75068
5beds
3,679sqft
Single Family Residence
Built in 2022
7,013 Square Feet Lot
$507,800 Zestimate®
$135/sqft
$100/mo HOA
What's special
Attached garageTwo-story homeInviting open-concept floor planSpacious four-bedroom three-and-a-half-bath residenceLarge walk-in closetVersatile game roomDedicated media room
- 29 minutes
- 26
- 0
Zillow last checked:
Listing updated:
Listed by:
Julia Kolarov 0527614 214-566-3667,
Infinity Realty Group of Texas 214-418-6845
Source: NTREIS,MLS#: 21431696
Facts & features
Interior
Bedrooms & bathrooms
- Bedrooms: 5
- Bathrooms: 4
- Full bathrooms: 3
- 1/2 bathrooms: 1
Primary bedroom
- Features: Ceiling Fan(s), En Suite Bathroom, Walk-In Closet(s)
- Level: First
- Dimensions: 0 x 0
Primary bathroom
- Features: Dual Sinks, Garden Tub/Roman Tub, Linen Closet, Stone Counters, Separate Shower, Walk-In Shower
- Level: First
- Dimensions: 0 x 0
Kitchen
- Features: Breakfast Bar, Built-in Features, Eat-in Kitchen, Kitchen Island, Stone Counters, Walk-In Pantry
- Level: First
- Dimensions: 0 x 0
Living room
- Features: Ceiling Fan(s)
- Level: First
- Dimensions: 0 x 0
Heating
- Central, Natural Gas
Cooling
- Central Air
Appliances
- Included: Dishwasher, Disposal
Features
- Double Vanity, Eat-in Kitchen, Kitchen Island, Open Floorplan, Pantry, Walk-In Closet(s)
- Has basement: No
- Has fireplace: No
Interior area
- Total interior livable area: 3,679 sqft
Property
Parking
- Total spaces: 2
- Parking features: Door-Multi, Garage Faces Front, Garage
- Attached garage spaces: 2
Features
- Levels: Two
- Stories: 2
- Pool features: None
Lot
- Size: 7,013 Square Feet
Details
- Parcel number: R986606
Construction
Type & style
- Home type: SingleFamily
- Architectural style: Detached
- Property subtype: Single Family Residence
Materials
- Foundation: Slab
- Roof: Asphalt
Condition
- Year built: 2022
Utilities & green energy
- Sewer: Public Sewer
- Water: Public
- Utilities for property: Sewer Available, Water Available
Community & HOA
Community
- Subdivision: Wildridge Phase 5c
HOA
- Has HOA: Yes
- Services included: All Facilities, Association Management, Maintenance Grounds
- HOA fee: $300 quarterly
- HOA name: Wildridge Community Association,
- HOA phone: 469-362-9000
Location
- Region: Oak Point
Financial & listing details
- Price per square foot: $135/sqft
- Tax assessed value: $586,000
- Annual tax amount: $8,567
- Date on market: 11/9/2026
- Listing terms: Cash,Conventional,FHA,VA Loan
Estimated market value
$507,800
$462,000 - $559,000
$3,283/mo
Price history
| Date | Event | Price |
|---|---|---|
| 11/9/2026 | Listed for sale | $495,250-17.4%$135/sqft |
Source: NTREIS #21431696 Report a problem | ||
| 9/23/2026 | Sold | -- |
Source: Public Record Report a problem | ||
| 9/30/2024 | Listing removed | $599,900$163/sqft |
Source: NTREIS #20671702 Report a problem | ||
| 8/7/2024 | Price change | $599,900-6.3%$163/sqft |
Source: NTREIS #20671702 Report a problem | ||
| 7/18/2024 | Listed for sale | $639,900+1.6%$174/sqft |
Source: NTREIS #20671702 Report a problem | ||
| 7/1/2024 | Listing removed | -- |
Source: NTREIS #20561793 Report a problem | ||
| 6/28/2024 | Price change | $630,000-7.2%$171/sqft |
Source: NTREIS #20561793 Report a problem | ||
| 4/17/2024 | Listed for sale | $679,000$185/sqft |
Source: NTREIS #20561793 Report a problem | ||
Public tax history
| Year | Property taxes | Tax assessment |
|---|---|---|
| 2025 | $1,391 +4.2% | $586,000 -11.8% |
| 2024 | $1,335 -2.1% | $664,097 -2.2% |
| 2023 | $1,364 -48.2% | $678,959 +1052.5% |
| 2022 | $2,634 | $58,910 |
Find assessor info on the county website
Monthly payment
Est. payment
Payment breakdown
Explore the cost of this home by adjusting the details. Changes won't be saved.Climate risks
Neighborhood: 75068
Nearby schools
Schools provided by the listing agent
- Elementary: Providence
- Middle: Rodriguez
- High: Ray Braswell
- District: Denton ISD
Source: NTREIS. This data may not be complete. We recommend contacting the local school district to confirm school assignments for this home.

Similar homes
- from $439,9905 bd3 ba2.9k sqftPRESCOTT Plan, Prairie Oaks, Oak Point, TX 75068New Construction
 DR Horton
- $420,0004 bd3 ba2.7k sqft1713 Lake Pine Dr, Little Elm, TX 75068For SaleMLS ID #21428437, Pabitra Poudel. NTREIS
- $499,9905 bd3 ba3.3k sqft9624 Prairie View Trl, Oak Point, TX 75068New Construction
 NTREIS
- $625,0005 bd4 ba3.4k sqft3500 Bristle Cone Dr, Little Elm, TX 75068For Sale
 MLS ID #21385932, Jennifer Allen. NTREIS
