Discover peaceful rural living on 1.377 acres with a creek in this well-loved brick ranch offering comfort, space, and thoughtful updates throughout. This home features 3 bedrooms, 2 full bathrooms, a large living room with an electric fireplace, and a cozy galley kitchen that opens to an end-side dining room.
The expansive lower level provides exceptional additional living space, including a huge rec room and a family room with a decorative fireplace—perfect for entertaining, hobbies, or relaxation. A 2.5-car attached garage adds convenience and storage.
Enjoy quiet mornings on the front deck or unwind in the enclosed screened porch overlooking the serene property and creek.
Recent improvements include:
Transferable interior French drain waterproofing system
Newer roof
Updated windows and doors (partial)
Updated electric and plumbing
Septic pumped in 2025
Leach field work completed in 2022 by Alexanders
A wonderful rural retreat offering charm, privacy, and modern peace-of-mind upgrades.
For sale
$292,500
5512 Storms Creek Rd, Urbana, OH 43078
3beds
1,400sqft
Single Family Residence
Built in 1969
1.38 Acres Lot
$287,000 Zestimate®
$209/sqft
$-- HOA
What's special
Well-loved brick ranchHuge rec roomFront deckEnd-side dining roomExpansive lower levelCozy galley kitchen
- 33 days
- 779
- 53
Zillow last checked:
Listing updated:
Listed by:
Donna M Hughes (937)890-9111,
Keller Williams Home Town Rlty
Source: DABR MLS,MLS#: 969514 Originating MLS: Dayton Area Board of REALTORS
Facts & features
Interior
Bedrooms & bathrooms
- Bedrooms: 3
- Bathrooms: 2
- Full bathrooms: 2
- Main level bathrooms: 2
Primary bedroom
- Level: Main
- Dimensions: 12 x 10
Bedroom
- Level: Main
- Dimensions: 12 x 11
Bedroom
- Level: Main
- Dimensions: 11 x 15
Dining room
- Level: Main
- Dimensions: 7 x 10
Family room
- Level: Lower
- Dimensions: 23 x 15
Kitchen
- Level: Main
- Dimensions: 14 x 9
Living room
- Level: Main
- Dimensions: 21 x 18
Recreation
- Level: Lower
- Dimensions: 31 x 16
Screened porch
- Level: Main
- Dimensions: 10 x 5
Utility room
- Level: Lower
- Dimensions: 39 x 10
Heating
- Forced Air, Propane
Cooling
- Central Air
Appliances
- Included: Built-In Oven, Cooktop, Dishwasher, Refrigerator, Electric Water Heater
Features
- Ceiling Fan(s), Galley Kitchen
- Basement: Full,Partially Finished
- Number of fireplaces: 2
- Fireplace features: Decorative, Electric, Two
Interior area
- Total structure area: 1,400
- Total interior livable area: 1,400 sqft
Property
Parking
- Total spaces: 2
- Parking features: Attached, Garage, Two Car Garage, Garage Door Opener
- Attached garage spaces: 2
Features
- Levels: One
- Stories: 1
Lot
- Size: 1.38 Acres
- Dimensions: 1.377 Acres
Details
- Parcel number: G220711190003400
- Zoning: Residential
- Zoning description: Residential
Construction
Type & style
- Home type: SingleFamily
- Architectural style: Ranch
- Property subtype: Single Family Residence
Materials
- Brick
Condition
- Year built: 1969
Community & HOA
HOA
- Has HOA: No
Location
- Region: Urbana
Financial & listing details
- Price per square foot: $209/sqft
- Tax assessed value: $194,070
- Annual tax amount: $2,176
- Date on market: 9/22/2026
- Listing terms: Conventional
Estimated market value
$287,000
$273,000 - $301,000
$1,601/mo
Price history
| Date | Event | Price |
|---|---|---|
| 9/23/2026 | Listed for sale | $292,500+192.5%$209/sqft |
Source:  WRIST #1048632 Report a problem | ||
| 12/16/1997 | Sold | $100,000$71/sqft |
Source: Public Record Report a problem | ||
Public tax history
| Year | Property taxes | Tax assessment |
|---|---|---|
| 2025 | $2,176 +20.3% | $67,920 +30% |
| 2024 | $1,808 +0.1% | $52,230 |
| 2023 | $1,807 -0.4% | $52,230 |
| 2022 | $1,815 +14.7% | $52,230 +20.7% |
| 2021 | $1,582 -32.8% | $43,260 |
| 2020 | $2,353 +50.7% | $43,260 |
| 2019 | $1,562 +14.5% | $43,260 +16.3% |
| 2018 | $1,364 -0.5% | $37,210 |
| 2017 | $1,371 +0.7% | $37,210 |
| 2016 | $1,361 +1.6% | $37,210 +4.1% |
| 2015 | $1,339 -1% | $35,740 |
| 2014 | $1,352 | $35,740 |
Find assessor info on the county website
Monthly payment
Est. payment
Payment breakdown
Explore the cost of this home by adjusting the details. Changes won't be saved.Climate risks
Neighborhood: 43078
Nearby schools
Schools provided by the listing agent
- District: Graham
Source: DABR MLS. This data may not be complete. We recommend contacting the local school district to confirm school assignments for this home.
Similar homes
- $399,0003 bd2 ba1.4k sqft6686 Thackery Rd, Urbana, OH 43078For Sale
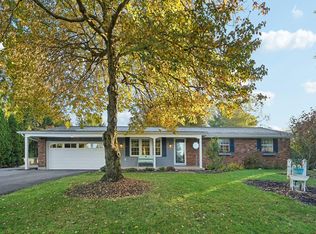
 MLS ID #1049231, Taylia Russell, Howard Hanna Real Estate Services. WRIST
- $279,9003 bd2 ba1.2k sqft5348 Penny Pike, Springfield, OH 45502For Sale

 MLS ID #970479, Teresa Burch, Real of Ohio. DABR MLS
- $--3 bd2 ba1.4k sqft410 Lafayette Ave, Urbana, OH 43078Auction
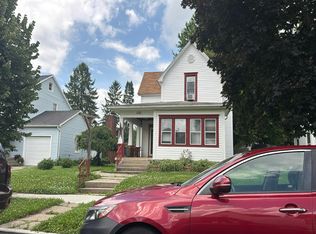 Auction.com 2
- $279,9003 bd2 ba1.3k sqft5236 Taywell Dr, Springfield, OH 45503For Sale
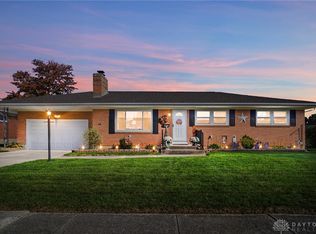 MLS ID #971690, Jeff Horne, Coldwell Banker Heritage. DABR MLS
- $240,0003 bd2 ba1.4k sqft1473 Knight Rd, Urbana, OH 43078For SaleMLS ID #958944, Maurice Carpenter, Gallery Homes Real Estate, LLC. DABR MLS
- $299,9003 bd2 ba1.7k sqft2691 Prestwick Village Cir #2691, Springfield, OH 45503For SaleMLS ID #1049083, Bart K Sheridan, Sheridans LLC. WRIST
- $299,9003 bd1 ba1.1k sqft12612 Christiansburg Jackson Rd, Saint Paris, OH 43072For SaleMLS ID #966164, Amy Agresta, Howard Hanna Real Estate Serv. DABR MLS
- $317,5003 bd2 ba1.5k sqft4268 Joshane St, Springfield, OH 45502For SaleMLS ID #968888, Kimberly I Clark-Boggs, Keller Williams Home Town Rlty. DABR MLS
- $360,0004 bd2 ba1.8k sqft4989 Willowdale Rd, Springfield, OH 45502For SaleMLS ID #971408, Matthew J Sadler, Keller Williams Community Part. DABR MLS
- $234,9003 bd2 ba1.2k sqft5380 Runkle Rd, Saint Paris, OH 43072For SaleMLS ID #963519, V Patrick Hamilton, RE/MAX Alliance Realty. DABR MLS
- $260,0003 bd2 ba1.9k sqft124 Bowersock Ave, Saint Paris, OH 43072For SaleMLS ID #1049296, Cindy J. Randall, Koerner Realty. WRIST
- $350,0003 bd2 ba1.5k sqft7340 Zimmerman Rd, Saint Paris, OH 43072For SaleMLS ID #1048664, Hannah Smith, Key Realty. WRIST
- $325,0003 bd2 ba1.5k sqft1641 Sierra Ave, Springfield, OH 45503For SaleMLS ID #971522, Jeff Horne, Coldwell Banker Heritage. DABR MLS
- $324,9003 bd2 ba1.6k sqft5307 Greg Dr, Saint Paris, OH 43072For SaleMLS ID #1048056, Avery Zerkle, Howard Hanna Real Estate Services. WRIST
- $269,9003 bd3 ba1.6k sqft1762 Delmar Dr, Springfield, OH 45503For SaleMLS ID #971639, Priscilla L McNamee, Roost Real Estate Co. DABR MLS
- $288,5004 bd3 ba1.9k sqft2305 Rebecca Dr, Springfield, OH 45503For SaleMLS ID #971364, Kimberly Rogers, Keller Williams Home Town Rlty. DABR MLS
- $250,0003 bd2 ba1.2k sqft4254 Tacoma St, Springfield, OH 45503For SaleMLS ID #1049345, Douglas J. Acton, Key Realty. WRIST
