Looking for a first home that won't drain your savings before you've even unpacked? This four-bedroom charmer proves you really can have space, comfort, and a friendly price tag all in one tidy package.
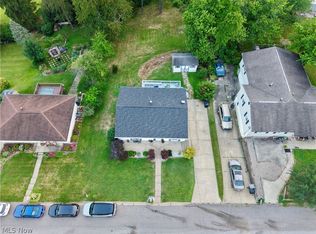
Let's talk land, because that's the headline here. Five parcels stitch together into a generous 2.27 acres, giving you room to roam, garden, toss a football, or simply sprawl out in the fresh Ohio air without a neighbor peering over your shoulder. That kind of elbow room is a rare find, especially at a price point this approachable.
Inside, the home is move-in ready, so you can skip the endless renovation headaches and get straight to the good part—actually living. Four bedrooms offer flexibility for a growing household, a home office, a hobby room, or the occasional guest who lingers a little too long. Everything feels ready to welcome you the moment you turn the key.
Outside, a two-car detached garage stands ready for vehicles, tools, and those weekend projects you've been daydreaming about. Storage worries? Consider them handled.
Location seals the deal. With quick access to Route 7, your daily commute and errand runs stay refreshingly simple, and the surrounding community delivers that easygoing small-town warmth folks love about this corner of the valley.
Affordable, spacious, and genuinely ready for its next chapter—this one checks the boxes first-time buyers dream about. Schedule your private showing today and picture yourself settling right in.
Contingent
$139,900
55138 Colerain Pike, Martins Ferry, OH 43935
4beds
--sqft
:
Get pre-qualified$966/mo
Single Family Residence
Built in 1922
2.27 Acres Lot
$-- Zestimate®
$--/sqft
$-- HOA
What's special
Two-car detached garageFour-bedroom charmerMove-in ready
- 11 days |
- 1,549 |
- 148 |
Likely to sell faster than
Zillow last checked:
Listing updated:
Listed by:
Stacey M Longenette 740-391-3173 stacey@theholdenagencyre.com,
The Holden Agency
Source: MLS Now,MLS#: 5228902 Originating MLS: Other/Unspecificed
Originating MLS: Other/UnspecificedFacts & features
Interior
Bedrooms & bathrooms
- Bedrooms: 4
- Bathrooms: 1
- Full bathrooms: 1
- Main level bathrooms: 1
- Main level bedrooms: 2
Bedroom
- Level: First
- Dimensions: ND x ND
Bedroom
- Level: First
- Dimensions: ND x ND
Bedroom
- Level: Second
- Dimensions: ND x ND
Bedroom
- Level: Second
- Dimensions: ND x ND
Bathroom
- Level: First
- Dimensions: ND x ND
Bonus room
- Level: Second
- Dimensions: ND x ND
Dining room
- Description: Flooring: Wood
- Level: First
- Dimensions: ND x ND
Kitchen
- Level: First
- Dimensions: ND x ND
Living room
- Description: Flooring: Wood
- Level: First
- Dimensions: ND x ND
Sunroom
- Level: First
- Dimensions: ND x ND
Heating
- Forced Air, Oil, Wood
Cooling
- Central Air
Appliances
- Included: Range
- Laundry: In Basement
Features
- Basement: Full,Unfinished
- Has fireplace: No
Video & virtual tour
Property
Parking
- Total spaces: 3
- Parking features: Detached, Garage
- Garage spaces: 3
Features
- Levels: One and One Half
- Patio & porch: Front Porch
Lot
- Size: 2.27 Acres
Details
- Additional parcels included: 6400260000,6400261000,6400262000,6400263000
- Parcel number: 6400259000
Construction
Type & style
- Home type: SingleFamily
- Architectural style: Cape Cod
- Property subtype: Single Family Residence
Materials
- Vinyl Siding
- Roof: Shingle
Condition
- Year built: 1922
Utilities & green energy
- Sewer: Septic Tank
- Water: Public
Community & HOA
Community
- Subdivision: Walter W Devaults Sub
HOA
- Has HOA: No
Location
- Region: Martins Ferry
Financial & listing details
- Tax assessed value: $10,860
- Annual tax amount: $1,625
- Date on market: 7/21/2026
- Cumulative days on market: 13 days
Estimated market value
Not available
Estimated sales range
Not available
Not available
Price history
| Date | Event | Price |
|---|---|---|
| 7/21/2026 | Listed for sale | $139,900+32% |
Source:  MLS Now #5228902 Report a problem MLS Now #5228902 Report a problem | ||
| 4/18/2016 | Sold | $106,000 |
Source: MLS Now #3732413 Report a problem | ||
Public tax history
| Year | Property taxes | Tax assessment |
|---|---|---|
| 2024 | $143 +89.8% | $3,800 +104.3% |
| 2023 | $76 +0% | $1,860 |
| 2022 | $75 | $1,860 |
| 2021 | $75 +12.9% | $1,860 +20% |
| 2020 | $67 | $1,550 |
| 2019 | $67 -1.6% | $1,550 |
| 2018 | $68 +38.7% | $1,550 +43.5% |
| 2017 | $49 | $1,080 |
| 2016 | $49 -0.6% | $1,080 |
| 2015 | $49 | $1,080 |
Find assessor info on the county website
Monthly payment
Est. payment
Payment breakdown
Explore the cost of this home by adjusting the details. Changes won't be saved.Climate risks
Neighborhood: 43935
Getting around
0 / 100
Car-DependentNearby schools
GreatSchools rating
- 6/10Martins Ferry Middle SchoolGrades: 5-8Distance: 3.1 mi
- 3/10Martins Ferry High SchoolGrades: 9-12Distance: 3.1 mi
- 4/10Anna Marie Ayers Elementary SchoolGrades: PK-4Distance: 3.2 mi
Schools provided by the listing agent
- District: Martins Ferry CSD - 704
Source: MLS Now. This data may not be complete. We recommend contacting the local school district to confirm school assignments for this home.
- $8,920-- bd-- ba-- sqft55138 Colerain Pike, Martins Ferry, OH 43935Off Market
- $104,200-- bd-- ba-- sqft55138 Colerain Pike, Martins Ferry, OH 43935Off Market
- $110-- bd-- ba-- sqft55138 Colerain Pike, Martins Ferry, OH 43935Off Market
- $10,5202 bd1 ba1.1k sqft55124 Colerain Pike, Martins Ferry, OH 43935Off Market
- $72,5102 bd1 ba1.1k sqft55124 Colerain Pike, Martins Ferry, OH 43935Off Market
- $125,3003 bd1 ba1.2k sqft55138 Colerain Pike, Martins Ferry, OH 43935Off Market
- $7,9502 bd1 ba936 sqft55000 Colerain Martins Fe, Martins Ferry, OH 43935Off Market
- $134,9002 bd1 ba980 sqft55108 Colerain Pike #FE, Martins Ferry, OH 43935Off Market
A local agent can set up tours, give advice and negotiate with sellers.
A local lender can help you make sure your offer is ready when you are.
Similar homes
- $140,0003 bd3 ba1.6k sqft605 Delaware St, Martins Ferry, OH 43935For Sale
 MLS ID #5232870, Alyssa Liebers, Harvey Goodman, REALTOR. MLS Now
 - $154,9003 bd1 ba724 sqft57087 Ferryview Rd, Martins Ferry, OH 43935For Sale
 MLS ID #5216036, Scott A Connors, Harvey Goodman, REALTOR. MLS Now
 - $165,0003 bd2 ba1.4k sqft11 Hillcrest Dr, Martins Ferry, OH 43935For Sale
 MLS ID #5231151, Shaun Hayes, Sulek & Experts Real Estate. MLS Now
 - $164,9004 bd2 ba-- sqft725 S 4th St, Martins Ferry, OH 43935For Sale
 MLS ID #5232091, Chad Wilson, EXP Realty, LLC.. MLS Now
 - $145,0003 bd2 ba1.4k sqft900 N 6th St, Martins Ferry, OH 43935For SaleMLS ID #5179949, Chad Wilson, EXP Realty, LLC.. MLS Now
- $140,0003 bd2 ba1.2k sqft1203 Pearl St, Martins Ferry, OH 43935For SaleMLS ID #5213994, Taylor Baugh-McIntire, Cedar One Realty. MLS Now
- $159,9003 bd3 ba1.4k sqft1511 N 9th St, Martins Ferry, OH 43935For SaleMLS ID #5227722, Sheree Stewart, Di Lusso Real Estate, LTD. MLS Now
- $169,9003 bd2 ba-- sqft56775 Colerain Pike, Martins Ferry, OH 43935For SaleMLS ID #5221007, Chad Wilson, EXP Realty, LLC.. MLS Now
- $--2 bd2 ba1.2k sqft723 Catawba St, Martins Ferry, OH 43935AuctionAuction.com 2
- $164,9004 bd2 ba1.7k sqft511 Vine St, Martins Ferry, OH 43935For SaleMLS ID #5227630, Chad Wilson, EXP Realty, LLC.. MLS Now
- $150,0003 bd1 ba864 sqft69740 Ohio St, Martins Ferry, OH 43935For SaleMLS ID #5226001, Nicole Harrigan, EXP Realty, LLC.. MLS Now
- $--3 bd1 ba1.1k sqft1001 Border Ln, Martins Ferry, OH 43935AuctionServiceLink Auction
- $119,9003 bd2 ba-- sqft12 N 3rd St, Martins Ferry, OH 43935For SaleMLS ID #5213643, Christopher Thomas, Harvey Goodman, REALTOR. MLS Now
- $157,0003 bd2 ba1.4k sqft68290 Orchard Ave, Bridgeport, OH 43912For SaleMLS ID #5231842, Chyanne D Bennett, Charmed Realty Collective, LLC. MLS Now
- $149,9003 bd2 ba2.1k sqft412 Concord St, Martins Ferry, OH 43935For SaleMLS ID #5203373, Chad Wilson, EXP Realty, LLC.. MLS Now
- $150,0003 bd1 ba1.2k sqft208 GC&P Road, Wheeling, WV 26003For SaleMLS ID #145062, Alicia Peklinsky, Paull Associates. Wheeling BOR
- $154,9003 bd1 ba1k sqft71900 Cope St, Colerain, OH 43916For SaleMLS ID #5155773, Chad Wilson, EXP Realty, LLC.. MLS Now
- $150,0003 bd3 ba1.2k sqft28 Diamond Avenue, Wheeling, WV 26003For SaleMLS ID #145133, Michael Atkinson, First Choice Realtors. Wheeling BOR
- $179,0004 bd2 ba1.5k sqft1127 Pearl St, Martins Ferry, OH 43935For SaleMLS ID #5227679, Jamie J Vota, Sulek & Experts Real Estate. MLS Now
- $125,0002 bd1 ba940 sqft1210 Virginia St, Martins Ferry, OH 43935For SaleMLS ID #5206185, Jenna Mayeres, Real of Ohio. MLS Now
