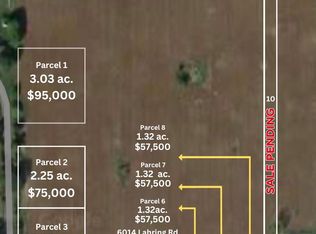
Newly constructed split-level home in the Fenton Acres Parcels Community. This bi-level home includes a 10-year structural warranty, energy-efficient features, upgraded attic insulation, designer kitchen with quartz countertops and an upgraded island, vaulted ceilings, a fully insulated attached 20x24 two-stall garage with a 6x16 bump out for additional storage- featuring service door and mudroom entry into home, walkout basement, vinyl flooring throughout upper level, 10x10 treated deck, lower level laundry, a 14x14 patio, and a covered porch entry.
Pending
$470,395
5514 Lahring Rd, Linden, MI 48451
3beds
2,072sqft
Single Family Residence
Built in 2026
1.32 Acres Lot
$-- Zestimate®
$227/sqft
$-- HOA
What's special
Upgraded islandWalkout basementLower level laundryCovered porch entryEnergy-efficient featuresUpgraded attic insulationVaulted ceilings
- 9 hours
- 2
- 0
Zillow last checked:
Listing updated:
Listed by:
Michael L McGivney 810-202-7063,
Allen Edwin Realty 269-321-2610
Source: Realcomp II,MLS#: 20261088832
Facts & features
Interior
Bedrooms & bathrooms
- Bedrooms: 3
- Bathrooms: 2
- Full bathrooms: 2
Primary bedroom
- Level: Upper
- Area: 196
- Dimensions: 14 X 14
Bedroom
- Level: Lower
- Area: 156
- Dimensions: 12 X 13
Bedroom
- Level: Lower
- Area: 144
- Dimensions: 12 X 12
Primary bathroom
- Level: Upper
- Area: 35
- Dimensions: 5 X 7
Other
- Level: Lower
- Area: 55
- Dimensions: 11 X 5
Game room
- Level: Lower
- Area: 288
- Dimensions: 16 X 18
Great room
- Level: Upper
- Area: 266
- Dimensions: 19 X 14
Kitchen
- Level: Upper
- Area: 120
- Dimensions: 15 X 8
Other
- Level: Lower
- Area: 126
- Dimensions: 14 X 9
Heating
- Forced Air, Natural Gas
Cooling
- Central Air
Features
- Basement: Daylight,Full,Partially Finished
- Has fireplace: No
Interior area
- Total interior livable area: 2,072 sqft
- Finished area above ground: 1,120
- Finished area below ground: 952
Property
Parking
- Total spaces: 2.5
- Parking features: Twoand Half Car Garage, Attached, Garage Faces Front
- Attached garage spaces: 2.5
Features
- Levels: Bi Level
- Entry location: MidLevelwSteps
- Patio & porch: Porch
- Pool features: None
Lot
- Size: 1.32 Acres
- Dimensions: 136 x 425
Details
- Parcel number: 0608300020
- Special conditions: Short Sale No,Standard
Construction
Type & style
- Home type: SingleFamily
- Architectural style: Split Level
- Property subtype: Single Family Residence
Materials
- Vinyl Siding
- Foundation: Basement, Poured
- Roof: Composition
Condition
- New construction: No
- Year built: 2026
Details
- Warranty included: Yes
Utilities & green energy
- Sewer: Public Sewer
- Water: Public
Community & HOA
HOA
- Has HOA: No
Location
- Region: Linden
Financial & listing details
- Price per square foot: $227/sqft
- Tax assessed value: $28,300
- Annual tax amount: $1,507
- Date on market: 11/3/2026
- Listing agreement: Exclusive Right To Sell
- Listing terms: Cash,Conventional,FHA,Usda Loan,Va Loan
Estimated market value
Not available
Estimated sales range
Not available
Not available
Price history
| Date | Event | Price |
|---|---|---|
| 11/3/2026 | Pending sale | $470,395$227/sqft |
Source:  Realcomp II #20261088832 Report a problem | ||
| 11/3/2026 | Listed for sale | $470,395+671.1%$227/sqft |
Source: Realcomp II #20261088832 Report a problem | ||
| 6/5/2026 | Sold | $61,000$29/sqft |
Source: Public Record Report a problem | ||
Public tax history
| Year | Property taxes | Tax assessment |
|---|---|---|
| 2025 | -- | $28,300 |
Find assessor info on the county website
Monthly payment
Est. payment
Payment breakdown
Explore the cost of this home by adjusting the details. Changes won't be saved.Climate risks
Neighborhood: 48451
Similar homes
- $--3 bd2 ba1.7k sqft5428 Ray Rd, Linden, MI 48451Auction
 Xome
- $365,0003 bd3 ba1.7k sqft13141 Westwinds Dr, Linden, MI 48451New Construction

 MLS ID #20261088679, Jamie Dietrich, RE/MAX Platinum. Realcomp II
- from $490,9004 bd3 ba2.7k sqftElements 2700 Plan, Fenton Acres Parcels, Linden, MI 48451New Construction
 Allen Edwin Homes
- $439,9004 bd3 ba2.2k sqft6044 Lahring Rd, Linden, MI 48451New Construction
 Realcomp II
- $334,9003 bd4 ba2.2k sqft295 E Rolston Rd, Linden, MI 48451For SaleMLS ID #20261088783, Lida Athearn, Athearn Realty. Realcomp II
- $339,9003 bd3 ba2.4k sqft240 Pauline Pass, Linden, MI 48451For SaleMLS ID #20261088150, Tiffini Bridgett, The Brokerage Real Estate Enthusiasts. Realcomp II
- $399,9004 bd3 ba2k sqft12111 Linden Rd, Linden, MI 48451For SaleMLS ID #20261078664, Shane Adams, RE/MAX Select. Realcomp II
- $488,0004 bd4 ba2.5k sqft13268 Harborview Dr, Linden, MI 48451For SaleMLS ID #20261062399, Patrick Starrs, RE/MAX Platinum-Fenton. Realcomp II
- $447,0003 bd3 ba2k sqft6254 Brook Stone Ln, Linden, MI 48451New ConstructionMLS ID #20261082636, Jamie Dietrich, RE/MAX Platinum. Realcomp II
- $499,9003 bd2 ba1.8k sqft5397 Championship Dr #33, Linden, MI 48451New Construction
 MLS ID #50223261, Rob Moen, Keller Williams First. MiRealSource
- $425,0004 bd3 ba2.4k sqft1131 Ripley Rd, Linden, MI 48451For SaleMLS ID #20261085035, John T Sedlarik, The Sedlarik Group Realty LLC. Realcomp II
- $399,9004 bd2 ba2k sqft5528 Lahring Rd, Linden, MI 48451New ConstructionRealcomp II
