Welcome home to this beautifully updated brick ranch in a desirable neighborhood! The refreshed kitchen features updated cabinetry, granite countertops & stainless steel appliances, complemented by oak hardwood floors and updated main-level baths. The spacious family room offers a cozy gas fireplace, recessed lighting & updated carpeting, while the finished lower-level rec room provides extra space to entertain or unwind. Enjoy the freshly painted deck overlooking the fenced backyard! Major improvements include a dimensional shingle roof, bay & rear family room windows (2020), sliding door & gutters (2020), updated electrical panel & service (2019), new sewer line (2018), sump pump (2020), new AC (2019) & bathroom renovation (2020). Additional highlights include a 2-car garage and a Vivint security camera system that conveys. Classic charm, thoughtful updates & flexible living space make this a wonderful place to call home!
Pending
$285,000
5514 Sidney Rd, Cincinnati, OH 45238
3beds
2,296sqft
Single Family Residence
Built in 1958
0.29 Acres Lot
$277,700 Zestimate®
$124/sqft
$-- HOA
What's special
Beautifully updated brick ranchSpacious family roomFinished lower-level rec roomFlexible living spaceSliding doorRecessed lightingRefreshed kitchen
- 4 days
- 218
- 21
Zillow last checked:
Listing updated:
Listed by:
Julie Rose 513-317-7452,
Coldwell Banker Realty 513-922-9400
Source: Cincy MLS,MLS#: 1898580 Originating MLS: Cincinnati Area Multiple Listing Service
Facts & features
Interior
Bedrooms & bathrooms
- Bedrooms: 3
- Bathrooms: 4
- Full bathrooms: 1
- 1/2 bathrooms: 3
Primary bedroom
- Features: Bath Adjoins, Wood Floor
- Level: First
- Area: 143
- Dimensions: 13 x 11
Bedroom 2
- Level: First
- Area: 132
- Dimensions: 12 x 11
Bedroom 3
- Level: Lower
- Area: 99
- Dimensions: 11 x 9
Bedroom 4
- Area: 0
- Dimensions: 0 x 0
Bedroom 5
- Area: 0
- Dimensions: 0 x 0
Primary bathroom
- Features: Tub w/Shower
Bathroom 1
- Features: Full
- Level: First
Bathroom 2
- Features: Partial
- Level: First
Bathroom 3
- Features: Partial
- Level: First
Bathroom 4
- Features: Partial
- Level: Lower
Dining room
- Level: First
- Area: 110
- Dimensions: 11 x 10
Family room
- Features: Closet, Fireplace, Walkout, Wall-to-Wall Carpet
- Area: 300
- Dimensions: 15 x 20
Kitchen
- Features: Marble/Granite/Slate, Pantry, Eat-in Kitchen
- Area: 154
- Dimensions: 14 x 11
Living room
- Area: 255
- Dimensions: 17 x 15
Office
- Area: 0
- Dimensions: 0 x 0
Heating
- Forced Air, Gas
Cooling
- Central Air
Appliances
- Included: Oven/Range, Dishwasher, Refrigerator, Gas Water Heater
Features
- Windows: Bay/Bow, Casement, Wood Frames
- Basement: Partial,Finished,Walk-Out Access
- Number of fireplaces: 1
- Fireplace features: Stone, Gas, Family Room
Interior area
- Total structure area: 2,296
- Total interior livable area: 2,296 sqft
Property
Parking
- Total spaces: 2
- Parking features: Driveway
- Attached garage spaces: 2
- Has uncovered spaces: Yes
Accessibility
- Accessibility features: No Accessibility Features
Features
- Levels: One
- Stories: 1
Lot
- Size: 0.29 Acres
- Dimensions: 66 x 159
- Features: Less than .5 Acre
Details
- Parcel number: 5500143015200
- Zoning description: Residential
Construction
Type & style
- Home type: SingleFamily
- Architectural style: Ranch
- Property subtype: Single Family Residence
Materials
- Brick
- Foundation: Concrete Perimeter
- Roof: Shingle
Condition
- New construction: No
- Year built: 1958
Utilities & green energy
- Gas: Natural
- Sewer: Public Sewer
- Water: Public
Community & HOA
HOA
- Has HOA: No
Location
- Region: Cincinnati
Financial & listing details
- Price per square foot: $124/sqft
- Tax assessed value: $229,110
- Annual tax amount: $4,806
- Date on market: 10/29/2026
- Listing terms: No Special Financing
Estimated market value
$277,700
$264,000 - $292,000
$2,445/mo
Price history
| Date | Event | Price |
|---|---|---|
| 11/2/2026 | Pending sale | $285,000$124/sqft |
Source:  Cincy MLS #1898580 Report a problem | ||
| 10/29/2026 | Listed for sale | $285,000+66.7%$124/sqft |
Source: Cincy MLS #1898580 Report a problem | ||
| 11/2/2018 | Sold | $171,000-2.2%$74/sqft |
Source: Cincy MLS #1587044 Report a problem | ||
| 9/15/2018 | Pending sale | $174,900$76/sqft |
Source: Keller Williams Pinnacle Group Realty #1587044 Report a problem | ||
| 8/25/2018 | Price change | $174,900-2.3%$76/sqft |
Source: Keller Williams Pinnacle Group Realty #1587044 Report a problem | ||
| 8/15/2018 | Price change | $179,000-2.7%$78/sqft |
Source: Keller Williams Pinnacle Group Realty #1587044 Report a problem | ||
| 7/25/2018 | Price change | $184,000-2.6%$80/sqft |
Source: Keller Williams Pinnacle Group Realty #1587044 Report a problem | ||
| 7/17/2018 | Price change | $189,000-2.6%$82/sqft |
Source: Keller Williams Pinnacle Group Realty #1587044 Report a problem | ||
| 7/6/2018 | Listed for sale | $194,000+125.1%$84/sqft |
Source: Keller Williams Pinnacle Group Real Estate #1587044 Report a problem | ||
| 10/5/2017 | Sold | $86,200-26.6%$38/sqft |
Source: Public Record Report a problem | ||
| 6/26/2013 | Sold | $117,500-4.1%$51/sqft |
Source: Cincy MLS #1351159 Report a problem | ||
| 6/5/2013 | Pending sale | $122,500$53/sqft |
Source: Coldwell Banker West Shell - Ohio Indiana West Regional #1351159 Report a problem | ||
| 4/5/2013 | Listed for sale | $122,500-9.2%$53/sqft |
Source: Coldwell Banker West Shell #1351159 Report a problem | ||
| 6/15/2012 | Listing removed | $134,900$59/sqft |
Source: Owner Report a problem | ||
| 3/21/2012 | Listed for sale | $134,900$59/sqft |
Source: Owner Report a problem | ||
Public tax history
| Year | Property taxes | Tax assessment |
|---|---|---|
| 2025 | $4,975 +0.1% | $80,189 |
| 2024 | $4,968 -0.2% | $80,189 |
| 2023 | $4,975 +12.3% | $80,189 +34% |
| 2022 | $4,430 +8.9% | $59,850 |
| 2021 | $4,068 | $59,850 |
| 2020 | $4,068 +29.1% | $59,850 +44.5% |
| 2019 | $3,151 +3.4% | $41,412 |
| 2018 | $3,048 | $41,412 |
| 2017 | $3,048 +9.5% | $41,412 +0.7% |
| 2016 | $2,784 | $41,126 |
| 2015 | $2,784 +4.2% | $41,126 |
| 2014 | $2,673 -8% | $41,126 -6.5% |
| 2013 | $2,906 +0.5% | $43,992 |
| 2012 | $2,891 +34.8% | $43,992 |
| 2011 | $2,145 -10.6% | $43,992 -13% |
| 2010 | $2,401 +3.9% | $50,558 |
| 2009 | $2,310 +2.1% | $50,558 |
| 2008 | $2,263 +16.6% | $50,558 -2% |
| 2007 | $1,942 -16.1% | $51,590 |
| 2006 | $2,314 -0.5% | $51,590 |
| 2005 | $2,326 -1% | $51,590 +7% |
| 2003 | $2,350 +7.8% | $48,230 |
| 2002 | $2,179 +1.9% | $48,230 +9.6% |
| 2001 | $2,138 +2.9% | $43,995 |
| 2000 | $2,078 | $43,995 |
Find assessor info on the county website
Monthly payment
Est. payment
Payment breakdown
Explore the cost of this home by adjusting the details. Changes won't be saved.Climate risks
Neighborhood: 45238

Similar homes
- $275,0004 bd3 ba1.8k sqft5700 Scarborough Dr, Cincinnati, OH 45238For Sale
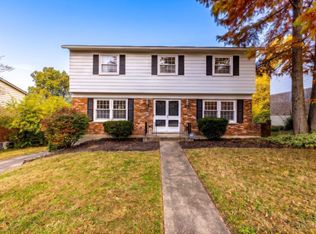
 MLS ID #1899053, Michael S Wright, Hoeting, REALTORS. Cincy MLS
- $294,9003 bd2 ba1.8k sqft1831 Churchwood Dr, Cincinnati, OH 45238For Sale
 MLS ID #1897785, Kimberly D. Beyer, RE/MAX United Associates. Cincy MLS
- $299,9003 bd3 ba2.2k sqft5216 Ralph Ave, Cincinnati, OH 45238For Sale
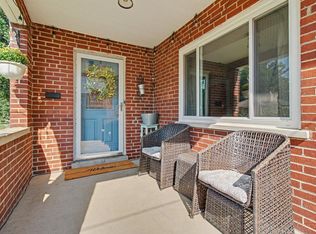 MLS ID #1894499, Holly S. Maloney, eXp Realty. Cincy MLS
- $284,5003 bd2 ba1.6k sqft5494 Cleander Dr, Cincinnati, OH 45238For Sale
 MLS ID #1896436, Tom Deutsch Jr., Coldwell Banker Realty. Cincy MLS
- $225,0004 bd2 ba2.1k sqft5390 Sidney Rd, Cincinnati, OH 45238For SaleMLS ID #1894212, Kurt W Marchlewski II, Keller Williams Seven Hills Re. Cincy MLS
- $249,9003 bd2 ba1.4k sqft2359 Fairgreen Dr, Cincinnati, OH 45238For SaleMLS ID #1895951, May Xuemei Wu, Comey & Shepherd. Cincy MLS
- $275,0004 bd2 ba1.6k sqft1076 Hickok Ln, Cincinnati, OH 45238For SaleMLS ID #1898739, Jeremiah Martin, eXp Realty. Cincy MLS
- $320,0003 bd3 ba1.5k sqft487 Greenwell Ave, Cincinnati, OH 45238For SaleMLS ID #1898449, Regina M. Hamilton, Sibcy Cline, Inc.. Cincy MLS
- $280,0004 bd2 ba2.1k sqft2710 Carroll Ave, Cincinnati, OH 45248For SaleMLS ID #1896435, Elijah Price, Coldwell Banker Realty. Cincy MLS
- $259,0004 bd3 ba2.1k sqft3420 Lumardo Ave, Cincinnati, OH 45238For SaleMLS ID #1892224, William K. Lutts, Align Right Realty Infinity. Cincy MLS
- $229,9003 bd2 ba1.9k sqft3272 Midden Cir, Cincinnati, OH 45238For SaleMLS ID #1898496, Julie Rose, Coldwell Banker Realty. Cincy MLS
- $209,9993 bd3 ba1.7k sqft3129 W Tower Ave, Cincinnati, OH 45238For SaleMLS ID #1897956, Austin Gearing, Plum Tree Realty. Cincy MLS
- $277,0003 bd2 ba1.4k sqft552 Anderson Ferry Rd, Cincinnati, OH 45238For SaleMLS ID #1889327, Anne V Bedinghaus, Coldwell Banker Realty. Cincy MLS
- $339,9005 bd3 ba1.6k sqft5569 Goldcrest Dr, Cincinnati, OH 45238For SaleMLS ID #1891014, Nick G Guetle, Cincinnati Boardwalk, Inc.. Cincy MLS
- $246,0003 bd3 ba1.8k sqft5223 Ralph Ave, Cincinnati, OH 45238For SaleMLS ID #1888498, Traci S Nestheide, Coldwell Banker Realty. Cincy MLS
- $350,0004 bd4 ba2.5k sqft4666 Glenway Ave, Cincinnati, OH 45238For SaleMLS ID #1898800, Daniel J Morena, Huff Realty. Cincy MLS
- $259,9003 bd2 ba1.3k sqft5459 Joey Ter, Cincinnati, OH 45248For SaleMLS ID #1898849, Nicole A. Rankin, Coldwell Banker Realty. Cincy MLS
