Welcome Home to the Charleston Charm of beautiful Georgia's Landing and the Lafayette B home plan!
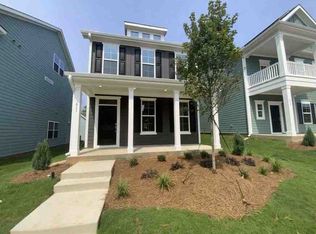
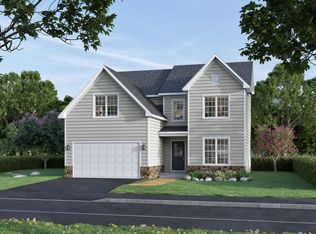
This stunning home was the model home and is a perfect blend of Southern elegance and modern comfort. Double stacked front porches create elegant curb appeal and the luxury of TWO front porches ---enjoy your morning coffee on the rocking-chair front porch or unwind on the upper balcony with direct access off your primary retreat and beautiful views overlooking the community cabana and pool. Once inside, you'll find a thoughtfully designed layout featuring a welcoming foyer, designated office, and formal dining room connected by a large butler's pantry and oversized walk-in pantry. The Chef-inspired kitchen features stainless steel gas range with built in griddle and front control knobs, microwave, dishwasher, disposal, and side by side refrigerator. The large center island with pendant lighting flows seamlessly into the bright and open family room, ideal for entertaining. A covered rear porch provides a third covered porch area offering lots of outside entertaining spaces!
Hardwood stairs lead to the grand primary suite with tray ceiling and walk out access to the upper balcony--your own private retreat with captivating views of the community. . The spa-like primary bath offers a walk-in shower with glass door enclosure, oversized double sink vanity and elegant finishes throughout for everyday luxury.
This amazing home offers additional surprises of Hardi-Plank exterior siding, low maintenance Luxury Vinyl Plank flooring on the main level and upper level public areas. Optional fully floored attic space above the garage and a second pull down attic area inside on the second level for additional storage.
This home captures the timeless beauty of Charleston architecture with today's modern conveniences. Come experience the Lafayette B in beautiful Georgia's Landing. Financing Incentives available! This is the last opportunity in Georgia's Landing! Call for more information or to schedule a showing!
Pending
$499,000
552 Georgias Landing Pkwy #53, Raleigh, NC 27603
3beds
2,426sqft
Single Family Residence
Built in 2023
5,662 Square Feet Lot
$492,400 Zestimate®
$206/sqft
$85/mo HOA
What's special
Hardwood stairsRocking-chair front porchDouble stacked front porchesDesignated officeElegant curb appealChef-inspired kitchenOversized walk-in pantry
- 273 days
- 20
- 0
Zillow last checked:
Listing updated:
Listed by:
Debra Ochsner 919-912-6469,
Clayton Properties Group INC
Source: Doorify MLS,MLS#: 10137844
Facts & features
Interior
Bedrooms & bathrooms
- Bedrooms: 3
- Bathrooms: 3
- Full bathrooms: 2
- 1/2 bathrooms: 1
Primary bedroom
- Level: Second
Bedroom 2
- Level: Second
Bedroom 3
- Level: Second
Dining room
- Level: Main
Other
- Level: Main
Great room
- Level: Main
Kitchen
- Level: Main
Loft
- Level: Second
Office
- Level: Main
Other
- Description: Butler's Pantry
- Level: Main
Heating
- Natural Gas, Zoned
Cooling
- Electric
Features
- Flooring: Carpet, Luxury Vinyl, Tile
- Common walls with other units/homes: No Common Walls
Interior area
- Total structure area: 2,426
- Total interior livable area: 2,426 sqft
- Finished area above ground: 2,426
- Finished area below ground: 0
Property
Parking
- Total spaces: 2
- Parking features: Garage
- Garage spaces: 2
Features
- Levels: Two
- Stories: 2
Lot
- Size: 5,662 Square Feet
Details
- Parcel number: 079001497395000 0509310
- Zoning: R4
- Special conditions: Seller Licensed Real Estate Professional
Construction
Type & style
- Home type: SingleFamily
- Architectural style: Charleston
- Property subtype: Single Family Residence
Materials
- Fiber Cement, HardiPlank Type
- Foundation: Slab
- Roof: Asphalt,Architectural Shingle
Condition
- New construction: Yes
- Year built: 2023
- Major remodel year: 2023
Details
- Builder model: Lafayette b
Utilities & green energy
- Sewer: Public Sewer
- Water: Public
Community & HOA
Community
- Features: Curbs, Lake, Park, Playground, Pool, Street Lights
- Subdivision: Georgias Landing
HOA
- Has HOA: Yes
- Amenities included: Cabana, Dog Park, Playground, Pool
- Services included: Unknown
- HOA fee: $85 monthly
- HOA name: PPM
- HOA phone: 919-848-4911
Location
- Region: Raleigh
Financial & listing details
- Price per square foot: $206/sqft
- Date on market: 3/4/2026
- Listing agreement: Exclusive Agency
- Listing terms: Cash,Conventional,FHA,VA Loan
Estimated market value
$492,400
$468,000 - $517,000
$2,405/mo
Price history
| Date | Event | Price |
|---|---|---|
| 3/30/2026 | Pending sale | $499,000$206/sqft |
Source:  Doorify MLS #10137844 Report a problem Doorify MLS #10137844 Report a problem | ||
| 3/4/2026 | Listed for sale | $499,000$206/sqft |
Source: Doorify MLS #10137844 Report a problem | ||
| 1/26/2026 | Pending sale | $499,000$206/sqft |
Source: Doorify MLS #10137844 Report a problem | ||
| 12/31/2025 | Price change | $499,000-5%$206/sqft |
Source: Doorify MLS #10137844 Report a problem | ||
| 12/18/2025 | Listed for sale | $525,000$216/sqft |
Source: Doorify MLS #10137844 Report a problem | ||
Public tax history
Tax history is unavailable.
Monthly payment
Est. payment
Payment breakdown
Explore the cost of this home by adjusting the details. Changes won't be saved.Climate risks
Neighborhood: 27603
Nearby schools
Schools provided by the listing agent
- Elementary: Wake - Yates Mill Elementary
- Middle: Wake - Dillard Drive Middle
- High: Wake - Garner High
Source: Doorify MLS. This data may not be complete. We recommend contacting the local school district to confirm school assignments for this home.

Similar homes
- $525,0004 bd4 ba2.7k sqft63 Morningside Ln, Angier, NC 27501For Sale
 MLS ID #10166377, Phyllis Algood. Doorify MLS
 - $499,9994 bd4 ba2.8k sqft1004 Winter Haven Dr, Knightdale, NC 27545New Construction
 Doorify MLS
 - from $459,9003 bd3 ba2.6k sqftFontana Plan, Blue Run, Raleigh, NC 27604New Construction
 Caruso Homes
 - $514,9994 bd5 ba3k sqft1000 Winter Haven Dr, Knightdale, NC 27545New Construction
 Doorify MLS
 - $539,9003 bd3 ba2.2k sqft1704 Drift Falls Ln, Wendell, NC 27591For SaleMLS ID #10189578, Valerie DeLoach. Doorify MLS
- $549,9993 bd3 ba2.7k sqft2000 Mayglass Dr, Knightdale, NC 27545New ConstructionDoorify MLS
- $514,9004 bd4 ba2.3k sqft125 Station Dr, Morrisville, NC 27560For SaleMLS ID #10173256, Theresa Olson. Doorify MLS
- $490,0003 bd3 ba2.4k sqft10543 Pleasant Branch Dr, Raleigh, NC 27614For SaleMLS ID #10191954, Kathryn Pegg Nussman. Doorify MLS
- $527,2005 bd4 ba2.8k sqft520 Willow Vale Ave, Knightdale, NC 27545New ConstructionMLS ID #10188998, Alex Lilly. Doorify MLS
- $579,0004 bd3 ba2.7k sqft217 Salem Village Dr, Fuquay Varina, NC 27526For SaleMLS ID #10188264, Anna Powell. Doorify MLS
- $519,9904 bd4 ba2.9k sqft408 Willow Vale Ave, Knightdale, NC 27545New ConstructionDoorify MLS
- $499,4204 bd3 ba2.3k sqft805 Crews Ct, Durham, NC 27703New ConstructionDoorify MLS
