STUNNING panoramic views of the mountains and Lake Chatuge are the backdrop for this exceptional one-owner home built in 2024. Designed to maximize the scenery, both bedrooms feature sliding glass doors leading to the expansive deck, while the living room and kitchen are perfectly positioned to enjoy the incredible views from inside as well.
Step inside and experience the perfect blend of modern design and mountain charm. Beautiful finishes throughout include granite countertops, a striking floor-to-ceiling stone fireplace, gorgeous tile bathroom floors and showers, and an open-concept layout designed for comfortable everyday living. The darker interior walls, warm wood ceilings, and natural stone accents create a modern cabin feel that is both stylish and inviting while perfectly complementing the surrounding landscape.
Tucked away at the end of the road, this property offers outstanding privacy with no HOA. The large level area near the home provides endless possibilities for gardening, outdoor entertaining, a workshop, or even building an additional home or guest house.
Additional features include a spacious walk-in crawl space that is clean, spray foam insulated, and currently used by the owner for storage.
If you've been searching for a move-in ready modern cabin retreat with exceptional finishes, incredible privacy, and unforgettable mountain and lake views, this is the one you've been waiting for.
For sale
$536,200
552 Our Drive, Hayesville, NC 28904
2beds
1,336sqft
:
Get pre-qualified$3,041/mo
Single Family Residence
Built in 2024
3.5 Acres Lot
$-- Zestimate®
$401/sqft
$-- HOA
What's special
- 14 days |
- 574 |
- 54 |
Zillow last checked:
Listing updated:
Listed by:
Owen Gibson 828-557-2937,
REAL Broker LLC
Source: Hive MLS,MLS#: 100588400 Originating MLS: Mountain Lakes Board of REALTORS®
Originating MLS: Mountain Lakes Board of REALTORS®Facts & features
Interior
Bedrooms & bathrooms
- Bedrooms: 2
- Bathrooms: 2
- Full bathrooms: 2
Rooms
- Room types: Master Bedroom, Bedroom 2, Great Room, Laundry, Bathroom 1, Bathroom 2
Primary bedroom
- Level: Main
Bedroom 2
- Level: Main
Bathroom 1
- Level: Main
Bathroom 2
- Level: Main
Great room
- Level: Main
Kitchen
- Level: Main
Laundry
- Level: Main
Heating
- Electric, Heat Pump
Cooling
- Central Air
Appliances
- Included: Electric Oven, Built-In Microwave, Washer, Refrigerator, Dryer, Dishwasher
- Laundry: Laundry Room
Features
- Walk-in Closet(s), Vaulted Ceiling(s), Ceiling Fan(s), Walk-in Shower, Walk-In Closet(s)
- Flooring: Tile, Hardwood
- Basement: Other,Crawl Space
Interior area
- Total structure area: 1,336
- Total interior livable area: 1,336 sqft
Property
Parking
- Total spaces: 1
- Parking features: Attached, Gravel, Attached Carport
- Has attached garage: Yes
- Carport spaces: 1
Features
- Levels: One
- Patio & porch: Deck
- Fencing: None
- Has view: Yes
- View description: Lake, Water
- Has water view: Yes
- Water view: Lake,Water
- Waterfront features: None
- Frontage type: See Remarks
Lot
- Size: 3.5 Acres
- Features: Dead End, Level, Wooded, Sloped
Details
- Parcel number: 557000860549
- Zoning: None
- Special conditions: Standard
Construction
Type & style
- Home type: SingleFamily
- Property subtype: Single Family Residence
Materials
- Fiber Cement, Wood Frame
- Foundation: See Remarks, Crawl Space
- Roof: Composition
Condition
- New construction: No
- Year built: 2024
Utilities & green energy
- Sewer: Septic Tank
- Water: Well
- Utilities for property: See Remarks
Community & HOA
Community
- Subdivision: Crawford Heights
HOA
- Has HOA: Yes
- Amenities included: See Remarks
- HOA name: None
Location
- Region: Hayesville
Financial & listing details
- Price per square foot: $401/sqft
- Tax assessed value: $531,200
- Annual tax amount: $184
- Date on market: 7/12/2026
- Cumulative days on market: 14 days
- Listing agreement: Exclusive Right To Sell
- Listing terms: Cash,Conventional,FHA,VA Loan
- Road surface type: Paved
Estimated market value
Not available
Estimated sales range
Not available
$1,773/mo
Price history
| Date | Event | Price |
|---|---|---|
| 7/12/2026 | Listed for sale | $536,200$401/sqft |
Source:  Hive MLS #100588400 Report a problem Hive MLS #100588400 Report a problem | ||
Public tax history
| Year | Property taxes | Tax assessment |
|---|---|---|
| 2021 | $184 | $40,000 |
| 2020 | $184 | $40,000 |
| 2019 | $184 | $40,000 |
| 2018 | -- | $40,000 -68% |
| 2016 | -- | $125,000 |
| 2015 | -- | $125,000 |
| 2014 | -- | $125,000 |
Find assessor info on the county website
Monthly payment
Est. payment
Payment breakdown
Explore the cost of this home by adjusting the details. Changes won't be saved.Climate risks
Neighborhood: 28904
Nearby schools
GreatSchools rating
- NAHayesville Primary SchoolGrades: PK-2Distance: 3.3 mi
- 4/10Hayesville MiddleGrades: 6-8Distance: 3.7 mi
- 6/10Hayesville HighGrades: 9-12Distance: 3.6 mi
Schools provided by the listing agent
- Elementary: Hayesville
- Middle: Hayesville
- High: Hayesville
Source: Hive MLS. This data may not be complete. We recommend contacting the local school district to confirm school assignments for this home.
- $130,00010.44 Acres0 Our Dr, Hayesville, NC 28904Sold

- $---- bd-- ba-- sqftLOT 8 Bell Lake View, Hayesville, NC 28904Off Market
- $--40.62 AcresWildlife Acres, Hayesville, NC 28904Off Market

- $905,2003 bd3 ba4.9k sqft697 Our Dr, Hayesville, NC 28904Off Market
- $984,0005 bd6 ba-- sqft390 Our Dr #5A, Hayesville, NC 28904Sold
- $--3.02 AcresBell Lake View Lot 9, HAYESVILLE, NC 28904Off Market
- $--1 AcresBell Lake View Lot 15, HAYESVILLE, NC 28904Off Market
- $984,0005 bd6 ba-- sqft390 Our Dr, Hayesville, NC 28904Sold
A local agent can set up tours, give advice and negotiate with sellers.
A local lender can help you make sure your offer is ready when you are.
Similar homes
- $549,9002 bd2 ba1.8k sqft190 Galloway Dr, Hayesville, NC 28904For Sale
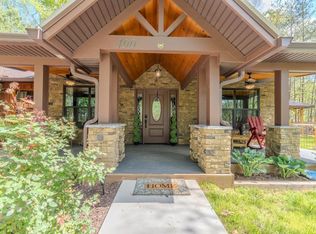 MLS ID #430181, Charlie Dickey, EXIT Realty Mountain View Properties. NGBOR
 - $394,9004 bd2 ba1.7k sqft124 Cold Branch Ln, Hayesville, NC 28904For Sale
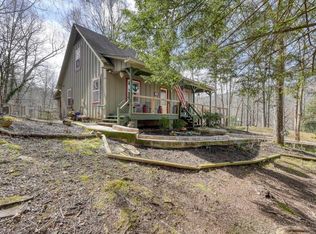 MLS ID #428609, Jamie Lea, Mountain Properties LLC. NGBOR
 - $398,0003 bd2 ba1.7k sqft122 Penland Indian Trl, Hayesville, NC 28904For Sale
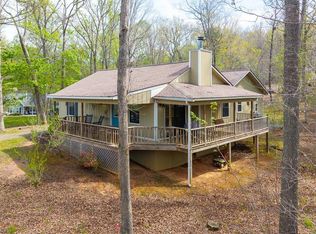 MLS ID #429622, Jason Whitaker, Sonja Silvers Realty Group. NGBOR
 - $424,9003 bd2 ba1.9k sqft48 Puma Ln, Murphy, NC 28906For Sale
 MLS ID #434536, Andrew Chastain, REMAX Mountain Properties. NGBOR
 - $525,0002 bd2 ba1.4k sqft2081 Gallatin Rd, Young Harris, GA 30582For SaleMLS ID #425131, Lucretia Collins Team, REMAX Town & Country - Downtown Blairsville. NGBOR
- $369,5002 bd2 ba952 sqft190 Fort Hembree Rd, Hayesville, NC 28904For SaleMLS ID #26042176, Sharon Stovall. Carolina Smokies MLS
- $445,0003 bd2 ba1.4k sqft53 Windjammer Ct, Hiawassee, GA 30546For SaleMLS ID #431466, Carina Woolrich, Advantage Chatuge Realty. NGBOR
- $545,0003 bd2 ba1.5k sqft460 River Mountain Rd, Murphy, NC 28906New ConstructionMLS ID #432768, Kaitlynn Pope, REMAX Mountain Properties. NGBOR
- $499,0001 bd2 ba1.5k sqft1529 Cedar View Ln, Hiawassee, GA 30546For SaleMLS ID #416696, Tiffany Hooper, Mountain Realty. NGBOR
- $499,0003 bd2 ba1.4k sqft116 Short Oak Run, Murphy, NC 28906New ConstructionMLS ID #431563, Kaitlynn Pope, REMAX Mountain Properties. NGBOR
- $450,0002 bd2 ba840 sqft476-478 Lapidary Ln, Young Harris, GA 30582For SaleMLS ID #431312, Amber Herendon, Mountain Sotheby's International Realty. NGBOR
- $499,9003 bd3 ba1.8k sqft2283 Rocky Top Rd, Blairsville, GA 30512Active
 MLS ID #10756493, Steven T Koleno, Beycome Brokerage Realty LLC. GAMLS
 - $438,7503 bd2 ba1.8k sqft45 Sulpher Ln, Andrews, NC 28901For SaleMLS ID #430917, Big Frank Schuler, BIG Realty!. NGBOR
- $350,0003 bd2 ba1.5k sqft167 Brasstown View, Brasstown, NC 28902For Sale
 MLS ID #100585531, Deanna Robertson, Fiv Realty Co. Hive MLS
 - $425,0002 bd2 ba1.2k sqft2555 Junaluska Road, Andrews, NC 28901For SaleMLS ID #98543429, Old Town Team, Old Town Brokers. Hive MLS
- $359,9993 bd2 ba1.7k sqft348 Riverwalk Cir, Hayesville, NC 28904For SaleMLS ID #428838, Raymond Catena, Keller Williams Elevate. NGBOR
- $500,0003 bd2 ba1.4k sqft325 River Mountain Rd, Murphy, NC 28906New ConstructionMLS ID #428819, The Dupree Real Estate Group, REMAX Town & Country - Murphy. NGBOR
- $399,9002 bd2 ba1.2k sqft2102 Pooh Cor, Hiawassee, GA 30546For SaleMLS ID #430566, Tara Gillam, Century 21 Black Bear Realty. NGBOR
- $648,0003 bd2 ba1.8k sqft119 Satterfield Pl, Blairsville, GA 30512For SaleMLS ID #434535, Tina McDaniel, REMAX Town & Country - Cornerstone. NGBOR
- $450,0002 bd2 ba840 sqft476-478 Lapidary Lane, Young Harris, GA 30582For SaleMLS ID #100580161, Amber Herendon, Mountain Sotheby's International Realty. Hive MLS
