Hayesville, NC - Custom-designed ranch-style home built in 2024, offering the perfect blend of rustic mountain charm and modern comfort. This builder's personal home features 2 bedrooms, 2 bathrooms, plus a versatile bonus room, all on one level for easy living. The Homes exterior showcases log siding, a durable metal roof, and stacked stone accents with decorative pillars. Inside, you'll find a warm, inviting interior with drywall, tongue & groove wood ceilings, and wood trim throughout. Luxury vinyl plank flooring provides durability and is ideal for pets. The spacious open great room is centered around a stacked stone gas log fireplace, creating a cozy gathering space. The kitchen is designed for both everyday living and entertaining, featuring custom cabinetry, granite countertops, stainless steel appliances, a custom-built island, and pantry for ample storage. The primary suite offers a large walk-in tiled shower and an oversized walk-in closet. There is a dedicated laundry room which adds convenience and extra storage. The flexible bonus room is perfect for a home office, hobby space, or guest room. Step outside to a covered, pavilion-style entertainment porch designed for privacy and relaxation. Complete with a fireplace and space for a large screen TV, it's ideal for hosting gatherings, your favorite sports center or just enjoying peaceful mountain evenings. The Seller is willing to include most furnishings, making this home truly move-in ready. Conveniently located just minutes from shopping, dining, grocery stores, medical facilities and Lake Chatuge which is great for Boating Sports and Fishing, This property has easy access to Atlanta, Blue Ridge GA, Murphy NC and Chattanooga. Enjoy the best of mountain living in a prime location.
Active
$549,900
190 Galloway Dr, Hayesville, NC 28904
2beds
1,833sqft
:
Get pre-qualified$3,148/mo
Residential
Built in 2024
1.51 Acres Lot
$-- Zestimate®
$300/sqft
$30/mo HOA
What's special
Log sidingCustom-built islandWood trim throughoutGranite countertopsDedicated laundry roomPantry for ample storageLuxury vinyl plank flooring
- 88 days |
- 575 |
- 28 |
Zillow last checked:
Listing updated:
Listed by:
Charlie Dickey 828-361-4036,
EXIT Realty Mountain View Properties
Source: NGBOR,MLS#: 430181
Facts & features
Interior
Bedrooms & bathrooms
- Bedrooms: 2
- Bathrooms: 2
- Full bathrooms: 2
- Main level bedrooms: 2
Rooms
- Room types: Kitchen, Laundry, Bonus Room, Great Room, See Remarks
Primary bedroom
- Level: Main
Heating
- Central, Heat Pump, Electric
Cooling
- Central Air, Electric, Heat Pump
Appliances
- Included: Refrigerator, Range, Microwave, Dishwasher, Washer, Dryer, Freezer
- Laundry: Main Level, Laundry Room
Features
- Pantry, Ceiling Fan(s), Sheetrock, Wood, See Remarks, Eat-in Kitchen, High Speed Internet
- Flooring: Carpet, Luxury Vinyl, See Remarks
- Windows: Insulated Windows, Screens
- Basement: Slab
- Number of fireplaces: 2
- Fireplace features: Gas Log, See Remarks
Interior area
- Total structure area: 1,833
- Total interior livable area: 1,833 sqft
Video & virtual tour
Property
Parking
- Total spaces: 2
- Parking features: Garage, Driveway, Gravel
- Garage spaces: 2
- Has uncovered spaces: Yes
Features
- Levels: One
- Stories: 1
- Patio & porch: Front Porch, Covered
- Exterior features: Storage, Private Yard, Fire Pit
- Has view: Yes
- View description: Mountain(s), Seasonal, Trees/Woods
- Frontage type: Road
Lot
- Size: 1.51 Acres
- Topography: Level,Sloping
Details
- Parcel number: 557003141346
Construction
Type & style
- Home type: SingleFamily
- Architectural style: Ranch,See Remarks
- Property subtype: Residential
Materials
- Frame, Wood Siding, Log Siding
- Roof: Metal
Condition
- Resale
- New construction: No
- Year built: 2024
Utilities & green energy
- Sewer: Septic Tank
- Water: Shared Well
Community & HOA
Community
- Subdivision: Downings Place
HOA
- HOA fee: $360 annually
Location
- Region: Hayesville
Financial & listing details
- Price per square foot: $300/sqft
- Date on market: 5/1/2026
- Road surface type: Paved
Estimated market value
Not available
Estimated sales range
Not available
Not available
Price history
| Date | Event | Price |
|---|---|---|
| 4/2/2026 | Listed for sale | $549,900$300/sqft |
Source:  Mountain Lakes BOR #157922 Report a problem Mountain Lakes BOR #157922 Report a problem | ||
Public tax history
Tax history is unavailable.
Monthly payment
Est. payment
Payment breakdown
Explore the cost of this home by adjusting the details. Changes won't be saved.Climate risks
Neighborhood: 28904
Nearby schools
GreatSchools rating
- NAHayesville Primary SchoolGrades: PK-2Distance: 2 mi
- 4/10Hayesville MiddleGrades: 6-8Distance: 2.3 mi
- 6/10Hayesville HighGrades: 9-12Distance: 2.3 mi
- $438,7003 bd2 ba1.6k sqft234 Galloway Dr, Hayesville, NC 28904Off Market
- $--3.24 Acres3 Price Ln, Hayesville, NC 28904Off Market
- $25,0001.34 AcresLOT 4 Downings Crk, Hayesville, NC 28904Sold
- $370,0002 bd2 ba1.2k sqft158 Galloway Dr, Hayesville, NC 28904Off Market
- $389,9003 bd2 ba-- sqft312 Galloway Dr, Hayesville, NC 28904Sold
- $512,6003 bd2 ba2.6k sqft418 Galloway Dr, Hayesville, NC 28904Off Market
- $14,3001.49 AcresGalloway Dr, Hayesville, NC 28904Off Market
- $--3.3 AcresLot 27 Mission Ridge, Hayesville, NC 28904Off Market
A local agent can set up tours, give advice and negotiate with sellers.
A local lender can help you make sure your offer is ready when you are.
Similar homes
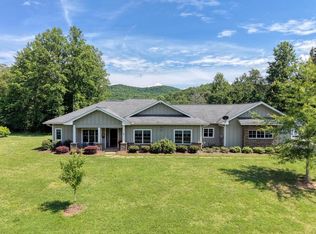
- $620,0003 bd3 ba2k sqft314 Winchester Cove Rd, Hayesville, NC 28904For Sale
 MLS ID #432910, Nona Hodnett, Mountain Realty. NGBOR
 - $454,0002 bd3 ba2.3k sqft808 Granite Dr, Hayesville, NC 28904For Sale
 MLS ID #434559, Amanda Clark, eXp Realty, LLC. NGBOR
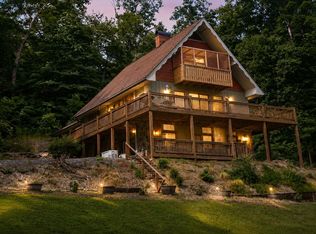
 - $399,9003 bd3 ba2.4k sqft206 Peckerwood Rd, Hayesville, NC 28904For Sale
 MLS ID #433993, Kat Smith-Tice, REMAX Town & Country - The Richard Kelley Group. NGBOR
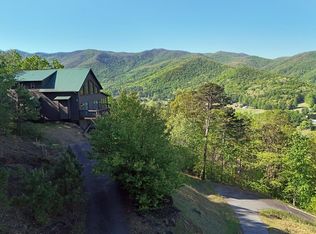
 - $625,0004 bd3 ba2.7k sqft299 Bethabara Vw, Hayesville, NC 28904For Sale
 MLS ID #429897, Mary Hedden, Mary Hedden Properties LLC. NGBOR
 - $398,0003 bd2 ba1.7k sqft122 Penland Indian Trl, Hayesville, NC 28904For SaleMLS ID #429622, Jason Whitaker, Sonja Silvers Realty Group. NGBOR
- $525,0004 bd4 ba2.4k sqft602-557 Hidden Pines Ct, Hiawassee, GA 30546For SaleMLS ID #431625, Teresa Rittenhouse, Mountain Realty. NGBOR
- $299,8003 bd3 ba2.1k sqft571 Shady Grove Lane, Hayesville, NC 28904For Sale
 MLS ID #98544589, Poltrock Team, ReMax Mountain Properties. Hive MLS
 - $394,9004 bd2 ba1.7k sqft124 Cold Branch Ln, Hayesville, NC 28904For SaleMLS ID #428609, Jamie Lea, Mountain Properties LLC. NGBOR
- $400,0003 bd3 ba2.4k sqft3318 Old Highway 64 E, Hayesville, NC 28904For SaleMLS ID #431416, Tina Mallamas, Century 21 Black Bear Realty. NGBOR
- $369,5002 bd2 ba952 sqft190 Fort Hembree Rd, Hayesville, NC 28904For SaleMLS ID #26042176, Sharon Stovall. Carolina Smokies MLS
- $574,9003 bd3 ba2k sqft1930 Lakeview Summit Dr, Young Harris, GA 30582For SaleMLS ID #431355, C. Richard Kelley, REMAX Town & Country - The Richard Kelley Group. NGBOR
- $489,8002 bd2 ba1.8k sqft614 Rockridge Road, Murphy, NC 28906For SaleMLS ID #100591051, Poltrock Team, ReMax Mountain Properties. Hive MLS
- $539,9995 bd4 ba2.6k sqft3204 Creek Rd, Hiawassee, GA 30546For SaleMLS ID #429931, Robbyn Allen, Majestic Mountain Properties. NGBOR
- $525,0002 bd2 ba1.4k sqft2081 Gallatin Rd, Young Harris, GA 30582For SaleMLS ID #425131, Lucretia Collins Team, REMAX Town & Country - Downtown Blairsville. NGBOR
- $534,9973 bd3 ba2.2k sqft162 Grand View Rdg, Young Harris, GA 30582For SaleMLS ID #416534, Billie Sue Lunsford, REMAX Town & Country - Cornerstone. NGBOR
- $524,9002 bd3 ba988 sqft97 Sugarwood Dr, Murphy, NC 28906For SaleMLS ID #430441, Autumn Ritz, REMAX Town & Country - Murphy. NGBOR
- $479,9993 bd4 ba2.1k sqft2529 Hunter Rd, Hiawassee, GA 30546For SaleMLS ID #431197, Robbyn Allen, Majestic Mountain Properties. NGBOR
- $474,8002 bd3 ba2.4k sqft1706 Deer Valley Drive, Warne, NC 28909For SaleMLS ID #98525356, Paige McKnight, eXp Realty. Hive MLS
- $479,0003 bd3 ba2.6k sqft1903 Bell Eagle Dr, Hiawassee, GA 30546For SaleMLS ID #430301, Dorinda Freed, REMAX Town & Country - Cornerstone. NGBOR
- $549,9002 bd2 ba1.3k sqft164 Dew Drop Ln, Murphy, NC 28906For SaleMLS ID #430777, Sonya Reid, Appalachian Land Company. NGBOR
