Escape to your own private retreat with this peaceful and secluded property, offering the perfect blend of comfortable living, equestrian amenities, and outdoor enjoyment. Tucked away in a quiet setting, this unique estate features a spacious 4-bedroom main home, along with an attached 1-bedroom, 1-bath living quarters—ideal for guests, extended family, or potential rental opportunities. A separate detached mother-in-law suite provides even more flexibility and privacy. Step outside and discover a property designed for both relaxation and recreation. Beautiful landscaping and established garden areas create a picturesque setting and offer endless opportunities for gardening enthusiasts. A charming playhouse provides a special place for little ones to imagine and explore. Horse lovers will appreciate the well-equipped 6-stall barn, expansive fenced pastures, and plenty of room for horses to roam and graze. The fully fenced acreage offers both security and functionality for your animals. A spacious workshop provides ample storage for tools, equipment, and outdoor toys, while also serving as the perfect space for hobbies and projects. Whether you're seeking a private family compound, an equestrian property, or simply a quiet place to enjoy country living, this exceptional property offers endless possibilities and room to grow.
Under contract
Price cut: $5K (6/24)
$245,000
552 SW Wabasso Ter, Greenville, FL 32331
6beds
1,776sqft
Farm, Single Family Residence
Built in 1996
9.5 Acres Lot
$-- Zestimate®
$138/sqft
$-- HOA
What's special
- 28 days |
- 4,268 |
- 501 |
Likely to sell faster than
Zillow last checked:
Listing updated:
Listed by:
Brooke Barrs 850-973-7749,
The American Dream
Source: TBR,MLS#: 401617
Facts & features
Interior
Bedrooms & bathrooms
- Bedrooms: 6
- Bathrooms: 5
- Full bathrooms: 5
Rooms
- Room types: Bonus Room, Utility Room
Primary bedroom
- Dimensions: 12x8
Bedroom 2
- Dimensions: 12x8
Bedroom 3
- Dimensions: 11x7
Bedroom 4
- Dimensions: 17x10
Bedroom 5
- Dimensions: 15x11
Dining room
- Dimensions: 10x11
Family room
- Dimensions: 0
Kitchen
- Dimensions: 10x11
Living room
- Dimensions: 18x26
Heating
- None
Cooling
- Wall/Window Unit(s)
Appliances
- Included: Microwave, Refrigerator
Features
- Flooring: Carpet, Plank, Vinyl
- Has fireplace: Yes
Interior area
- Total structure area: 1,776
- Total interior livable area: 1,776 sqft
Video & virtual tour
Property
Parking
- Parking features: Driveway, Parking Space(s)
- Has uncovered spaces: Yes
Features
- Stories: 1
- Patio & porch: Covered, Deck, Patio, Porch
- Exterior features: Fully Fenced
- Fencing: Fenced
- Has view: Yes
- View description: None
Lot
- Size: 9.5 Acres
Details
- Parcel number: 052S070553000000
- Special conditions: Standard
- Horse amenities: Horses Allowed
Construction
Type & style
- Home type: SingleFamily
- Architectural style: Farmhouse,One Story
- Property subtype: Farm, Single Family Residence
Materials
- Wood Siding
Condition
- Year built: 1996
Utilities & green energy
- Sewer: Septic Tank
Community & HOA
Community
- Subdivision: No
HOA
- Services included: None
Location
- Region: Greenville
Financial & listing details
- Price per square foot: $138/sqft
- Tax assessed value: $140,052
- Annual tax amount: $1,807
- Date on market: 6/24/2026
- Cumulative days on market: 30 days
- Listing terms: Cash,Conventional
Estimated market value
Not available
Estimated sales range
Not available
Not available
Price history
| Date | Event | Price |
|---|---|---|
| 7/10/2026 | Contingent | $245,000$138/sqft |
Source:  TBR #401617 Report a problem TBR #401617 Report a problem | ||
| 6/24/2026 | Price change | $245,000-2%$138/sqft |
Source: TBR #401617 Report a problem | ||
| 5/29/2026 | Listed for sale | $250,000$141/sqft |
Source: Owner Report a problem | ||
| 4/16/2026 | Listing removed | -- |
Source: Owner Report a problem | ||
| 3/6/2026 | Listed for sale | $250,000+584.9%$141/sqft |
Source: Owner Report a problem | ||
| 5/17/2004 | Sold | $36,500$21/sqft |
Source: Public Record Report a problem | ||
Public tax history
| Year | Property taxes | Tax assessment |
|---|---|---|
| 2025 | $1,807 +4% | $93,348 +11.9% |
| 2024 | $1,738 +19.1% | $83,449 +4.4% |
| 2023 | $1,459 +55.1% | $79,899 +64.9% |
| 2022 | $941 +0.8% | $48,464 +5.8% |
| 2021 | $933 +0.7% | $45,809 +1.3% |
| 2020 | $927 -1.8% | $45,206 -1.9% |
| 2019 | $944 | $46,087 -2.3% |
| 2018 | -- | $47,185 +14.5% |
| 2017 | -- | $41,217 +0.4% |
| 2016 | -- | $41,046 -1.9% |
| 2015 | -- | $41,841 +2.4% |
| 2014 | -- | $40,863 |
Find assessor info on the county website
Monthly payment
Est. payment
Payment breakdown
Explore the cost of this home by adjusting the details. Changes won't be saved.Climate risks
Neighborhood: 32331
Nearby schools
GreatSchools rating
- 2/10Greenville Elementary SchoolGrades: PK-6Distance: 8.7 mi
- 2/10Madison County Central SchoolGrades: PK-8Distance: 15.8 mi
- 2/10Madison County High SchoolGrades: 9-12Distance: 15.5 mi
Schools provided by the listing agent
- Elementary: Madison County Central School
- Middle: Madison County
- High: Madison County High School
Source: TBR. This data may not be complete. We recommend contacting the local school district to confirm school assignments for this home.
- $44,4746.01 AcresVacant Sw Wabasso Ter, Greenville, FL 32331Lot/Land

- $167,7003 bd1 ba864 sqft620 SW Wabasso Ter, Greenville, FL 32331Off Market
- $34,40810.01 Acres386 SW Wabasso Ter, Greenville, FL 32331Off Market
- $--10.01 AcresVacant Sw Wabasso Ter, Greenville, FL 32331Off Market
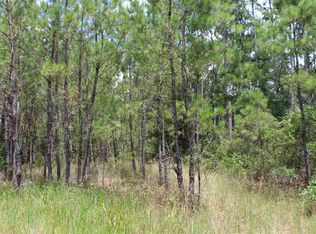
- $201,8002 bd2 ba980 sqft415 SW Wabasso Ter, Greenville, FL 32331Off Market
- $20,0005 AcresSW Us Highway 221, Greenville, FL 32331Lot/Land
- $196,900-- bd2 ba1k sqft365 SW Wabasso Ter, Greenville, FL 32331Off Market
- $393,3003 bd2 ba2.8k sqft182 SW Morris Steen Rd, Greenville, FL 32331Off Market
A local agent can set up tours, give advice and negotiate with sellers.
Similar homes
- $265,0003 bd2 ba1.8k sqft1120 Deerwood Blvd, Greenville, FL 32331For Sale
 MLS ID #105563, Jaye Cowart. REALSTACK
 - $300,0003 bd2 ba2k sqft6801 NW Lovett Rd, Greenville, FL 32331For Sale
 MLS ID #402654, Erika N Roberts, Keller Williams Town & Country. TBR
 - $--3 bd3 ba1.8k sqft204 SW Church Ave, Greenville, FL 32331Auction
 Auction.com 2
 - $349,0003 bd1 ba2k sqft777 SW Wacissa Ter, Greenville, FL 32331For Sale
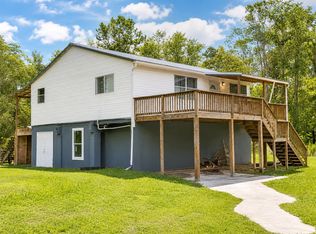 MLS ID #395498, Benjamin T Marinelli, All Realty Services. TBR
 - $220,0003 bd2 ba1.2k sqft3531 Whipporwill Way, Perry, FL 32347For SaleMLS ID #11846930, Angela Michelle Mcguire, Xcellence Realty Independent, Inc.. My State MLS
- $215,0003 bd2 ba1.7k sqft1997 N Us Highway 221, Perry, FL 32347For SaleMLS ID #399511, Haley Blanco, The American Dream. TBR
- $250,0003 bd1 ba1.3k sqft998 E Us Highway 90, Madison, FL 32340For SaleMLS ID #41392, Ben Jones. REALSTACK
- $259,0005 bd4 ba2.3k sqft515 N Quincy St, Perry, FL 32347For SaleMLS ID #399234, Lindsay Calhoun, The American Dream. TBR
- $245,0004 bd3 ba1.8k sqft495 NE Fraleigh Dr, Madison, FL 32340For SaleMLS ID #401009, Jessica H Groover, Southern Land & Homes. TBR
- $300,0004 bd2 ba1.4k sqft3475 Cash Rd, Perry, FL 32348For SaleMLS ID #401953, Daryn Q Wiles, The American Dream. TBR
- $232,0004 bd3 ba2.4k sqft493 NE Shelby Ext, Madison, FL 32340For SaleMLS ID #397306, Sarah Pike, The American Dream. TBR
- $196,0003 bd2 ba1.1k sqft3445 Arrowhead Ln, Perry, FL 32347For SaleMLS ID #401829, Andrea T White, Sawgrass Realty, LLC. TBR
- $225,0003 bd1 ba1.2k sqft2085 N Sam Poppell Rd, Perry, FL 32347For SaleMLS ID #11635841, Stacy Cook, Dalton Wade Real Estate Group LLC. My State MLS
- $340,0003 bd2 ba1.7k sqft9072 S County Road 53, Madison, FL 32340For SaleMLS ID #401814, Clara A Cope, Amy Cope Southern Properties,. TBR
- $360,0004 bd3 ba1.7k sqft201 State St, Perry, FL 32348For SaleMLS ID #398032, Abbi Cope, Amy Cope Southern Properties,. TBR
- $299,0003 bd2 ba1.6k sqft319 SE Bunker St, Madison, FL 32340For SaleMLS ID #11873296, Benjamin Jones, MOSSY OAK PROPERTIES. My State MLS
- $259,0004 bd3 ba2.6k sqft277 SE Woodlawn St, Madison, FL 32340For SaleMLS ID #394122, Daren G Renfroe, A Main Street Realty Co, LLC. TBR
- $239,0004 bd2 ba2.4k sqft415 W Main St, Perry, FL 32347For SaleMLS ID #392745, Kaye C Bishop, Southern Oaks Real Estate. TBR
- $219,9993 bd2 ba1.4k sqft413 E Elm St, Perry, FL 32347For Sale
 MLS ID #799334, Cassie Reardon, Diamond CR Real Estate Inc.. Dixie-Gilchrist Levy Counties BOR
 - $283,9993 bd3 ba2k sqft507 Plantation Rd, Perry, FL 32348For SaleMLS ID #400365, Nelda F Parker-Pace, Sawgrass Realty, LLC. TBR
