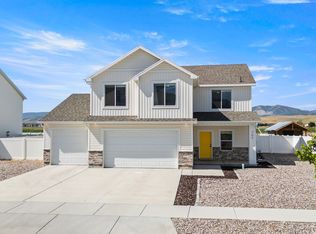
The buyer genuinely loved the home and was disappointed to back out of the purchase. This home offers approximately 2,600 square feet of living space with four bedrooms, a den, and three and a half bathrooms situated on a lot of approximately 0.29 acres. Located in a desirable 55+ community, residents enjoy the convenience of exterior landscaping maintenance and snow removal included. The exterior features a spacious design with lush landscaping and inviting curb appeal, complemented by two covered patios and beautiful mountain views. Entering the home, you are greeted by a spacious entryway that leads to an inviting layout filled with abundant natural light throughout. The main living area showcases an elegant fireplace feature, creating a warm and cozy atmosphere ideal for relaxing or entertaining. The primary bedroom is generously sized and includes a spacious bathroom with ample vanity space. Additional bedrooms offer plush carpeting, while hardwood flooring in select areas adds warmth and character. Elegant lighting fixtures accentuate the home's refined aesthetic throughout. A standout feature of the property is the climate-controlled bonus room located at the back of the garage, providing the perfect space for hobbies, projects, storage, or a private workspace.
Pending
$625,000
552 W 98th St N, Hyrum, UT 84319
4beds
2,614sqft
Single Family Residence
Built in 2017
0.29 Acres Lot
$621,800 Zestimate®
$239/sqft
$135/mo HOA
What's special
Elegant lighting fixturesLush landscapingTwo covered patiosBeautiful mountain viewsInviting curb appealFour bedroomsSpacious entryway
- 41 days |
- 188 |
- 11 |
Zillow last checked:
Listing updated:
Listed by:
Duane Hansen 801-295-2700,
Coldwell Banker Realty (Davis County)
Source: UtahRealEstate.com,MLS#: 2156152
Facts & features
Interior
Bedrooms & bathrooms
- Bedrooms: 4
- Bathrooms: 4
- Full bathrooms: 1
- 3/4 bathrooms: 2
- 1/2 bathrooms: 1
- Partial bathrooms: 1
- Main level bedrooms: 3
Rooms
- Room types: Den/Office
Primary bedroom
- Level: First
Heating
- Central
Cooling
- Central Air
Appliances
- Included: Microwave, Refrigerator, Disposal, Free-Standing Range
- Laundry: Electric Dryer Hookup
Features
- Walk-In Closet(s), Granite Counters
- Flooring: Carpet, Tile
- Windows: Blinds
- Number of fireplaces: 1
- Fireplace features: Gas Log
Interior area
- Total structure area: 2,614
- Total interior livable area: 2,614 sqft
- Finished area above ground: 2,614
Property
Parking
- Total spaces: 4
- Parking features: Garage - Attached
- Attached garage spaces: 2
- Uncovered spaces: 2
Accessibility
- Accessibility features: Accessible Hallway(s), Ground Level, Accessible Entrance, Single Level Living, Customized Wheelchair Accessible
Features
- Stories: 2
- Entry location: Ground Level
- Patio & porch: Covered, Covered Patio
- Fencing: Partial
- Has view: Yes
- View description: Mountain(s)
Lot
- Size: 0.29 Acres
- Features: Sprinkler: Auto-Full
- Topography: Terrain
- Residential vegetation: Landscaping: Full
Details
- Additional structures: Outbuilding, Storage Shed(s)
- Parcel number: 011470011
- Zoning description: Single-Family
Construction
Type & style
- Home type: SingleFamily
- Architectural style: Rambler/Ranch
- Property subtype: Single Family Residence
Materials
- Asphalt, Stone, Stucco
- Foundation: Slab
- Roof: Asphalt
Condition
- Blt./Standing
- New construction: No
- Year built: 2017
Utilities & green energy
- Water: Culinary, Secondary
- Utilities for property: Natural Gas Connected, Electricity Connected, Sewer Connected, Water Connected
Community & HOA
Community
- Senior community: Yes
- Subdivision: Silver Willow Retirement Community Pud
HOA
- Has HOA: Yes
- Amenities included: Snow Removal
- HOA fee: $135 monthly
- HOA name: Bryan Bodily
- HOA phone: 435-232-4968
Location
- Region: Hyrum
Financial & listing details
- Price per square foot: $239/sqft
- Annual tax amount: $2,147
- Date on market: 5/7/2026
- Listing terms: Cash,Conventional
- Inclusions: Microwave, Refrigerator, Storage Shed(s)
- Exclusions: Dryer, Freezer, Washer
- Acres allowed for irrigation: 0
- Electric utility on property: Yes
- Road surface type: Paved
Estimated market value
$621,800
$591,000 - $653,000
$2,876/mo
Price history
| Date | Event | Price |
|---|---|---|
| 6/26/2026 | Pending sale | $625,000$239/sqft |
Source:  UtahRealEstate.com #2156152 Report a problem UtahRealEstate.com #2156152 Report a problem | ||
| 6/9/2026 | Listed for sale | $625,000$239/sqft |
Source: UtahRealEstate.com #2156152 Report a problem | ||
| 5/17/2026 | Pending sale | $625,000$239/sqft |
Source: UtahRealEstate.com #2156152 Report a problem | ||
| 5/7/2026 | Listed for sale | $625,000$239/sqft |
Source: UtahRealEstate.com #2156152 Report a problem | ||
Public tax history
Tax history is unavailable.
Monthly payment
Est. payment$--/mo
Payment breakdown
Explore the cost of this home by adjusting the details. Changes won't be saved.All calculations are estimates and provided by Zillow, Inc. for informational purposes only. Actual amounts may vary.
HOA fees may include property taxes on listings classified as Co-Ops. Contact the listing agent and/or owner for fee details.
Mortgage interest rates are dependent on a number of factors, including credit score, down payment, and repayment length. Interest rate data provided by Zillow Group Marketplace, Inc. as of 1/1/1970 from various mortgage lenders with which we have lead or other similar arrangements; the Estimated Payment is an average of those rates.
See how much you could borrow to make a competitive offer.
Climate risks
Neighborhood: 84319
Nearby schools
GreatSchools rating
- 6/10Lincoln SchoolGrades: K-6Distance: 0.9 mi
- 7/10South Cache 8-9 CenterGrades: 7-8Distance: 0.3 mi
- 6/10Mountain Crest High SchoolGrades: 8-12Distance: 2.3 mi
Schools provided by the listing agent
- Elementary: Lincoln
- Middle: South Cache
- High: Mountain Crest
- District: Cache
Source: UtahRealEstate.com. This data may not be complete. We recommend contacting the local school district to confirm school assignments for this home.
- $566,100-- bd-- ba2.6k sqft552 W 98 N, Hyrum, UT 84319Off Market
- $383,900-- bd-- ba1.2k sqft564 W 98 N, Hyrum, UT 84319Off Market
- $580,100-- bd-- ba3k sqft88 N 565 W, Hyrum, UT 84319Off Market
- $396,2003 bd2 ba1.3k sqft574 W 98 N, Hyrum, UT 84319Off Market

- $495,600-- bd-- ba1.4k sqft587 W 150 N, Hyrum, UT 84319Off Market
- $486,500-- bd-- ba2.2k sqft76 N 565 W, Hyrum, UT 84319Off Market
- $461,500-- bd-- ba1.2k sqft577 W 150 N, Hyrum, UT 84319Off Market
- $446,100-- bd-- ba1.8k sqft590 W 98 N, Hyrum, UT 84319Off Market
A local agent can set up tours, give advice and negotiate with sellers.
A local lender can help you make sure your offer is ready when you are.
Similar homes
- $599,9994 bd3 ba2.6k sqft705 E 1150 S, Hyrum, UT 84319For Sale

 MLS ID #2164557, Kori Jean Olsen, Jordan Real Estate LLC. UtahRealEstate.com
 - $559,0004 bd3 ba2.1k sqft702 E 675 S, Hyrum, UT 84319For Sale
 MLS ID #2170367, Charlie Backus, KW Unite Keller Williams LLC. UtahRealEstate.com
 - $619,9005 bd3 ba3.1k sqft751 E 440 S, Hyrum, UT 84319For Sale
 MLS ID #2144291, Ken Heare, Engel & Volkers Logan, LLC. UtahRealEstate.com
 - $649,0005 bd3 ba3.4k sqft460 E 535 S, Hyrum, UT 84319For Sale
 MLS ID #2154633, David Axson, Realtypath LLC (Cache Valley). UtahRealEstate.com
 - $725,0006 bd4 ba3.7k sqft429 E 360 S, Hyrum, UT 84319For SaleMLS ID #2170972, Angi Bair, Aspire Real Estate Services LLC. UtahRealEstate.com
- $624,9006 bd3 ba3.1k sqft592 E 600 S, Hyrum, UT 84319For SaleMLS ID #2157715, Chris Gibbs, Dwell Realty Group, LLC. UtahRealEstate.com
- $610,0006 bd3 ba3k sqft2899 S 1080 W, Nibley, UT 84321For SaleMLS ID #2164692, Wendy S Parson, Bonneville Realty. UtahRealEstate.com
- $649,9995 bd4 ba3k sqft860 W 2980 S, Nibley, UT 84321For SaleMLS ID #2160910, Cammy Telford, Boomerang Real Estate Services LLC. UtahRealEstate.com
- $635,0005 bd3 ba3.1k sqft221 W 400 N, Hyde Park, UT 84318For SaleMLS ID #2170528, Heather Savage, Cornerstone Real Estate Professionals, LLC. UtahRealEstate.com
- $655,0006 bd3 ba2.9k sqft575 N 850 E, Wellsville, UT 84339For SaleMLS ID #2137455, Kade C. Longhurst, Brix Real Estate. UtahRealEstate.com
- from $614,9254 bd4 ba2.9k sqftBerrington Plan, Hawk Hollow | OLO Builders, Nibley, UT 84321New ConstructionNew Home Info
- $574,9505 bd3 ba2.7k sqft406 Meadow Ln, Providence, UT 84332For SaleMLS ID #2162997, Jen Luman, Engel & Volkers Logan, LLC. UtahRealEstate.com
- $729,0006 bd3 ba3.3k sqft1241 S 60 W, Wellsville, UT 84339For SaleMLS ID #2168887, Angela Barry, Achievement Realty, LLC. UtahRealEstate.com
- $690,0005 bd4 ba3.7k sqft570 N 200 E, Wellsville, UT 84339For SaleMLS ID #2125279, Dustin Poulsen, KW Unite Keller Williams LLC. UtahRealEstate.com
- $634,9006 bd4 ba3.1k sqft522 N 800 E, Hyde Park, UT 84318For SaleMLS ID #2144829, Deolinda Marshall, Key to Realty, LLC. UtahRealEstate.com
- $670,0005 bd4 ba3k sqft829 E 600 N, Hyde Park, UT 84318For SaleMLS ID #2154683, Kristine S. Fronk, Abode & Co. Real Estate LLC. UtahRealEstate.com
- $697,9005 bd3 ba2.4k sqft45 W 100 S, Mendon, UT 84325For SaleMLS ID #2150489, Shannon Poppleton, Key to Realty, LLC. UtahRealEstate.com
- from $570,7253 bd3 ba2.9k sqftBerrington Plan, Hawk Hollow | OLO Builders, Nibley, UT 84321New ConstructionNew Home Info
- $725,0004 bd4 ba3.7k sqft729 Eagle View Dr, Providence, UT 84332For SaleMLS ID #2164034, Jette H Youngblood, Engel & Volkers Logan, LLC. UtahRealEstate.com
- $579,0004 bd3 ba2.4k sqft220 E 300 N, Hyde Park, UT 84318For SaleMLS ID #2149168, Cammy Telford, Boomerang Real Estate Services LLC. UtahRealEstate.com
- Utah
- Cache County
- Hyrum
- 84319
- 552 W 98th St N
Nearby cities
Nearby zip codes
Other Hyrum Topics
