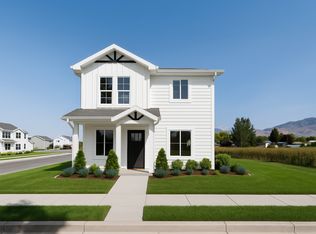
This thoughtfully designed floor plans provides comfortable living for everyday life and entertaining. One of the properties standout features is its premium back yard setting, backing directly to Hyrum City's irrigation retention pond. Enjoy peaceful evenings and added privacy and the rare benefit of having no backyard neighbors. The home also features a spacious three car garage with an extended 3rd car bay, providing ample room for vehicles, recreational equipment, a workshop, or extra storage. Additional upgrades include a water softener, separate tub and shower in the primary suite. With its near new construction, scenic setting, generous lot, and exceptional privacy, this home offers a wonderful opportunity to enjoy living in beautiful Hyrum!
For sale
Price cut: $10K (8/27)
$539,000
702 E 675 S, Hyrum, UT 84319
4beds
2,132sqft
Single Family Residence
Built in 2023
0.25 Acres Lot
$537,900 Zestimate®
$253/sqft
$-- HOA
What's special
Exceptional privacyGenerous lotScenic settingWater softener
- 96 days
- 240
- 34
Zillow last checked:
Listing updated:
Listed by:
Charlie Backus 435-770-7765,
KW Unite Keller Williams LLC
Source: UtahRealEstate.com,MLS#: 2170367
Facts & features
Interior
Bedrooms & bathrooms
- Bedrooms: 4
- Bathrooms: 3
- Full bathrooms: 2
- 1/2 bathrooms: 1
- Partial bathrooms: 1
Rooms
- Room types: Great Room
Heating
- Forced Air, Central, >= 95% efficiency
Cooling
- Central Air, Ceiling Fan(s)
Appliances
- Included: Microwave, Refrigerator, Water Softener Owned, Disposal, Gas Range, Free-Standing Range
- Laundry: Electric Dryer Hookup
Features
- Separate Bath/Shower, Walk-In Closet(s), Vaulted Ceiling(s), Smart Thermostat
- Flooring: Carpet, Tile
- Doors: Sliding Doors
- Windows: Blinds, Window Coverings, Double Pane Windows
- Number of fireplaces: 1
- Fireplace features: Gas Log
Interior area
- Total structure area: 2,132
- Total interior livable area: 2,132 sqft
- Finished area above ground: 2,132
Property
Parking
- Total spaces: 3
- Parking features: Garage - Attached
- Attached garage spaces: 3
Accessibility
- Accessibility features: Accessible Kitchen Appliances
Features
- Levels: Two
- Stories: 2
- Patio & porch: Patio, Open Patio
- Exterior features: Entry (Foyer), Play Gym
- Fencing: Full
- Has view: Yes
- View description: Mountain(s)
Lot
- Size: 0.25 Acres
- Features: Sprinkler: Auto-Full
- Topography: Terrain
- Residential vegetation: Landscaping: Full
Details
- Parcel number: 011520097
- Zoning: RES
- Zoning description: Single-Family
Construction
Type & style
- Home type: SingleFamily
- Property subtype: Single Family Residence
Materials
- Stone
- Foundation: Slab
- Roof: Asphalt
Condition
- Blt./Standing
- New construction: No
- Year built: 2023
Utilities & green energy
- Sewer: Public Sewer, Sewer: Public
- Water: Culinary
- Utilities for property: Natural Gas Connected, Electricity Connected, Sewer Connected, Water Connected
Community & HOA
Community
- Features: Sidewalks
- Subdivision: Auburn Hills
HOA
- Has HOA: No
Location
- Region: Hyrum
Financial & listing details
- Price per square foot: $253/sqft
- Tax assessed value: $541,263
- Annual tax amount: $2,531
- Date on market: 6/29/2026
- Listing terms: Cash,Conventional,FHA,VA Loan,USDA Loan
- Inclusions: Ceiling Fan, Microwave, Play Gym, Range, Refrigerator, Water Softener: Own, Window Coverings, Smart Thermostat(s)
- Exclusions: Dryer, Swing Set, Washer
- Acres allowed for irrigation: 0
- Electric utility on property: Yes
- Road surface type: Paved
Estimated market value
$537,900
$511,000 - $565,000
$2,552/mo
Price history
| Date | Event | Price |
|---|---|---|
| 8/27/2026 | Price change | $539,000-1.8%$253/sqft |
Source:  UtahRealEstate.com #2170367 Report a problem UtahRealEstate.com #2170367 Report a problem | ||
| 8/12/2026 | Price change | $549,000-1.8%$258/sqft |
Source: UtahRealEstate.com #2170367 Report a problem | ||
| 7/8/2026 | Listed for sale | $559,000$262/sqft |
Source: UtahRealEstate.com #2170367 Report a problem | ||
Public tax history
| Year | Property taxes | Tax assessment |
|---|---|---|
| 2025 | $2,073 -6.1% | $297,695 +0.5% |
| 2024 | $2,209 +69.8% | $296,170 +77.6% |
| 2023 | $1,301 | $166,800 |
Find assessor info on the county website
Monthly payment
Est. payment
Payment breakdown
Explore the cost of this home by adjusting the details. Changes won't be saved.Climate risks
Neighborhood: 84319
Nearby schools
Schools provided by the listing agent
- Elementary: Millville
- Middle: South Cache
- High: Mountain Crest
- District: Cache
Source: UtahRealEstate.com. This data may not be complete. We recommend contacting the local school district to confirm school assignments for this home.
Similar homes
- $499,0004 bd3 ba1.9k sqft698 E 600 S, Hyrum, UT 84319For Sale

 MLS ID #2187805, Missy L Yeager, Real Broker, LLC. UtahRealEstate.com
 - from $530,7254 bd3 ba2.2k sqftTownsend (Unfinished Basement) Plan, Mount Sterling Farms | OLO Builders, Hyrum, UT 84319New Construction
 OLO Builders
 - $549,9994 bd3 ba2.4k sqft1044 W 2400 S, Logan, UT 84321For Sale
 MLS ID #2178228, Estela Lewis, Coldwell Banker Realty (Davis County). UtahRealEstate.com
 - $549,9004 bd3 ba2.4k sqft289 W 2980 S #813, Nibley, UT 84321New Construction
 MLS ID #2187719, Nicholas Duersch, Visionary Real Estate. UtahRealEstate.com
 - $520,0003 bd3 ba1.9k sqft355 W 3085 S, Nibley, UT 84321For SaleMLS ID #2183784, Jennie Ioane, Homie. UtahRealEstate.com
- $494,9503 bd2 ba1.4k sqft801 W 70 N #93, Hyrum, UT 84319New ConstructionMLS ID #2148668, Shannon Williams Olsen, My Utah Agents. UtahRealEstate.com
- $485,0004 bd3 ba1.8k sqft374 W Ropelato Dr, Logan, UT 84321For SaleMLS ID #2173727, Steven Sanders, Cresent Ridge Realty LLC. UtahRealEstate.com
- $535,4704 bd4 ba3k sqft748 W 2840 S #5, Nibley, UT 84321New ConstructionUtahRealEstate.com
- $515,0006 bd3 ba2.7k sqft572 Willow Cir, Logan, UT 84341For SaleMLS ID #2181215, Jacob Thurston, Shadow Mountain Realty LLC. UtahRealEstate.com
- $433,0003 bd3 ba1.7k sqft1197 W 240 S, Logan, UT 84321For SaleMLS ID #2185935, Chris Gibbs, Dwell Realty Group, LLC. UtahRealEstate.com
- $640,0006 bd3 ba2.9k sqft575 N 850 E, Wellsville, UT 84339For SaleMLS ID #2137455, Kade C. Longhurst, Brix Real Estate. UtahRealEstate.com
- $549,9904 bd3 ba2.3k sqft1380 W 2350 S #16, Perry, UT 84302New ConstructionUtahRealEstate.com
- $569,9904 bd3 ba2.2k sqft1281 W 2350 S #6, Perry, UT 84302New ConstructionUtahRealEstate.com
