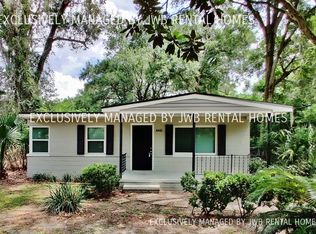
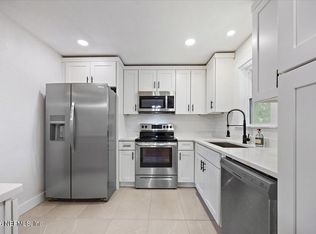
''Welcome Home!'' to A Newly Remodeled House Ready To Become Your Forever Home! New Roof, New Appliances, Newer A/C, New Cabinets and New Tile Throughout. Eat-In Kitchen Area. Guest Bedroom Has A Private Sitting/Reading Area From A Converted Porch. Second Guest Room is Spacious, Bright and Airy. Remodeled Guest Bath. Master Bedroom Has A Modern Flair with a Built-In Master Shower and Separate Jetted Tub. Bedroom Has Picture Windows to Let The Morning Sun Shine! Garage Out-Building is Two Stories Large and Boasts the Laundry Facilities. The Second Story Is Perfect For A Workshop, Storage, Man-Cave Or A Perfect Hang-Out For Guests! Home Has Septic for House And An Extra Drain Field For The Laundry. Plenty of Space In the Home and Yard To Enjoy Indoor and Outdoor Activities. Welcome Home
Pre-foreclosure
Est. $260,000
5524 Windermere Dr, Jacksonville, FL 32211
3beds
1,506sqft
SingleFamily
Built in 1950
8,712 Square Feet Lot
$260,000 Zestimate®
$173/sqft
$-- HOA
Overview
- 213 days |
- 16 |
- 2 |
Facts & features
Interior
Bedrooms & bathrooms
- Bedrooms: 3
- Bathrooms: 2
- Full bathrooms: 2
Heating
- Forced air, Electric
Cooling
- Central
Appliances
- Included: Microwave, Range / Oven, Refrigerator
- Laundry: Washer/Dryer Connect, Lndry-Garage/Carport
Features
- Ceiling Fan(s), Breakfast Bar, Great Room, Ceiling 8+ Ft., Eating Space-Kitchen, Work Shop
- Flooring: Tile
- Windows: Picture Window(s)
- Has fireplace: Yes
Interior area
- Structure area source: Tax Roll
- Total interior livable area: 1,506 sqft
Property
Parking
- Total spaces: 1
- Parking features: Carport, Garage - Detached
Features
- Patio & porch: Front Porch, Porch - Open
- Exterior features: Cement / Concrete
- Fencing: Chain Link, Fenced Rear, Fenced Partial
Lot
- Size: 8,712 Square Feet
- Features: Suburban, Regular Lot, High & Dry
Details
- Parcel number: 1285520000
Construction
Type & style
- Home type: SingleFamily
- Architectural style: Mid-Century Modern
Materials
- Roof: Asphalt
Condition
- Year built: 1950
Utilities & green energy
- Sewer: Sewer - Septic Sys
- Water: Public
- Utilities for property: Cable Available, DSL Available
Green energy
- Energy efficient items: Forced Air
Community & HOA
Location
- Region: Jacksonville
Financial & listing details
- Price per square foot: $173/sqft
- Tax assessed value: $190,682
- Annual tax amount: $3,504
- Road surface type: Asphalt
Visit our professional directory to find a foreclosure specialist in your area that can help with your home search.
Find a foreclosure agentForeclosure details
Estimated market value
$260,000
$242,000 - $278,000
$1,648/mo
Price history
| Date | Event | Price |
|---|---|---|
| 3/19/2020 | Listing removed | $156,000$104/sqft |
Source: WATSON REALTY CORP #1036261 Report a problem | ||
| 3/19/2020 | Listed for sale | $156,000$104/sqft |
Source: WATSON REALTY CORP #1036261 Report a problem | ||
| 3/17/2020 | Sold | $156,000$104/sqft |
Source:  realMLS #1036261 Report a problem realMLS #1036261 Report a problem | ||
| 2/6/2020 | Pending sale | $156,000$104/sqft |
Source: WATSON REALTY CORP #1036261 Report a problem | ||
| 2/3/2020 | Listed for sale | $156,000+140%$104/sqft |
Source: WATSON REALTY CORP #1036261 Report a problem | ||
| 3/28/2017 | Sold | $65,000$43/sqft |
Source: realMLS #864887 Report a problem | ||
| 3/17/2017 | Pending sale | $65,000$43/sqft |
Source: CORE REALTY, LLC #864887 Report a problem | ||
| 3/10/2017 | Price change | $65,000-11%$43/sqft |
Source: CORE REALTY, LLC #864887 Report a problem | ||
| 1/31/2017 | Listed for sale | $73,000+12.3%$48/sqft |
Source: CORE REALTY, LLC #864887 Report a problem | ||
| 10/19/2016 | Listing removed | -- |
Source: Auction.com Report a problem | ||
| 9/29/2016 | Listed for sale | -- |
Source: Auction.com Report a problem | ||
| 6/26/1998 | Sold | $65,000$43/sqft |
Source: Public Record Report a problem | ||
Public tax history
| Year | Property taxes | Tax assessment |
|---|---|---|
| 2024 | $3,504 +5.5% | $180,759 +10% |
| 2023 | $3,322 +15.6% | $164,327 +10% |
| 2022 | $2,875 +11.1% | $149,389 +10% |
| 2021 | $2,589 +24% | $135,809 +27.5% |
| 2020 | $2,087 +3.7% | $106,497 +5.7% |
| 2019 | $2,012 +7.5% | $100,765 +9.4% |
| 2018 | $1,871 | $92,073 +17.5% |
| 2017 | $1,871 +14.1% | $78,361 +22.6% |
| 2016 | $1,640 +112.9% | $63,905 +0.7% |
| 2015 | $770 -1.2% | $63,461 +0.8% |
| 2014 | $780 | $62,958 -6.3% |
| 2013 | -- | $67,167 -13.5% |
| 2012 | -- | $77,625 -4.1% |
| 2011 | -- | $80,960 -17.1% |
| 2010 | -- | $97,605 +2.7% |
| 2009 | -- | $95,039 +5.7% |
| 2006 | -- | $89,932 +3% |
| 2005 | $1,157 | $87,313 +3% |
| 2004 | -- | $84,770 +1.9% |
| 2003 | $1,128 | $83,189 +2.4% |
| 2002 | -- | $81,239 +1.6% |
| 2001 | -- | $79,960 -1.2% |
| 2000 | -- | $80,960 +1.4% |
| 1999 | -- | $79,860 |
Find assessor info on the county website
Monthly payment
Climate risks
Neighborhood: Monterey
Nearby schools
GreatSchools rating
- 5/10Arlington Elementary SchoolGrades: PK-5Distance: 0.4 mi
- 3/10Arlington Middle SchoolGrades: 6-8Distance: 2.1 mi
- 2/10Terry Parker High SchoolGrades: 9-12Distance: 1.8 mi
Schools provided by the listing agent
- Elementary: Arlington
- Middle: Arlington
- High: Terry Parker
Source: The MLS. This data may not be complete. We recommend contacting the local school district to confirm school assignments for this home.
- $136,9002 bd1 ba828 sqft5532 Windermere Dr, Jacksonville, FL 32211Off Market
- $197,5003 bd1 ba1.2k sqft5514 Windermere Dr, Jacksonville, FL 32211Off Market

- $187,7002 bd1 ba800 sqft5461 Oak Forest Dr, Jacksonville, FL 32211Off Market
- $77,0003 bd2 ba1.1k sqft5467 Oak Forest Dr, Jacksonville, FL 32211Sold
- $142,9002 bd1 ba806 sqft5506 Windermere Dr, Jacksonville, FL 32211Off Market
- $247,5003 bd2 ba1.2k sqft5540 Windermere Dr, Jacksonville, FL 32211Sold
- $1,4453 bd1 ba1.1k sqft5453 Oak Forest Dr, Jacksonville, FL 32211For Rent
- $168,7003 bd1 ba1.1k sqft5523 Windermere Dr, Jacksonville, FL 32211Off Market
Similar homes
- $260,0004 bd2 ba1.4k sqft5431 RIVER FOREST Drive, Jacksonville, FL 32211For Sale
 MLS ID #2155314, KAL ZALLOUM. realMLS
 - $275,0003 bd2 ba1.3k sqft6923 GAILLARDIA Road, Jacksonville, FL 32211For Sale
 MLS ID #2124941, LARA HOFFMAN. realMLS
 - $--3 bd2 ba1.8k sqft7045 Gaillardia Ct, Jacksonville, FL 32211Auction
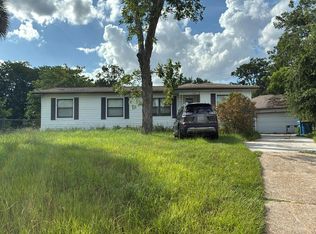 Auction.com 2
 - $250,0003 bd2 ba1.2k sqft5904 THEED Street, Jacksonville, FL 32211For Sale
 MLS ID #2155140, PHAN V LIM. realMLS
 - $249,9003 bd2 ba1.2k sqft5405 WINDERMERE Drive, Jacksonville, FL 32211For SaleMLS ID #2135521, CHRISTINA WELCH. realMLS
- $265,0003 bd1 ba1.3k sqft1722 PAINE Avenue, Jacksonville, FL 32211For SaleMLS ID #2148593, PAULA POU HERNANDEZ. realMLS
- $249,0004 bd3 ba1.4k sqft2625 CHARBRAY Drive, Jacksonville, FL 32211For SaleMLS ID #2157611, ROSANGELY ESTHER OSORIO. realMLS
- $289,9993 bd2 ba1.3k sqft5331 N NORTH RIVER Road, Jacksonville, FL 32211For SaleMLS ID #2156692, ILDA GRAMOZI. realMLS
- $254,0003 bd2 ba1.4k sqft5928 LAKE RIDGE Avenue, Jacksonville, FL 32211For SaleMLS ID #2153992, KAREN ALBRIGHT. realMLS
- $249,0003 bd2 ba1.3k sqft6309 PINE COVE Lane, Jacksonville, FL 32211For SaleMLS ID #2156323, KAREN ALBRIGHT. realMLS
- $249,9003 bd2 ba1.6k sqft356 TIDEWATER Circle W, Jacksonville, FL 32211For SaleMLS ID #2156242, TOBIN BOSSOLA. realMLS
- $264,9003 bd2 ba1.3k sqft5405 MATANZAS Way, Jacksonville, FL 32211For SaleMLS ID #2117647, GLADYS PELEGRIN. realMLS
- $230,0003 bd2 ba1.5k sqft5519 RIVER FOREST Drive, Jacksonville, FL 32211For SaleMLS ID #2055657, TRACY L COLLINS. realMLS
- $260,0003 bd2 ba1.4k sqft2618 ABERCORN Road, Jacksonville, FL 32211For SaleMLS ID #2152356, HAL ALCIDE. realMLS
- $250,0003 bd2 ba1.1k sqft7818 INDIA Avenue, Jacksonville, FL 32211For SaleMLS ID #2157326, KEYLINES DIETSCH. realMLS
- $234,9003 bd2 ba1.2k sqft1933 GAMEWELL Road, Jacksonville, FL 32211For SaleMLS ID #2154881, ROBERT E SALMONS. realMLS
- $--4 bd2 ba1.7k sqft1466 Griflet Rd, Jacksonville, FL 32211AuctionAuction.com 2
- $280,0004 bd2 ba1.1k sqft2341 LAKE LUCINA Drive, Jacksonville, FL 32211For SaleMLS ID #2153633, HANNAH RUKAB. realMLS
- $276,0004 bd2 ba1.5k sqft1955 LAYTON Road, Jacksonville, FL 32211For SaleMLS ID #2137663, ALEXANDER BETANCOURT. realMLS
- $250,2003 bd2 ba1.4k sqft2518 RED OAK Drive, Jacksonville, FL 32211For SaleMLS ID #2134211, BLAKE ALAN KEATHLEY. realMLS
