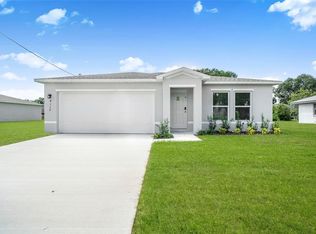
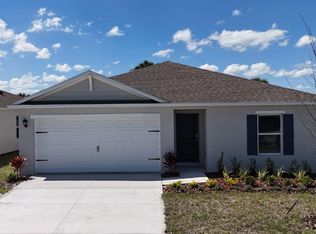
Welcome to your dream home in Sebring Signature Community! Step into the Quail Ridge Plan - this delightful home features an open living room that flows into a beautifully designed dining area and kitchen, perfect for gatherings. The kitchen is the heart of the house, boasting elegant cabinetry, quartz countertops, and stainless steel appliances, including a range with a microwave and dishwasher. The primary suite includes a private bath with dual vanity sinks and a spacious walk-in closet. Three more inviting bedrooms and a full secondary bath provide ample space. A two-car garage offers plenty of storage, and energy-efficient Low-E insulated dual-pane windows enhance comfort. Enjoy peace of mind with a one-year limited home warranty. Discover the Quail Ridge Plan and embrace a stylish and comfortable lifestyle.
Pending
$269,888
5526 Castania Dr, Sebring, FL 33872
4beds
1,666sqft
Single Family Residence
Built in 2026
0.28 Acres Lot
$-- Zestimate®
$162/sqft
$-- HOA
What's special
Quartz countertopsElegant cabinetryBeautifully designed dining areaStainless steel appliancesDual vanity sinksFull secondary bathSpacious walk-in closet
- 264 days
- 105
- 7
Zillow last checked:
Listing updated:
Listed by:
Octavia Valencia,
WJH Brokerage FL, LLC
Source: HFMLS,MLS#: 321960Originating MLS: Heartland Association Of Realtors
Facts & features
Interior
Bedrooms & bathrooms
- Bedrooms: 4
- Bathrooms: 2
- Full bathrooms: 2
Primary bedroom
- Level: Main
- Dimensions: 13 x 12
Bedroom 2
- Level: Main
- Dimensions: 11 x 10
Bedroom 3
- Level: Main
- Dimensions: 10 x 10
Bedroom 4
- Level: Main
- Dimensions: 10 x 10
Great room
- Level: Main
- Dimensions: 15 x 12
Kitchen
- Level: Main
- Dimensions: 10 x 11
Heating
- Central, Electric, Heat Pump
Cooling
- Central Air, Electric
Appliances
- Included: Dishwasher, Electric Water Heater, Microwave, Oven, Range
Features
- Flooring: Carpet, Vinyl
- Windows: Double Hung, Insulated Windows
Interior area
- Total structure area: 1,666
- Total interior livable area: 1,666 sqft
Video & virtual tour
Property
Parking
- Parking features: Garage
- Garage spaces: 2
Features
- Levels: One
- Stories: 1
- Patio & porch: None
- Pool features: None
- Frontage length: 99
Lot
- Size: 0.28 Acres
Details
- Additional parcels included: ,,
- Parcel number: C04342816033800080
- Zoning description: R1
- Special conditions: None
Construction
Type & style
- Home type: SingleFamily
- Architectural style: One Story
- Property subtype: Single Family Residence
Materials
- Block, Concrete, Stucco
- Roof: Shingle
Condition
- Under Construction
- Year built: 2026
Utilities & green energy
- Electric: Other, See Remarks
- Sewer: Public Sewer
- Water: Public
- Utilities for property: Sewer Available
Community & HOA
Community
- Subdivision: Sun N Lake Est Of Sebring
HOA
- Has HOA: No
Location
- Region: Sebring
Financial & listing details
- Price per square foot: $162/sqft
- Tax assessed value: $25,000
- Annual tax amount: $1,028
- Date on market: 1/29/2026
- Cumulative days on market: 224 days
- Listing agreement: Exclusive Right To Sell
- Listing terms: Cash,Conventional,FHA,USDA Loan,VA Loan
- Road surface type: Paved
Estimated market value
Not available
Estimated sales range
Not available
$2,196/mo
Price history
| Date | Event | Price |
|---|---|---|
| 10/1/2026 | Pending sale | $269,888$162/sqft |
Source: HFMLS #321960 Report a problem | ||
| 10/1/2026 | Listing removed | $269,888$162/sqft |
Source: HFMLS #321960 Report a problem | ||
| 9/15/2026 | Price change | $269,888-3.6%$162/sqft |
Source: HFMLS #321960 Report a problem | ||
| 8/25/2026 | Listed for sale | $279,990$168/sqft |
Source: HFMLS #321960 Report a problem | ||
| 7/17/2026 | Pending sale | $279,990$168/sqft |
Source: HFMLS #321960 Report a problem | ||
| 7/16/2026 | Price change | $279,990+4.5%$168/sqft |
Source: HFMLS #321960 Report a problem | ||
| 5/8/2026 | Price change | $267,888-2.6%$161/sqft |
Source: HFMLS #321960 Report a problem | ||
| 4/18/2026 | Price change | $274,990+1.9%$165/sqft |
Source: HFMLS #321960 Report a problem | ||
| 4/8/2026 | Price change | $269,888-3.6%$162/sqft |
Source: HFMLS #321960 Report a problem | ||
| 4/5/2026 | Price change | $279,990-2.4%$168/sqft |
Source:  Century Communities Report a problem Century Communities Report a problem | ||
| 1/22/2026 | Listed for sale | $286,990+552.3%$172/sqft |
Source: Century Communities Report a problem | ||
| 8/14/2024 | Sold | $44,000-2.2%$26/sqft |
Source: Public Record Report a problem | ||
| 6/8/2024 | Pending sale | $45,000$27/sqft |
Source: HFMLS #305560 Report a problem | ||
| 5/20/2024 | Listed for sale | $45,000-13.3%$27/sqft |
Source: HFMLS #305560 Report a problem | ||
| 3/27/2024 | Listing removed | -- |
Source: HFMLS #300864 Report a problem | ||
| 1/11/2024 | Listed for sale | $51,900-8.8%$31/sqft |
Source: HFMLS #300864 Report a problem | ||
| 3/10/2023 | Listing removed | -- |
Source: HFMLS Report a problem | ||
| 9/12/2022 | Listed for sale | $56,900+62.6%$34/sqft |
Source: HFMLS #289502 Report a problem | ||
| 6/30/2005 | Sold | $35,000$21/sqft |
Source: Public Record Report a problem | ||
Public tax history
| Year | Property taxes | Tax assessment |
|---|---|---|
| 2025 | $1,039 +347.6% | $25,000 +11.1% |
| 2024 | $232 +15.4% | $22,500 +4.7% |
| 2023 | $201 +76.9% | $21,500 +244% |
| 2022 | $114 +0.4% | $6,250 +4.2% |
| 2021 | $113 -1.1% | $6,000 |
| 2020 | $115 | $6,000 |
| 2019 | $115 +1.1% | $6,000 |
| 2018 | $113 +0.2% | $6,000 |
| 2017 | $113 +16% | $6,000 |
| 2016 | $97 -2.6% | $6,000 |
| 2015 | $100 -1.4% | $6,000 |
| 2014 | $102 | -- |
| 2013 | -- | -- |
| 2012 | -- | -- |
| 2011 | -- | -- |
| 2010 | -- | -- |
| 2009 | -- | -- |
| 2008 | -- | -- |
| 2007 | -- | -- |
| 2006 | -- | -- |
| 2005 | -- | -- |
| 2004 | -- | -- |
| 2003 | -- | -- |
| 2002 | -- | -- |
| 2001 | -- | -- |
| 2000 | -- | -- |
Find assessor info on the county website
Monthly payment
Est. payment
Payment breakdown
Explore the cost of this home by adjusting the details. Changes won't be saved.Climate risks
Neighborhood: 33872

Similar homes
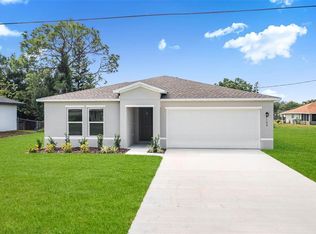
- $299,0003 bd2 ba1.5k sqft6511 Orduna Dr, Sebring, FL 33872For Sale
 MLS ID #324547, Ashton Griffin. HFMLS
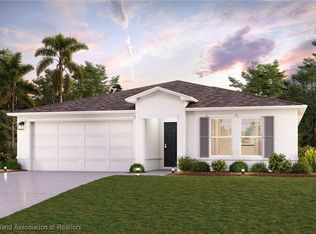
 - $289,0003 bd2 ba1.4k sqft3900 Cortez Blvd, Sebring, FL 33872New Construction
 MLS ID #324536, Nancy Flores. HFMLS
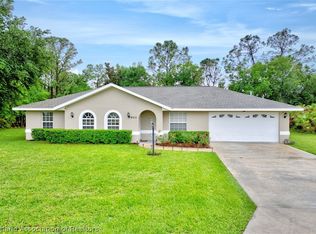
 - $284,9904 bd2 ba1.4k sqft6787 San Benito Dr, Sebring, FL 33872New Construction
 DR Horton
 - $289,9003 bd2 ba1.6k sqft5225 Cortez Blvd, Sebring, FL 33872New Construction
 MLS ID #327254, Crystle Berry. HFMLS
