Unbeatable Value – Brand-New Construction on 1.35 Acres!
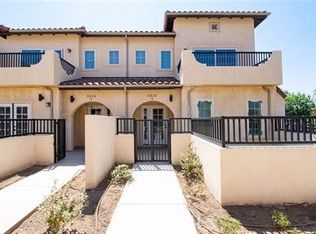
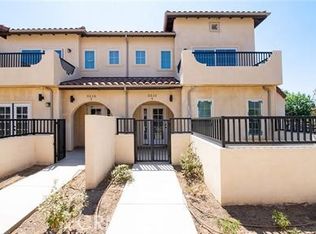
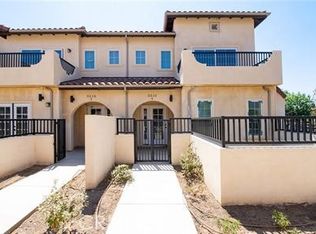
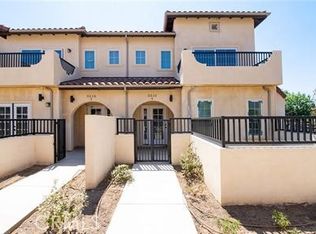
Your dream home just became more affordable! Prepare to be impressed as you step into this beautifully newly built residence situated on a sprawling 1.35-acre parcel, tucked away on a peaceful street.
Thoughtfully constructed over two levels, this home is filled with abundant natural light and designed for comfortable everyday living and effortless entertaining. The main level features a generously sized kitchen that flows seamlessly into the welcoming living and dining areas, along with a convenient guest powder room (½ bath).
Upstairs, you’ll find three spacious bedrooms, a dedicated laundry room, and a full family bathroom. The private primary suite offers a walk-in closet and its own en-suite bathroom, creating the perfect retreat.
Additional highlights include central air conditioning, laminated wood flooring, quality fixtures and finishes, and ample storage throughout.
Conveniently located near schools, shopping, dining, and recreational amenities, this property offers the ideal blend of tranquility and accessibility.
Be prepared — this may truly be love at first sight.
Buyers and AGENTS : Please read private remarks for seller’s incentive details.
New construction
Listed by: EXCELLENCE RE REAL ESTATE • Chris Baumann • Contact: 562-244-3239
$749,000
5526 E Los Angeles Ave #2, Simi Valley, CA 93063
3beds
1,858sqft
Townhouse
Built in 2025
1.35 Acres Lot
$746,700 Zestimate®
$403/sqft
$414/mo HOA
What's special
- 1625 days
- 35
- 1
Zillow last checked:
Listing updated:
Listed by:
Chris Baumann DRE #01162985 562-244-3239,
EXCELLENCE RE REAL ESTATE,
Durga Baumann DRE #01862125 562-277-0330,
Excellence RE Real Estate
Source: CRMLS,MLS#: MB26032755 Originating MLS: California Regional MLS
Originating MLS: California Regional MLSFacts & features
Interior
Bedrooms & bathrooms
- Bedrooms: 3
- Bathrooms: 3
- Full bathrooms: 2
- 1/2 bathrooms: 1
- Main level bathrooms: 1
Rooms
- Room types: Bedroom, Entry/Foyer, Kitchen, Laundry, Living Room, Primary Bathroom, Primary Bedroom, Other
Bedroom
- Features: All Bedrooms Up
Bathroom
- Features: Bathroom Exhaust Fan, Bathtub, Stone Counters, Tub Shower
Kitchen
- Features: Kitchen/Family Room Combo, Stone Counters, Self-closing Cabinet Doors, Self-closing Drawers
Other
- Features: Walk-In Closet(s)
Heating
- Central, Electric
Cooling
- Central Air, Electric, Attic Fan
Appliances
- Included: Dishwasher, Microwave, Range Hood, Water Purifier
- Laundry: Laundry Room
Features
- Beamed Ceilings, Balcony, Block Walls, Ceiling Fan(s), High Ceilings, Stone Counters, Recessed Lighting, Two Story Ceilings, All Bedrooms Up, Walk-In Closet(s)
- Flooring: Laminate
- Doors: French Doors, Sliding Doors
- Windows: Screens
- Has fireplace: No
- Fireplace features: None
- Common walls with other units/homes: 2+ Common Walls
Interior area
- Total interior livable area: 1,858 sqft
Property
Parking
- Total spaces: 2
- Parking features: Door-Single, Garage, Garage Faces Rear
- Attached garage spaces: 2
Accessibility
- Accessibility features: Safe Emergency Egress from Home
Features
- Levels: Two
- Stories: 2
- Entry location: Main Front Door
- Patio & porch: None
- Exterior features: Lighting, Rain Gutters
- Pool features: None
- Spa features: None
- Fencing: Block
- Has view: Yes
- View description: City Lights, Mountain(s)
Lot
- Size: 1.35 Acres
- Features: 2-5 Units/Acre, Sprinklers In Rear, Sprinklers In Front
Details
- Parcel number: 6510020455
- Special conditions: Standard
Construction
Type & style
- Home type: Townhouse
- Architectural style: Modern
- Property subtype: Townhouse
- Attached to another structure: Yes
Materials
- Drywall, Stucco
- Foundation: Concrete Perimeter
- Roof: Tile
Condition
- Under Construction
- New construction: Yes
- Year built: 2025
Utilities & green energy
- Electric: 220 Volts in Laundry
- Sewer: Private Sewer
- Water: Private
- Utilities for property: Electricity Connected, Natural Gas Connected, Sewer Connected, Water Connected
Community & HOA
Community
- Features: Sidewalks, Gated
- Security: Carbon Monoxide Detector(s), Fire Rated Drywall, Fire Sprinkler System, Security Gate, Gated Community, Smoke Detector(s)
- Subdivision: Santa Susana Estates (Rosalie) (164)
HOA
- Has HOA: Yes
- Amenities included: Maintenance Grounds
- HOA fee: $414 monthly
- HOA name: Stow Villas, LLC
Location
- Region: Simi Valley
Financial & listing details
- Price per square foot: $403/sqft
- Date on market: 2/12/2026
- Cumulative days on market: 1625 days
- Listing terms: Cash,Conventional,FHA,VA Loan
- Road surface type: Paved
Estimated market value
$746,700
$709,000 - $784,000
$4,727/mo
Price history
| Date | Event | Price |
|---|---|---|
| 2/12/2026 | Listed for sale | $749,000-11.8%$403/sqft |
Source:  CRMLS #MB26032755 Report a problem CRMLS #MB26032755 Report a problem | ||
| 7/8/2025 | Listing removed | $849,000$457/sqft |
Source:  SDMLS #MB23026689 Report a problem SDMLS #MB23026689 Report a problem | ||
| 6/23/2025 | Listed for sale | $849,000$457/sqft |
Source: SDMLS #MB23026689 Report a problem | ||
Public tax history
Tax history is unavailable.
Monthly payment
Est. payment
Payment breakdown
Explore the cost of this home by adjusting the details. Changes won't be saved.Climate risks
Neighborhood: 93063
- $749,0003 bd3 ba1.8k sqft5526 E Los Angeles Ave #1, Simi Valley, CA 93063New Construction
- $749,0003 bd3 ba1.8k sqft5526 E Los Angeles Ave #3, Simi Valley, CA 93063New Construction

- $749,0003 bd3 ba1.8k sqft5526 E Los Angeles Ave #4, Simi Valley, CA 93063New Construction
- $749,0003 bd3 ba1.8k sqft5518 E Los Angeles Ave #4, Simi Valley, CA 93063New Construction

Similar homes
- $749,0003 bd3 ba1.8k sqft5526 E Los Angeles Ave #1, Simi Valley, CA 93063New ConstructionMLS ID #MB26032710, Chris Baumann, EXCELLENCE RE REAL ESTATE. CRMLS
- $749,0003 bd3 ba1.8k sqft5502 E Los Angeles Ave #1, Simi Valley, CA 93063New Construction
 MLS ID #MB26032855, Chris Baumann, EXCELLENCE RE REAL ESTATE. CRMLS
 - $749,0003 bd3 ba1.8k sqft5502 E Los Angeles Ave #4, Simi Valley, CA 93063New Construction
 MLS ID #MB26032827, Chris Baumann, EXCELLENCE RE REAL ESTATE. CRMLS
 - $749,0003 bd3 ba1.8k sqft5518 E Los Angeles Ave #2, Simi Valley, CA 93063New Construction
 MLS ID #MB26032997, Chris Baumann, EXCELLENCE RE REAL ESTATE. CRMLS
