Unbeatable Brand-new Lowest Price-Your Dream Home just got more affordable! Prepare to be impressed when you enter this superbly new built home set on a sprawling 1.35 acre parcel of land occupying a peaceful street position. Constructed over two levels, this home enjoys abundant natural light and a layout designed for easy living and entertaining. The ground floor incorporates a generously proportioned kitchen, welcoming living and dining room, guest powder room (1/2 bath). Upstairs, you will find three dreamy bedrooms, a laundry room, and a family-sized bathroom. The master bedroom suite with walk-in closet, en-suite bathroom. Other highlights of the property include central air, laminated wood floors, quality fittings & fixtures and plentiful storage. Nearby schools, shops, dining & leisure facilities within easy reach, this is the ideal place to call home. Be prepared for this to be ‘love at first sight’. Seller is willing to offer a credit of $40,000 towards buyers closing costs. AGENTS: please read private remarks..
New construction
Listed by: EXCELLENCE RE REAL ESTATE • Chris Baumann • 562-244-3239
$749,000
5518 E Los Angeles Ave #4, Simi Valley, CA 93063
3beds
1,858sqft
Townhouse
Built in 2025
1.35 Acres Lot
$-- Zestimate®
$403/sqft
$414/mo HOA
What's special
- 1667 days
- 32
- 0
Zillow last checked:
Listing updated:
Listed by:
Chris Baumann DRE #01162985 562-244-3239,
EXCELLENCE RE REAL ESTATE,
Durga Baumann DRE #01862125 562-277-0330,
Excellence RE Real Estate
Source: CRMLS,MLS#: MB26232271 Originating MLS: California Regional MLS
Facts & features
Interior
Bedrooms & bathrooms
- Bedrooms: 3
- Bathrooms: 3
- Full bathrooms: 2
- 1/2 bathrooms: 1
- Main level bathrooms: 1
Rooms
- Room types: Bedroom, Entry/Foyer, Kitchen, Laundry, Living Room, Primary Bathroom, Primary Bedroom, Other
Primary bedroom
- Features: Main Level Primary
Bedroom
- Features: All Bedrooms Up
Bathroom
- Features: Bathroom Exhaust Fan, Bathtub, Dual Sinks, Stone Counters, Tub Shower
Kitchen
- Features: Kitchen/Family Room Combo, Stone Counters, Self-closing Cabinet Doors, Self-closing Drawers
Other
- Features: Walk-In Closet(s)
Heating
- Central, Electric
Cooling
- Central Air, Electric, Attic Fan
Appliances
- Included: Dishwasher, Microwave, Range Hood, Water Heater
- Laundry: Laundry Room
Features
- Beamed Ceilings, Balcony, Block Walls, Ceiling Fan(s), High Ceilings, Stone Counters, Recessed Lighting, Two Story Ceilings, All Bedrooms Up, Main Level Primary, Walk-In Closet(s)
- Flooring: Laminate
- Doors: French Doors, Sliding Doors
- Windows: Screens
- Has fireplace: No
- Fireplace features: None
- Common walls with other units/homes: 2+ Common Walls
Interior area
- Total interior livable area: 1,858 sqft
Property
Parking
- Total spaces: 2
- Parking features: Door-Single, Garage, Garage Faces Rear
- Attached garage spaces: 2
Accessibility
- Accessibility features: Parking
Features
- Levels: Two
- Stories: 2
- Entry location: Main Front Door
- Patio & porch: None
- Exterior features: Lighting, Rain Gutters
- Pool features: None
- Spa features: None
- Fencing: Block
- Has view: Yes
- View description: City Lights, Mountain(s)
Lot
- Size: 1.35 Acres
- Features: 2-5 Units/Acre, Sprinklers In Rear, Sprinklers In Front
Details
- Parcel number: 6510020455
- Special conditions: Standard
Construction
Type & style
- Home type: Townhouse
- Architectural style: Modern
- Property subtype: Townhouse
- Attached to another structure: Yes
Materials
- Drywall, Stucco
- Foundation: Concrete Perimeter
- Roof: Tile
Condition
- Under Construction
- New construction: Yes
- Year built: 2025
Utilities & green energy
- Electric: 220 Volts in Laundry
- Sewer: Private Sewer
- Water: Private
- Utilities for property: Electricity Connected, Natural Gas Connected, Sewer Connected, Water Available
Community & HOA
Community
- Features: Sidewalks, Gated
- Security: Carbon Monoxide Detector(s), Fire Rated Drywall, Fire Sprinkler System, Gated Community, Smoke Detector(s)
- Subdivision: Santa Susana Estates (Rosalie) (164)
HOA
- Has HOA: Yes
- Amenities included: Maintenance Grounds
- HOA fee: $414 monthly
- HOA name: Stow Villas LLC
Location
- Region: Simi Valley
Financial & listing details
- Price per square foot: $403/sqft
- Date on market: 10/27/2026
- Cumulative days on market: 1667 days
- Listing terms: Cash,Conventional,FHA,VA Loan
- Road surface type: Paved
Estimated market value
Not available
Estimated sales range
Not available
$4,290/mo
Price history
| Date | Event | Price |
|---|---|---|
| 10/28/2026 | Listed for sale | $749,000-12.8%$403/sqft |
Source:  CRMLS #MB26232271 Report a problem | ||
| 7/4/2025 | Listing removed | $859,000$462/sqft |
Source:  SDMLS #MB23026683 Report a problem | ||
| 6/23/2025 | Listed for sale | $859,000$462/sqft |
Source: SDMLS #MB23026683 Report a problem | ||
Public tax history
Tax history is unavailable.
Monthly payment
Est. payment
Payment breakdown
Explore the cost of this home by adjusting the details. Changes won't be saved.Climate risks
Neighborhood: 93063
- $749,0003 bd3 ba1.8k sqft5518 E Los Angeles Ave #3, Simi Valley, CA 93063New Construction
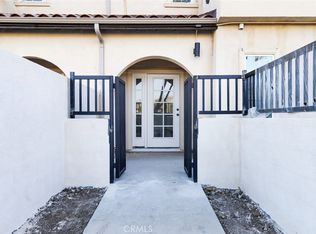
- $749,0003 bd3 ba1.8k sqft5518 E Los Angeles Ave #2, Simi Valley, CA 93063New Construction

- $749,0003 bd3 ba1.8k sqft5518 E Los Angeles Ave #1, Simi Valley, CA 93063New Construction

- $749,0003 bd3 ba1.8k sqft5526 E Los Angeles Ave #2, Simi Valley, CA 93063New Construction

Similar homes
- $749,0003 bd3 ba1.8k sqft5510 E Los Angeles Ave #2, Simi Valley, CA 93063New Construction
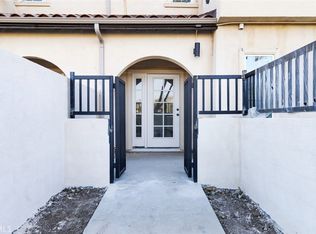 MLS ID #MB26232277, Chris Baumann, EXCELLENCE RE REAL ESTATE. CRMLS
- $749,0003 bd3 ba1.8k sqft5526 E Los Angeles Ave #4, Simi Valley, CA 93063New Construction
 MLS ID #MB26232284, Chris Baumann, EXCELLENCE RE REAL ESTATE. CRMLS
- $749,0003 bd3 ba1.8k sqft5502 E Los Angeles Ave #4, Simi Valley, CA 93063New Construction
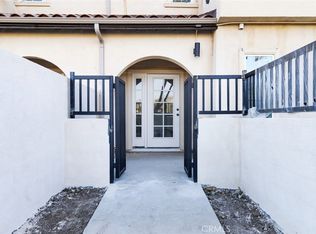 MLS ID #MB26232904, Chris Baumann, EXCELLENCE RE REAL ESTATE. CRMLS
- $749,0003 bd3 ba1.8k sqft5518 E Los Angeles Ave #3, Simi Valley, CA 93063New ConstructionMLS ID #MB26232264, Chris Baumann, EXCELLENCE RE REAL ESTATE. CRMLS
