Charming updated home close to all Village amenities, yet sited privately on a flat lot. Covered front porch with access to side yard.
Wood floors in all rooms except bathrooms. Updated eat in kitchen with sliding doors to driveway. Newer patio with room to grill, garden and play. Detached shed which is heated and electrified offers workbench area and storage for bikes and yard maintenance equipment.
Three bedrooms and full bath on second floor plus storage closets in the upstairs hall. Light filled house great for everyday living and entertaining.
For sale
$565,000
553 Beall Way, Sewickley, PA 15143
3beds
1,440sqft
Single Family Residence
Built in 1930
6,838 Square Feet Lot
$552,600 Zestimate®
$392/sqft
$-- HOA
What's special
Covered front porchSliding doors to drivewayAccess to side yard
- 3 days
- 696
- 31
Zillow last checked:
Listing updated:
Listed by:
Kathryn Brandt 412-741-6312,
BERKSHIRE HATHAWAY THE PREFERRED REALTY 412-741-6312
Source: WPMLS,MLS#: 1759079 Originating MLS: West Penn Multi-List
Originating MLS: West Penn Multi-ListFacts & features
Interior
Bedrooms & bathrooms
- Bedrooms: 3
- Bathrooms: 2
- Full bathrooms: 1
- 1/2 bathrooms: 1
Primary bedroom
- Level: Upper
- Dimensions: 15x12
Bedroom 2
- Level: Upper
- Dimensions: 14x10
Bedroom 3
- Level: Upper
- Dimensions: 14x10
Dining room
- Level: Main
- Dimensions: 12x12
Kitchen
- Level: Main
- Dimensions: 16x12
Living room
- Level: Main
- Dimensions: 15x12
Heating
- Forced Air, Gas
Cooling
- Central Air, Electric
Appliances
- Included: Some Gas Appliances, Cooktop, Dryer, Refrigerator, Stove, Washer
Features
- Flooring: Hardwood, Tile
- Has basement: Yes
Interior area
- Total structure area: 1,440
- Total interior livable area: 1,440 sqft
Video & virtual tour
Property
Parking
- Total spaces: 2
- Parking features: Off Street
Features
- Levels: Two
- Stories: 2
- Pool features: None
Lot
- Size: 6,838 Square Feet
- Dimensions: 89 x 90 app
Details
- Parcel number: 0421B00093000000
Construction
Type & style
- Home type: SingleFamily
- Architectural style: Two Story
- Property subtype: Single Family Residence
Materials
- Vinyl Siding
- Roof: Asphalt
Condition
- Resale
- Year built: 1930
Utilities & green energy
- Sewer: Public Sewer
- Water: Public
Community & HOA
Community
- Features: Public Transportation
Location
- Region: Sewickley
Financial & listing details
- Price per square foot: $392/sqft
- Tax assessed value: $226,500
- Annual tax amount: $7,927
- Date on market: 9/1/2026
Estimated market value
$552,600
$525,000 - $580,000
$2,738/mo
Price history
| Date | Event | Price |
|---|---|---|
| 9/1/2026 | Listed for sale | $565,000-1.7%$392/sqft |
Source:  WPMLS #1759079 Report a problem WPMLS #1759079 Report a problem | ||
| 8/11/2026 | Listing removed | $575,000$399/sqft |
Source: WPMLS #1759079 Report a problem | ||
| 7/23/2026 | Price change | $575,000-2.5%$399/sqft |
Source: WPMLS #1759079 Report a problem | ||
| 7/1/2026 | Price change | $590,000-4.1%$410/sqft |
Source: WPMLS #1759079 Report a problem | ||
| 6/10/2026 | Listed for sale | $615,000+59.7%$427/sqft |
Source: WPMLS #1759079 Report a problem | ||
| 6/8/2021 | Sold | $385,000$267/sqft |
Source: WPMLS #1499026 Report a problem | ||
| 5/10/2021 | Pending sale | $385,000$267/sqft |
Source:  RE/MAX International #1499026 Report a problem RE/MAX International #1499026 Report a problem | ||
| 5/10/2021 | Contingent | $385,000$267/sqft |
Source: WPMLS #1499026 Report a problem | ||
| 5/6/2021 | Listed for sale | $385,000+94.4%$267/sqft |
Source: WPMLS #1499026 Report a problem | ||
| 10/9/2015 | Sold | $198,000$138/sqft |
Source: WPMLS #1068972 Report a problem | ||
| 8/24/2015 | Pending sale | $198,000$138/sqft |
Source: Berkshire Hathaway HomeServices The Preferred Realty #1068972 Report a problem | ||
| 8/14/2015 | Listed for sale | $198,000$138/sqft |
Source: Berkshire Hathaway HomeServices The Preferred Realty #1068972 Report a problem | ||
| 7/31/2015 | Pending sale | $198,000$138/sqft |
Source: Berkshire Hathaway HomeServices The Preferred Realty #1068972 Report a problem | ||
| 7/23/2015 | Listed for sale | $198,000+65%$138/sqft |
Source: Berkshire Hathaway HomeServices The Preferred Realty #1068972 Report a problem | ||
| 9/23/2002 | Sold | $120,000$83/sqft |
Source: Public Record Report a problem | ||
Public tax history
| Year | Property taxes | Tax assessment |
|---|---|---|
| 2025 | $6,237 +8.6% | $226,500 |
| 2024 | $5,744 +786.3% | $226,500 +65.3% |
| 2023 | $648 | $137,000 |
| 2022 | $648 +15.1% | $137,000 +15.1% |
| 2021 | $563 +2% | $119,000 |
| 2020 | $552 -2% | $119,000 |
| 2019 | $563 -84% | $119,000 |
| 2018 | $3,526 +3.2% | $119,000 |
| 2017 | $3,418 +507.2% | $119,000 |
| 2016 | $563 -83% | $119,000 |
| 2015 | $3,312 +1205.2% | $119,000 |
| 2014 | $254 | $119,000 -0.3% |
| 2013 | -- | $119,300 +120.5% |
| 2012 | -- | $54,100 |
| 2011 | -- | $54,100 |
| 2010 | -- | $54,100 |
| 2009 | -- | $54,100 |
| 2008 | -- | $54,100 |
| 2007 | -- | $54,100 |
| 2006 | -- | $54,100 -21.7% |
| 2005 | -- | $69,100 |
| 2004 | -- | $69,100 |
| 2003 | -- | $69,100 |
| 2002 | -- | $69,100 |
Find assessor info on the county website
Monthly payment
Est. payment
Payment breakdown
Explore the cost of this home by adjusting the details. Changes won't be saved.Climate risks
Neighborhood: 15143
Nearby schools
Schools provided by the listing agent
- District: Quaker Valley
Source: WPMLS. This data may not be complete. We recommend contacting the local school district to confirm school assignments for this home.
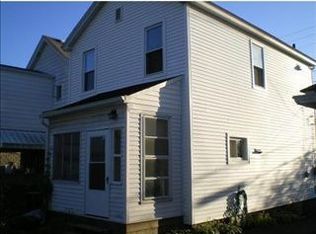

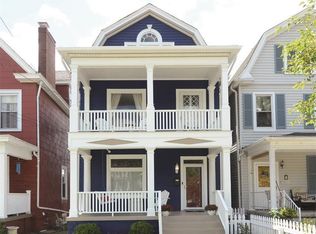
Similar homes
- $560,0004 bd3 ba1.9k sqft333 Warrick Dr, Seven Fields, PA 16046For Sale
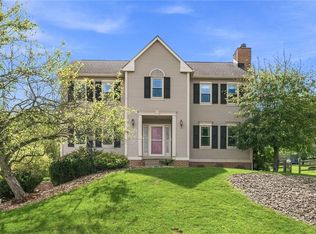 MLS ID #1772720, Jodi Hilliard. WPMLS
 - $349,0003 bd3 ba1.1k sqft1770 Locust Rd, Sewickley, PA 15143For Sale
 MLS ID #1763210, Jennifer Tanabe. WPMLS
 - $500,0003 bd2 ba1.9k sqft9 Highland Dr, Pittsburgh, PA 15202For Sale
 MLS ID #1766194, Renee Georgi. WPMLS
 - $469,0003 bd2 ba1.2k sqft611 W Ingomar Rd, Pittsburgh, PA 15237For Sale
 MLS ID #1768098, Kelly Luhn. WPMLS
