Brand New ! Never Live In !This two-story home offers an open-concept main floor where the kitchen, dining, and living areas flow seamlessly to a covered patio through sliding doors. Upstairs, a loft is surrounded by three bedrooms, including the owner’s suite with a private full bathroom. Highlights include upgraded Espresso cabinets, Iced White quartz kitchen countertops, Persuade White ceramic tile, luxury vinyl plank flooring in Bowman Silver Dollar, and Cromwell Magnolia Bloom carpet. Washer, dryer, and BLINDS on all windows. "Everything’s Included" features such as stainless-steel kitchen appliances, ceiling fan pre-wires in select rooms and living room, The backyard is a blank palette to create it the way you want. Covered patio and pavers included in the backyard. ! Enjoy the amazing Cadence community with amenities including community pool, tennis courts, pickleball courts, numerous parks, green areas, BBQ, picnic areas, walking, biking, hiking trails!
Active
Price cut: $7K (6/13)
$498,000
553 Preston Crst, Henderson, NV 89011
3beds
1,937sqft
Single Family Residence
Built in 2025
3,484 Square Feet Lot
$-- Zestimate®
$257/sqft
$126/mo HOA
What's special
Covered patioSliding doorsBlinds on all windowsStainless-steel kitchen appliancesOpen-concept main floorUpgraded espresso cabinetsPersuade white ceramic tile
- 45 days |
- 115 |
- 11 |
Zillow last checked:
Listing updated:
Listed by:
Shaolan Chen S.0192697 (702)858-0277,
Keller Williams MarketPlace
Source: LVR,MLS#: 2786482 Originating MLS: Greater Las Vegas Association of Realtors Inc
Originating MLS: Greater Las Vegas Association of Realtors IncLoading...
Facts & features
Interior
Bedrooms & bathrooms
- Bedrooms: 3
- Bathrooms: 3
- Full bathrooms: 2
- 1/2 bathrooms: 1
Primary bedroom
- Description: Upstairs,Walk-In Closet(s)
- Dimensions: 15X14
Bedroom 2
- Description: Ceiling Fan,Closet
- Dimensions: 11X11
Bedroom 3
- Description: Ceiling Fan,Closet
- Dimensions: 13X11
Dining room
- Description: Dining Area
- Dimensions: 13X7
Kitchen
- Description: Island
Heating
- Central, Gas
Cooling
- Central Air, Electric
Appliances
- Included: Dryer, Disposal, Gas Range, Microwave, Refrigerator, Washer
- Laundry: Gas Dryer Hookup, Upper Level
Features
- Ceiling Fan(s), Window Treatments
- Flooring: Carpet, Luxury Vinyl Plank
- Windows: Blinds, Double Pane Windows, Insulated Windows
- Has fireplace: No
Interior area
- Total structure area: 1,937
- Total interior livable area: 1,937 sqft
Video & virtual tour
Property
Parking
- Total spaces: 2
- Parking features: Garage, Garage Door Opener, Private
- Garage spaces: 2
Features
- Stories: 2
- Exterior features: Private Yard
- Pool features: Community
- Fencing: Block,Back Yard
Lot
- Size: 3,484 Square Feet
- Features: Desert Landscaping, Landscaped, < 1/4 Acre
Details
- Parcel number: 17906315031
- Zoning description: Single Family
- Horse amenities: None
Construction
Type & style
- Home type: SingleFamily
- Architectural style: Two Story
- Property subtype: Single Family Residence
Materials
- Roof: Tile
Condition
- Resale
- Year built: 2025
Utilities & green energy
- Electric: Photovoltaics None
- Sewer: Public Sewer
- Water: Public
- Utilities for property: Underground Utilities
Green energy
- Energy efficient items: Windows
Community & HOA
Community
- Features: Pool
- Subdivision: Cadence Neighborhood 6 Village O
HOA
- Has HOA: Yes
- Amenities included: Playground, Park, Pool, Spa/Hot Tub
- Services included: Association Management, Maintenance Grounds
- HOA fee: $51 monthly
- HOA name: Management Trust
- HOA phone: 702-835-6904
- Second HOA fee: $225 quarterly
Location
- Region: Henderson
Financial & listing details
- Price per square foot: $257/sqft
- Tax assessed value: $125,074
- Annual tax amount: $1,296
- Date on market: 5/28/2026
- Listing agreement: Exclusive Right To Sell
- Listing terms: Cash,Conventional,FHA,VA Loan
Estimated market value
Not available
Estimated sales range
Not available
Not available
Price history
| Date | Event | Price |
|---|---|---|
| 6/13/2026 | Price change | $498,000-1.4%$257/sqft |
Source:  LVR #2786482 Report a problem LVR #2786482 Report a problem | ||
| 5/28/2026 | Listed for sale | $505,000+7.9%$261/sqft |
Source: LVR #2786482 Report a problem | ||
| 4/3/2026 | Sold | $468,000-5.7%$242/sqft |
Source: Public Record Report a problem | ||
| 3/3/2026 | Price change | $496,310+0.4%$256/sqft |
Source:  Lennar Homes Report a problem Lennar Homes Report a problem | ||
| 2/25/2026 | Listed for sale | $494,310+2.7%$255/sqft |
Source: Lennar Homes Report a problem | ||
| 2/13/2026 | Listing removed | $481,310$248/sqft |
Source: Lennar Homes Report a problem | ||
| 1/13/2026 | Price change | $481,310-2%$248/sqft |
Source: Lennar Homes Report a problem | ||
| 11/15/2025 | Listed for sale | $491,310$254/sqft |
Source: Lennar Homes Report a problem | ||
Public tax history
| Year | Property taxes | Tax assessment |
|---|---|---|
| 2026 | $1,299 +4.2% | $43,776 +4.2% |
| 2025 | $1,247 | $42,028 |
| 2024 | -- | -- |
Find assessor info on the county website
Monthly payment
Est. payment$--/mo
Payment breakdown
Explore the cost of this home by adjusting the details. Changes won't be saved.All calculations are estimates and provided by Zillow, Inc. for informational purposes only. Actual amounts may vary.
HOA fees may include property taxes on listings classified as Co-Ops. Contact the listing agent and/or owner for fee details.
Mortgage interest rates are dependent on a number of factors, including credit score, down payment, and repayment length. Interest rate data provided by Zillow Group Marketplace, Inc. as of 1/1/1970 from various mortgage lenders with which we have lead or other similar arrangements; the Estimated Payment is an average of those rates.
See how much you could borrow to make a competitive offer.
Climate risks
Neighborhood: Pittman
Nearby schools
GreatSchools rating
- 4/10C T Sewell Elementary SchoolGrades: PK-5Distance: 1.5 mi
- 5/10B Mahlon Brown Junior High SchoolGrades: 6-8Distance: 2.2 mi
- 4/10Basic Academy of Int'l Studies High SchoolGrades: 9-12Distance: 2.5 mi
Schools provided by the listing agent
- Elementary: Sewell, C.T.,Sewell, C.T.
- Middle: Brown B. Mahlon
- High: Basic Academy
Source: LVR. This data may not be complete. We recommend contacting the local school district to confirm school assignments for this home.
- $537,3004 bd4 ba2.6k sqft561 Preston Crst, Saint Henderson, NV 89011Off Market

- $465,0004 bd3 ba2.2k sqft541 Preston Crst, Henderson, NV 89011Sold

- $553,5003,920 Square Feet538 Preston Crest St, Henderson, NV 89011Sold
- $597,0667,840 Square Feet569 Preston Crst, Henderson, NV 89011Sold
- $304,2002 bd1 ba900 sqft572 Engel Way, Henderson, NV 89011Off Market
- $415,8003 bd2 ba1.5k sqft576 Engel Way, Henderson, NV 89011Off Market
- $380,1003 bd2 ba1.5k sqft568 Engel Way, Henderson, NV 89011Off Market
- $345,8003 bd2 ba1.1k sqft580 Engel Way, Henderson, NV 89011Off Market
A local agent can set up tours, give advice and negotiate with sellers.
Similar homes
- $450,0004 bd3 ba1.8k sqft356 Badinerie St, Henderson, NV 89011For Sale
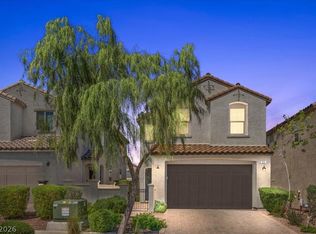 MLS ID #2769168, Maricel L. Johns, eXp Realty. LVR
 - $489,9903 bd3 ba1.9k sqft661 Semitone Ln, Henderson, NV 89015New Construction
 LVR
LVR - from $453,9903 bd3 ba1.7k sqftResidence 1792 Plan, Modena II, Henderson, NV 89011New Construction
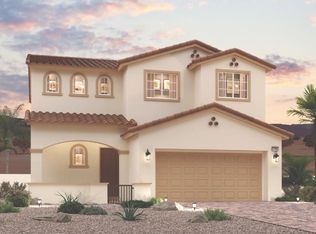 Century Communities
 - from $499,9904 bd4 ba2.7k sqftMahogany Plan, Opus at Cadence, Henderson, NV 89015New Construction
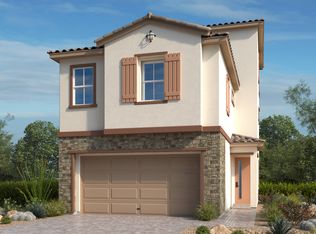 Taylor Morrison
 - $454,2903 bd3 ba1.8k sqft653 Semitone Ln, Henderson, NV 89015New ConstructionLVR
- $405,0003 bd3 ba1.5k sqft732 Last Dance Pl, Henderson, NV 89011For SaleMLS ID #2763774, Tiffany M. Hamilton, Realty ONE Group, Inc. LVR
- $464,6754 bd3 ba1.9k sqft187 Ansley Park Dr, Henderson, NV 89015New ConstructionLVR
- $614,9003 bd3 ba2.4k sqft488 Sterling Falls Ave, Henderson, NV 89011For SaleMLS ID #2784704, Dave Gravelle, Gravelle Group Fine Homes & Es. LVR
- from $454,9903 bd3 ba2k sqftElm Plan, Opus at Cadence, Henderson, NV 89015New ConstructionTaylor Morrison
- $499,9004 bd3 ba1.9k sqft2060 Fallsburg Way, Henderson, NV 89002For SaleMLS ID #2796716, Sefedin Zenuni, Zenuni Realty Group. LVR
- $549,9903 bd3 ba2.5k sqft113 Tardando Ave, Henderson, NV 89015New ConstructionLVR
- $648,3754 bd4 ba2.6k sqft266 Inflection St, Henderson, NV 89011For SaleMLS ID #2788459, Mayra Rivera, Douglas Elliman of Nevada LLC. LVR
- from $424,9903 bd3 ba1.8k sqftAspen Plan, Opus at Cadence, Henderson, NV 89015New ConstructionTaylor Morrison
- $389,9993 bd2 ba1.1k sqft1480 Summer Glow Ave, Henderson, NV 89012For SaleMLS ID #2797896, John McMahon, Blue Diamond Realty LLC. LVR
- $588,8003 bd3 ba2.4k sqft94 Tardando Ave, Henderson, NV 89015New ConstructionLVR
- $544,9003 bd3 ba2.1k sqft2376 Tilden Way, Henderson, NV 89074For SaleMLS ID #2777252, Jonathon Morrison, General Realty Group Inc. LVR
- $573,8104 bd3 ba2.5k sqft312 Cabasa Pl, Henderson, NV 89015New ConstructionLVR
- $597,8553 bd3 ba2.1k sqft1441 Bianca Falls Dr, Henderson, NV 89011New ConstructionLVR
- $374,9992 bd2 ba1k sqft360 Canary Song Dr, Henderson, NV 89011For SaleMLS ID #2796873, Joe Engle, BHHS Nevada Properties. LVR
- $549,0002 bd3 ba1.7k sqft135 Tropea Shore Dr, Henderson, NV 89011New ConstructionLVR
- Nevada
- Clark County
- Henderson
- 89011
- Pittman
- 553 Preston Crst
Nearby cities
Nearby neighborhoods
Nearby zip codes
Other Henderson Topics
