Classic Cape Cod with Endless Potential!
Opportunity awaits in this spacious 4-bedroom, 1.5-bath Cape Cod offering approximately 1,600 square feet of living space. Solidly built with a brick exterior on all four sides, this home is full of character, charm, and possibilities.
The main level features two bedrooms, a large eat-in kitchen, and a cozy living room highlighted by a fireplace. Upstairs, you'll find two generously sized bedrooms with warm tongue-and-groove wood walls and ceilings, creating a rustic and inviting atmosphere.
The lower level offers additional living space with a recreation room, dry bar, and walkout basement--perfect for entertaining, hobbies, or future expansion. Outside, enjoy an extra-large lot with off-street parking and a tree-lined backyard that provides privacy and a peaceful setting.
Recent updates include a newer furnace and updated electrical service. While the home could benefit from cosmetic updates, its solid construction, desirable layout, and excellent lot make it an exceptional opportunity for homeowners, investors, or anyone looking to add their own personal touch.
Packed with potential, built to last, and situated on a beautiful lot, this is your chance to transform a well-loved home into something truly special.
Pending
$215,000
553 Putnam St, West Hazleton, PA 18202
4beds
1,820sqft
:
Get pre-qualified$1,431/mo
Single Family Residence
Built in 1950
10,018 Square Feet Lot
$214,900 Zestimate®
$118/sqft
$-- HOA
What's special
Rustic and inviting atmosphereWalkout basementOff-street parkingExtra-large lotBeautiful lotLarge eat-in kitchenDry bar
- 44 days |
- 196 |
- 1 |
Likely to sell faster than
Zillow last checked:
Listing updated:
Listed by:
Darcy Lee Usavage 570-239-0558,
Classic Properties Kingston 570-718-4959
Source: Luzerne County AOR,MLS#: 26-2701
Facts & features
Interior
Bedrooms & bathrooms
- Bedrooms: 4
- Bathrooms: 1
- Full bathrooms: 1
Bedroom 1
- Description: CARPET
- Level: First
- Area: 145.19 Square Feet
- Dimensions: 12.1 x 12
Bedroom 2
- Description: CARPET
- Level: First
- Area: 146.41 Square Feet
- Dimensions: 12.1 x 12.1
Bedroom 3
- Description: WOOD TONGUE & GROOVE WALLS & CEILINGS
- Level: Second
- Area: 292.25 Square Feet
- Dimensions: 16.7 x 17.5
Bedroom 4
- Description: WOOD TONGUE & GROOVE WALLS & CEILINGS
- Level: Second
- Area: 205.87 Square Feet
- Dimensions: 17 x 12.11
Full bathroom
- Level: First
- Area: 56.95 Square Feet
- Dimensions: 8.5 x 6.7
Kitchen
- Description: LARGE EAT IN KITCHEN
- Level: First
- Area: 293.27 Square Feet
- Dimensions: 15.6 x 18.8
Living room
- Description: CARPET, WOOD BURNING FIREPLACE
- Level: First
- Area: 279.24 Square Feet
- Dimensions: 15.6 x 17.89
Recreation room
- Description: DRY BAR
- Level: Lower
- Area: 392 Square Feet
- Dimensions: 28 x 14
Heating
- Oil, Steam
Cooling
- Ductless
Features
- Master Downstairs, Eat-in Kitchen
- Basement: Standard Entry Door
- Has fireplace: Yes
- Fireplace features: Wood Burning
Interior area
- Total structure area: 1,820
- Total interior livable area: 1,820 sqft
- Finished area above ground: 1,428
- Finished area below ground: 392
Property
Parking
- Parking features: Private
Features
- Levels: Two
Lot
- Size: 10,018 Square Feet
- Dimensions: 150x60
- Features: Cleared
Details
- Parcel number: 63T7NE3003001
- Zoning: Residential
- Zoning description: Residential
Construction
Type & style
- Home type: SingleFamily
- Architectural style: Cape Cod
- Property subtype: Single Family Residence
Materials
- Brick
- Roof: Composition
Condition
- Good
- New construction: No
- Year built: 1950
Utilities & green energy
- Water: Public, None
Community & HOA
Location
- Region: West Hazleton
Financial & listing details
- Price per square foot: $118/sqft
- Tax assessed value: $134,100
- Annual tax amount: $3,237
- Date on market: 6/9/2026
- Inclusions: All kitchen appliances in ''as is'' Washer & Dryer ''as is''
Estimated market value
$214,900
$204,000 - $226,000
$1,924/mo
Price history
| Date | Event | Price |
|---|---|---|
| 6/17/2026 | Pending sale | $215,000$118/sqft |
Source: Luzerne County AOR #26-2701 Report a problem | ||
| 6/9/2026 | Listed for sale | $215,000$118/sqft |
Source: Luzerne County AOR #26-2701 Report a problem | ||
Public tax history
| Year | Property taxes | Tax assessment |
|---|---|---|
| 2023 | $3,237 +2.4% | $134,100 |
| 2022 | $3,161 | $134,100 |
| 2021 | $3,161 +12.7% | $134,100 |
| 2020 | $2,804 | $134,100 |
| 2019 | $2,804 +3.2% | $134,100 |
| 2018 | $2,716 | $134,100 |
| 2017 | -- | $134,100 |
| 2016 | -- | $134,100 |
| 2015 | $1,846 | $134,100 |
| 2014 | $1,846 | $134,100 |
| 2013 | -- | $134,100 |
| 2012 | -- | $134,100 |
| 2011 | -- | $134,100 |
| 2010 | -- | $134,100 |
| 2009 | -- | $134,100 +2796.3% |
| 2008 | -- | $4,630 |
| 2007 | -- | $4,630 |
| 2006 | -- | $4,630 |
| 2005 | -- | $4,630 |
| 2004 | -- | $4,630 |
| 2003 | -- | $4,630 |
| 2002 | -- | $4,630 |
| 2000 | -- | $4,630 |
Find assessor info on the county website
Monthly payment
Est. payment
Payment breakdown
Explore the cost of this home by adjusting the details. Changes won't be saved.Climate risks
Neighborhood: 18202
Nearby schools
GreatSchools rating
- 5/10Maple Manor Elementary And Middle SchoolGrades: 3-8Distance: 0.2 mi
- 4/10Hazleton Area High SchoolGrades: 9-12Distance: 0.4 mi
- NAHazle Township Early Learning CenterGrades: PK-2Distance: 0.5 mi
- $257,0005 bd2 ba1.8k sqft549 Putnam St, West Hazleton, PA 18202Off Market
- $246,9003 bd2 ba1.5k sqft557 Putnam St, Hazle Township, PA 18202Off Market

- $254,1003 bd2 ba1.5k sqft545 Putnam St, West Hazleton, PA 18202Off Market
- $243,400-- bd-- ba1k sqft1072 W 19th St, Hazle Township, PA 18202Off Market
- $232,600-- bd-- ba1.1k sqft555 Rose St, West Hazleton, PA 18202Off Market
- $328,8004 bd3 ba3.7k sqft541 Putnam St, West Hazleton, PA 18202Off Market
- $242,8004 bd3 ba1.5k sqft556 Putnam St, Hazle Township, PA 18202Off Market
- $247,700-- bd-- ba1.3k sqft550 Putnam St, West Hazleton, PA 18202Off Market
A local agent can set up tours, give advice and negotiate with sellers.
A local lender can help you make sure your offer is ready when you are.
Similar homes
- $205,0003 bd1 ba1.4k sqft582 Hillside Dr, Hazle Township, PA 18202For Sale
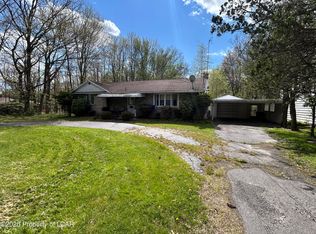 MLS ID #26-2170, Jurisky Flores, Benjamin Real Estate. Luzerne County AOR
 - $234,9993 bd1 ba1.1k sqft613 North St, Hazle Township, PA 18202For Sale
 MLS ID #26-3077, Chelsea Cabell, Lewith & Freeman, Drums. Luzerne County AOR
 - $185,0002 bd1 ba1.7k sqft9 Hemlock St, West Hazleton, PA 18202For Sale
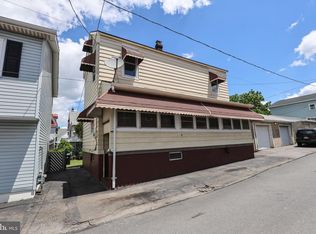
 MLS ID #PALU2003052, Evan Breisch, Ramus Realty Group. Bright MLS
 - $299,9004 bd4 ba1.4k sqft126 Clouds Blvd, Hazleton, PA 18201For Sale
 MLS ID #26-3574, Robert Arias, Wychock Real Estate, LLC. Luzerne County AOR
 - $179,9003 bd2 ba1.5k sqft104 E Horn St, Hazleton, PA 18202For SaleMLS ID #26-2017, Enyely Orlando Pena Mejia, Aggressive Realty & Rentals, LLC. Luzerne County AOR
- $239,0004 bd1 ba1k sqft498 S Cedar St, Hazleton, PA 18201For SaleMLS ID #26-3112, Jason Giomboni Team, eXp Realty- Scranton/Wilkes-Barre. Luzerne County AOR
- $249,9003 bd2 ba1.5k sqft23 W Clay Ave, Hazleton, PA 18202For SaleMLS ID #C-995, BRIAN NELSON DIEHL I, EXP Realty, LLC. CSVBOR
- $255,0004 bd1 ba1.7k sqft556 Monges St, Hazleton, PA 18201For SaleMLS ID #26-1069, Anthony Pimentel, Pecora Realtor, P.C.. Luzerne County AOR
- $265,0003 bd2 ba1.8k sqft665 Harrison St, Hazleton, PA 18201For SaleMLS ID #26-2937, Team Stash, Christian Saunders Real Estate. Luzerne County AOR
- $289,9004 bd2 ba1.8k sqft46 Garrison Rd, Hazle Township, PA 18202For SaleMLS ID #26-3125, Charles Perugino, Anthracite Property Group. Luzerne County AOR
- $249,0003 bd1 ba1.6k sqft53 Glendale Ln, Drums, PA 18222For SaleMLS ID #26-3333, Tara Daugherty, Benjamin Real Estate. Luzerne County AOR
- $240,0002 bd2 ba1.7k sqft129 E 2nd St, Hazleton, PA 18201For SaleMLS ID #26-3173, Jennifer McMonigle-Jakubczyk, LUXE Homes Real Estate. Luzerne County AOR
- $280,0004 bd3 ba1.9k sqft10 Gabriel St, Hazle Township, PA 18202For SaleMLS ID #25-6332, Lori Mallas, Century 21 Select Group. Luzerne County AOR
- $264,9004 bd2 ba2.2k sqft347 Muir Ave, Hazleton, PA 18201For SaleMLS ID #26-2418, Enyely Orlando Pena Mejia, Aggressive Realty & Rentals, LLC. Luzerne County AOR
- $249,0004 bd2 ba2.1k sqft418 Allegheny St, White Haven, PA 18661For SaleMLS ID #26-3558, Kimberly Schwartz, Coldwell Banker Town & Country Properties. Luzerne County AOR
- $155,0004 bd2 ba912 sqft111 S Broad St, West Hazleton, PA 18202For SaleMLS ID #26-2716, Yemdry Perdomo, Wychock Real Estate, LLC. Luzerne County AOR
- $282,0003 bd2 ba2k sqft928 W 11th St, Hazleton, PA 18201For SaleMLS ID #26-3091, Eugenio Sosa, Pecora Realtor, P.C.. Luzerne County AOR
- $189,9993 bd1 ba1.5k sqft153 W Grant St, McAdoo, PA 18237For SaleMLS ID #26-2649, Soko Mujovic, Pecora Realtor, P.C.. Luzerne County AOR
- $230,0003 bd1 ba1.3k sqft419 N Hunter Hwy, Drums, PA 18222For SaleMLS ID #26-3281, Peter DeMarco, Lewith & Freeman, Drums. Luzerne County AOR
- $120,0004 bd2 ba1.4k sqft625 Arthur St, Hazleton, PA 18201For SaleMLS ID #26-2382, Anita Reber, Lewith & Freeman, Drums. Luzerne County AOR
