Completely remodeled from top to bottom, this charming home at 5530 Nashville Hwy offers move-in-ready comfort with extensive updates throughout. Recent improvements include a new roof, wall A/C unit, sheetrock, plumbing, flooring, kitchen, bathroom, brand-new back deck and more, giving the home a fresh, modern feel. The bright interior combines updated finishes with a functional layout designed for everyday living. Situated along Nashville Highway, the property offers convenient access while maintaining a peaceful, rural setting. Enjoy relaxing on the new deck and taking in the quiet surroundings of beautiful Morgan County. The area is known for its scenic countryside and proximity to local communities where you can find fresh produce, seasonal goods, and small-town charm. This is an excellent opportunity for anyone seeking an updated home in a tranquil East Tennessee location.
Under contract - showing
$169,000
5530 Nashville Hwy, Deer Lodge, TN 37726
2beds
768sqft
:
Get pre-qualified$1,074/mo
Single Family Residence, Residential
Built in 1965
1 Acres Lot
$-- Zestimate®
$220/sqft
$-- HOA
What's special
Peaceful rural settingMove-in-ready comfortExtensive updates throughoutNew roofBrand-new back deckNew deckBright interior
- 39 days |
- 93 |
- 1 |
Likely to sell faster than
Zillow last checked:
Listing updated:
Listed by:
Veronica Jauregui 877-366-2213,
LPT Realty LLC 877-366-2213
Source: RealTracs MLS as distributed by MLS GRID,MLS#: 3246117
Facts & features
Interior
Bedrooms & bathrooms
- Bedrooms: 2
- Bathrooms: 1
- Full bathrooms: 1
- Main level bedrooms: 2
Heating
- Other
Cooling
- Other
Appliances
- Included: Electric Oven, Refrigerator
- Laundry: Electric Dryer Hookup, Washer Hookup
Features
- Ceiling Fan(s)
- Flooring: Vinyl
- Basement: Crawl Space
- Number of fireplaces: 1
- Fireplace features: Electric
Interior area
- Total structure area: 768
- Total interior livable area: 768 sqft
- Finished area above ground: 768
Property
Parking
- Total spaces: 1
- Parking features: Attached
- Carport spaces: 1
Features
- Levels: One
- Stories: 1
- Patio & porch: Porch, Covered, Deck
Lot
- Size: 1 Acres
Details
- Additional structures: Storage
- Parcel number: 070 01901 000
- Special conditions: Standard
Construction
Type & style
- Home type: SingleFamily
- Property subtype: Single Family Residence, Residential
Materials
- Vinyl Siding
- Roof: Shingle
Condition
- New construction: No
- Year built: 1965
Utilities & green energy
- Sewer: Septic Tank
- Water: Public
- Utilities for property: Water Available
Community & HOA
HOA
- Has HOA: No
Location
- Region: Deer Lodge
Financial & listing details
- Price per square foot: $220/sqft
- Tax assessed value: $36,300
- Annual tax amount: $292
- Date on market: 6/19/2026
Estimated market value
Not available
Estimated sales range
Not available
Not available
Price history
| Date | Event | Price |
|---|---|---|
| 6/30/2026 | Contingent | $169,000$220/sqft |
Source:  RealTracs MLS as distributed by MLS GRID #3246117 Report a problem RealTracs MLS as distributed by MLS GRID #3246117 Report a problem | ||
| 6/19/2026 | Listed for sale | $169,000+322.5%$220/sqft |
Source: RealTracs MLS as distributed by MLS GRID #3246117 Report a problem | ||
| 10/17/2025 | Sold | $40,000$52/sqft |
Source:  East Tennessee Realtors #1316090 Report a problem East Tennessee Realtors #1316090 Report a problem | ||
| 9/29/2025 | Contingent | $40,000$52/sqft |
Source: RealTracs MLS as distributed by MLS GRID #2999945 Report a problem | ||
| 9/29/2025 | Pending sale | $40,000$52/sqft |
Source:  UCMLS #239493 Report a problem UCMLS #239493 Report a problem | ||
| 9/20/2025 | Listed for sale | $40,000$52/sqft |
Source: UCMLS #239493 Report a problem | ||
Public tax history
| Year | Property taxes | Tax assessment |
|---|---|---|
| 2025 | $247 +39.1% | $9,075 +39.1% |
| 2024 | $177 | $6,525 |
| 2023 | $177 | $6,525 |
| 2022 | $177 | $6,525 |
| 2021 | -- | $6,525 +25.5% |
| 2020 | $170 | $5,200 |
| 2019 | $170 | $5,200 |
| 2018 | $170 +0% | $5,200 |
| 2017 | $170 +3.7% | $5,200 |
| 2016 | $164 +1.7% | $5,200 |
| 2015 | $161 +10% | $5,200 +10.1% |
| 2014 | $146 +0.1% | $4,725 +0.1% |
| 2013 | $146 -82% | $4,722 -82% |
| 2012 | $814 -6.5% | $26,250 -6.5% |
| 2011 | $870 | $28,065 |
| 2010 | -- | $28,065 +10.9% |
| 2009 | $757 +277.5% | $25,301 +277.5% |
| 2008 | $200 | $6,702 |
| 2007 | $200 | $6,702 |
| 2006 | -- | $6,702 |
| 2005 | $257 +61.2% | $6,702 +62% |
| 2004 | $160 +15.6% | $4,137 |
| 2002 | $138 | $4,137 |
| 2001 | -- | $4,137 -75% |
| 2000 | -- | $16,546 |
Find assessor info on the county website
Monthly payment
Est. payment
Payment breakdown
Explore the cost of this home by adjusting the details. Changes won't be saved.Climate risks
Neighborhood: 37726
Nearby schools
GreatSchools rating
- 4/10Sunbright SchoolGrades: PK-12Distance: 13.4 mi
Schools provided by the listing agent
- Elementary: Central Elementary
- Middle: Central Middle School
- High: Central High School
Source: RealTracs MLS as distributed by MLS GRID. This data may not be complete. We recommend contacting the local school district to confirm school assignments for this home.
- $40,000-- bd0 ba768 sqft5530 Nashville Hwy, Deer Lodge, TN 37726Sold
- $77,000-- bd0 ba1k sqft5506 Nashville Hwy, Deer Lodge, TN 37726Off Market
- $81,600-- bd1 ba1.1k sqft122 Graves Ooten Rd, Deer Lodge, TN 37726Off Market
- $24,500-- bd-- ba2.3k sqft5544 Nashville Hwy, Deer Lodge, TN 37726Off Market
- $40,300-- bd-- ba576 sqft5506 Nashville Hwy, Deer lodge, TN 37726Off Market
- $115,800-- bd0 ba1k sqft115 Luke Hall Rd, Deer Lodge, TN 37726Off Market
- $165,100-- bd0 ba1.5k sqft5606 Nashville Hwy, Deer lodge, TN 37726Off Market
- $7,200-- bd-- ba644 sqft5606 Nashville Hwy, Deer lodge, TN 37726Off Market
A local agent can set up tours, give advice and negotiate with sellers.
Similar homes
- $149,9991 bd1 ba768 sqft346 Scott Wyatt Rd, Deer Lodge, TN 37726For Sale
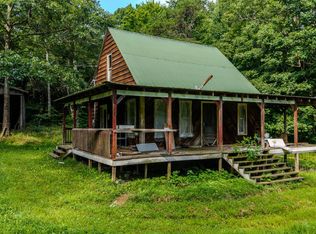 MLS ID #11847099, Tannor Giles, Your Home Sold Guaranteed Realty TN. My State MLS
 - $164,9003 bd2 ba1.1k sqft174 Claude Howard Rd, Deer Lodge, TN 37726For Sale

 MLS ID #243856, Lisa Garrett, Mitchell Real Estate & Auction Co.. UCMLS
 - $149,0002 bd1 ba800 sqft367 Christenson Rd, Deer Lodge, TN 37726For Sale
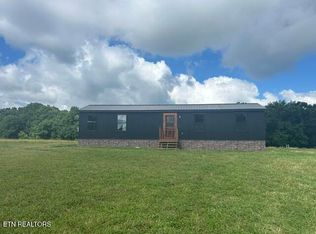
 MLS ID #1344726, Malcom Strong, Crye-Leike Brown Executive Rea. East Tennessee Realtors
 - $189,0002 bd1 ba880 sqft2888 Nashville Hwy, Lancing, TN 37770For Sale
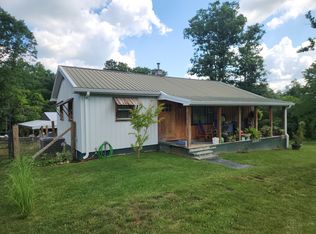
 MLS ID #3239827, Mike Wilkerson. RealTracs MLS as distributed by MLS GRID
 - $184,9002 bd2 ba900 sqft411 Trimmer Ln, Jamestown, TN 38556For SaleMLS ID #1337838, Malcom Strong, Crye-Leike Brown Executive Rea. East Tennessee Realtors
- $149,0002 bd2 ba938 sqft7 Wilshire Heights Dr, Fairfield Glade, TN 38558For SaleMLS ID #1349335, Jeff Armes, Glade Realty. East Tennessee Realtors
- $166,9982 bd1 ba1k sqft220 Pierce Ln, Monterey, TN 38574For SaleMLS ID #242907, Elijah Castelli, Elevate Real Estate. UCMLS
- $182,0002 bd2 ba908 sqft12 Wilshire Heights Dr, Fairfield Glade, TN 38558For SaleMLS ID #3269393, Jessica Graves, Broker. RealTracs MLS as distributed by MLS GRID
- $219,8003 bd1 ba1.1k sqft121 Willow Creek Rd, Wartburg, TN 37887For SaleMLS ID #1349826, Brian K Patty, The Ferguson Company. East Tennessee Realtors
- $149,0002 bd1 ba1k sqft957 Allardt Hwy, Jamestown, TN 38556For SaleMLS ID #1325131, Andy Peterson, eXp Realty, LLC. East Tennessee Realtors
- $174,9003 bd1 ba1k sqft483 Blake Rd, Oakdale, TN 37829For SaleMLS ID #1341486, Ray Cooper, Realty Executives Associates. East Tennessee Realtors
- $219,0003 bd1 ba1k sqft106 Guy Hamby Rd, Lancing, TN 37770For SaleMLS ID #1345230, Steven Lee Hensley, SCH Real Estate, Realty Executives. East Tennessee Realtors
- $199,0002 bd2 ba938 sqft74 Wilshire Heights Dr #74, Crossville, TN 38558For SaleMLS ID #1348889, Keith Moerdyk, Better Homes and Garden Real Estate Gwin Realty. East Tennessee Realtors
- $219,0002 bd2 ba960 sqft148 Hassler Ln, Crossville, TN 38555For SaleMLS ID #1330787, Kennetha Kilburn, Highlands Elite Real Estate. East Tennessee Realtors
- $185,0002 bd1 ba1k sqft1136 Highway 70 E, Crossville, TN 38555For SaleMLS ID #243905, Chris Dalton, Highlands Elite Real Estate LLC - Crvl. UCMLS
- $190,0002 bd1 ba770 sqft71 Taylor Ave, Crossville, TN 38555For SaleMLS ID #1339920, Sharon R. Walker, Pioneer Realty, Inc.. East Tennessee Realtors
- $195,0003 bd1 ba960 sqft84 Harper Ln, Crossville, TN 38555For SaleMLS ID #1332316, Nicole Evans, Triple C Realty & Auction, LLC. East Tennessee Realtors
- $164,5002 bd2 ba736 sqft116 Joe Voiles Rd, Jamestown, TN 38556For SaleMLS ID #241817, Lisa Garrett, Mitchell Real Estate & Auction Co.. UCMLS
- $150,0003 bd1 ba1k sqft152 Woodlawn Dr, Jamestown, TN 38556For SaleMLS ID #3211481, Jim Stoneburner. RealTracs MLS as distributed by MLS GRID
- $250,0002 bd1 ba1.1k sqft70 Linger Lake Dr, Crossville, TN 38571For SaleMLS ID #1334536, Sarah Long, Mountaineer Realty LLC. East Tennessee Realtors
