The Promontory is the first skyscraper Mies van der Rohe designed. Completed in 1949 it paved the way for many of his designs to follow. This 2 bedroom/1 bath unit faces the lake and, Oh the views! East and west exposures provide for a light and bright apartment. The monthly HOA includes everything but your phone bill and internet. Limited outdoor parking has a waiting list but there is a public lot with spaces available across the street. Front desk is staffed with security 24 hrs a day. Laundry room, bike room and storage in the basement.
Active
Price cut: $11K (8/30)
$99,000
5530 S Shore Dr APT 17A, Chicago, IL 60637
2beds
--sqft
Condominium, Single Family Residence
Built in 1949
-- sqft lot
$-- Zestimate®
$--/sqft
$1,416/mo HOA
What's special
Faces the lake
- 169 days
- 479
- 20
Zillow last checked:
Listing updated:
Listed by:
Joanne Bullen 773-633-1025,
Ultimate Realty Group LLC
Source: MRED as distributed by MLS GRID,MLS#: 12601007
Facts & features
Interior
Bedrooms & bathrooms
- Bedrooms: 2
- Bathrooms: 1
- Full bathrooms: 1
Rooms
- Room types: No additional rooms
Primary bedroom
- Level: Main
- Area: 154 Square Feet
- Dimensions: 14X11
Bedroom 2
- Level: Main
- Area: 132 Square Feet
- Dimensions: 12X11
Dining room
- Level: Main
- Area: 96 Square Feet
- Dimensions: 12X8
Kitchen
- Level: Main
- Area: 104 Square Feet
- Dimensions: 13X8
Living room
- Level: Main
- Area: 352 Square Feet
- Dimensions: 22X16
Heating
- Radiant
Cooling
- Wall Unit(s)
Features
- Flooring: Hardwood
- Basement: None
Interior area
- Total structure area: 0
Property
Accessibility
- Accessibility features: No Disability Access
Features
- Has view: Yes
- View description: Front of Property
- Has water view: Yes
- Water view: Front of Property
Details
- Parcel number: 20131030090000
- Special conditions: List Broker Must Accompany
Construction
Type & style
- Home type: Cooperative
- Property subtype: Condominium, Single Family Residence
Materials
- Concrete
Condition
- New construction: No
- Year built: 1949
Utilities & green energy
- Electric: Circuit Breakers
- Sewer: Public Sewer
- Water: Lake Michigan
Community & HOA
HOA
- Has HOA: Yes
- Amenities included: Door Person, Coin Laundry, Elevator in Residence, Storage, On Site Manager/Engineer
- Services included: Heat, Air Conditioning, Water, Electricity, Taxes, Insurance, Security, Doorman, Exterior Maintenance, Lawn Care, Scavenger, Snow Removal
- HOA fee: $1,416 monthly
Location
- Region: Chicago
Financial & listing details
- Date on market: 3/25/2026
- Ownership: Co-op
Estimated market value
Not available
Estimated sales range
Not available
$2,108/mo
Price history
| Date | Event | Price |
|---|---|---|
| 8/30/2026 | Price change | $99,000-10% |
Source:  MRED as distributed by MLS GRID #12601007 Report a problem MRED as distributed by MLS GRID #12601007 Report a problem | ||
| 7/20/2026 | Listed for sale | $110,000 |
Source: MRED as distributed by MLS GRID #12601007 Report a problem | ||
| 7/12/2026 | Contingent | $110,000 |
Source: MRED as distributed by MLS GRID #12601007 Report a problem | ||
| 6/28/2026 | Price change | $110,000-12% |
Source: MRED as distributed by MLS GRID #12601007 Report a problem | ||
| 6/9/2026 | Listed for sale | $125,000 |
Source: MRED as distributed by MLS GRID #12601007 Report a problem | ||
| 5/20/2026 | Listing removed | $125,000 |
Source: MRED as distributed by MLS GRID #12601007 Report a problem | ||
| 4/22/2026 | Contingent | $125,000 |
Source: MRED as distributed by MLS GRID #12601007 Report a problem | ||
| 3/25/2026 | Listed for sale | $125,000 |
Source: MRED as distributed by MLS GRID #12601007 Report a problem | ||
Public tax history
Tax history is unavailable.
Monthly payment
Est. payment
Payment breakdown
Explore the cost of this home by adjusting the details. Changes won't be saved.Climate risks
Neighborhood: Hyde Park
Nearby schools
Schools provided by the listing agent
- Elementary: Bret Harte Elementary School
- High: Kenwood Academy High School
- District: 299
Source: MRED as distributed by MLS GRID. This data may not be complete. We recommend contacting the local school district to confirm school assignments for this home.

Similar homes
- $98,0002 bd1 ba1.1k sqft5530 S South Shore Dr #3B, Chicago, IL 60637Active
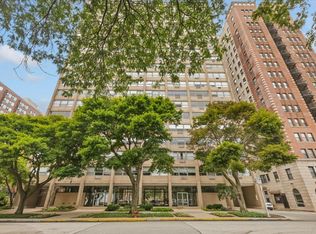 MLS ID #12713257, Shaunessye Curry, EXIT Strategy Realty. MRED as distributed by MLS GRID
 - $100,0001 bd1 ba-- sqft5300 S Shore Dr APT 810, Chicago, IL 60615New
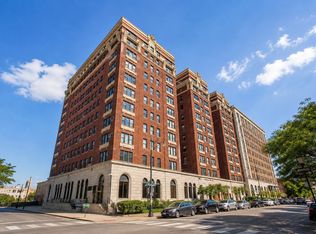 MLS ID #12754410, Boya Lindquist, Compass. MRED as distributed by MLS GRID
 - $78,0002 bd2 ba1.2k sqft7854 S South Shore Dr APT 502, Chicago, IL 60649New
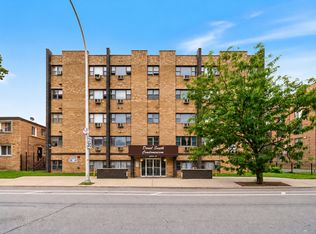 MLS ID #12754473, Adam Chaudhry, Berkshire Hathaway HomeServices Chicago. MRED as distributed by MLS GRID
 - $90,0002 bd1 ba1.5k sqft2511 E 76th St Unit 3, Chicago, IL 60649Active
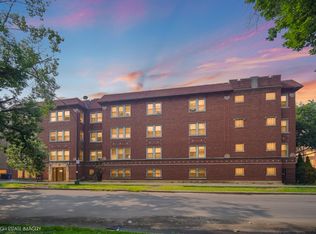 MLS ID #12745090, Aquatoneice Percy, Coldwell Banker Realty. MRED as distributed by MLS GRID
