Don't miss this bright and spacious 1-bedroom, 1-bath condo in the heart of Hyde Park! Enjoy breathtaking, unobstructed views of Lake Michigan and Harold Washington Park from this beautifully maintained home. The generously sized bedroom features an en-suite bath and plenty closet space. Ideally located just steps from vibrant 53rd Street, you'll enjoy easy access to Hyde Park's best restaurants, cafes, shopping, and entertainment. Conveniently situated directly across from Harold Washington Park and close to the lakefront, the University of Chicago, public transportation, and neighborhood amenities.
New
$100,000
5300 S Shore Dr APT 810, Chicago, IL 60615
1beds
--sqft
Condominium, Single Family Residence
Built in 1918
-- sqft lot
$-- Zestimate®
$--/sqft
$1,049/mo HOA
What's special
- 1 day
- 96
- 5
Zillow last checked:
Listing updated:
Listed by:
Boya Lindquist 312-319-1168,
Compass
Source: MRED as distributed by MLS GRID,MLS#: 12754410
Facts & features
Interior
Bedrooms & bathrooms
- Bedrooms: 1
- Bathrooms: 1
- Full bathrooms: 1
Rooms
- Room types: Foyer
Primary bedroom
- Features: Flooring (Vinyl), Window Treatments (Blinds), Bathroom (Full)
- Level: Main
- Area: 192 Square Feet
- Dimensions: 16X12
Dining room
- Features: Flooring (Vinyl), Window Treatments (Blinds)
- Level: Main
- Dimensions: COMBO
Foyer
- Features: Flooring (Vinyl)
- Level: Main
- Area: 65 Square Feet
- Dimensions: 13X5
Kitchen
- Features: Kitchen (Galley), Flooring (Vinyl)
- Level: Main
- Area: 40 Square Feet
- Dimensions: 8X5
Living room
- Features: Flooring (Vinyl), Window Treatments (Blinds)
- Level: Main
- Area: 288 Square Feet
- Dimensions: 18X16
Heating
- Electric, Baseboard
Cooling
- Wall Unit(s)
Appliances
- Included: Range, Refrigerator
Features
- Basement: None
Interior area
- Total structure area: 0
Property
Accessibility
- Accessibility features: No Disability Access
Features
- Has view: Yes
- View description: Front of Property, Side(s) of Property
- Has water view: Yes
- Water view: Front of Property,Side(s) of Property
Details
- Parcel number: 20121120691051
- Special conditions: None
Construction
Type & style
- Home type: Condo
- Property subtype: Condominium, Single Family Residence
Materials
- Brick, Stone
- Foundation: Brick/Mortar, Concrete Perimeter
Condition
- New construction: No
- Year built: 1918
- Major remodel year: 2018
Utilities & green energy
- Sewer: Public Sewer
- Water: Lake Michigan, Public
Community & HOA
HOA
- Has HOA: Yes
- Services included: Heat, Water, Insurance, Security, Doorman, Cable TV, Scavenger, Snow Removal, Internet
- HOA fee: $1,049 monthly
Location
- Region: Chicago
Financial & listing details
- Annual tax amount: $2,126
- Date on market: 9/9/2026
- Ownership: Condo
Estimated market value
Not available
Estimated sales range
Not available
Not available
Price history
| Date | Event | Price |
|---|---|---|
| 9/9/2026 | Listed for sale | $100,000-9.1% |
Source:  MRED as distributed by MLS GRID #12754410 Report a problem MRED as distributed by MLS GRID #12754410 Report a problem | ||
| 9/9/2026 | Listing removed | $110,000 |
Source: MRED as distributed by MLS GRID #12676011 Report a problem | ||
| 7/7/2026 | Listed for sale | $110,000+22.2% |
Source: MRED as distributed by MLS GRID #12676011 Report a problem | ||
| 3/1/2022 | Sold | $90,000-5.3% |
Source: MRED as distributed by MLS GRID #11252568 Report a problem | ||
| 1/10/2022 | Pending sale | $95,000 |
Source:  RE/MAX International #11252568 Report a problem RE/MAX International #11252568 Report a problem | ||
| 1/10/2022 | Contingent | $95,000 |
Source: MRED as distributed by MLS GRID #11252568 Report a problem | ||
| 1/3/2022 | Price change | $95,000-4% |
Source: MRED as distributed by MLS GRID #11252568 Report a problem | ||
| 11/30/2021 | Price change | $99,000-10% |
Source: MRED as distributed by MLS GRID #11252568 Report a problem | ||
| 10/21/2021 | Listed for sale | $110,000+25.7% |
Source: MRED as distributed by MLS GRID #11252568 Report a problem | ||
| 10/22/2018 | Sold | $87,500 |
Source: MRED as distributed by MLS GRID #10020965 Report a problem | ||
Public tax history
Tax history is unavailable.
Monthly payment
Est. payment
Payment breakdown
Explore the cost of this home by adjusting the details. Changes won't be saved.Climate risks
Neighborhood: Hyde Park
Nearby schools
- $296,0004 bd3 ba3.5k sqft5300 S South Shore Dr UNIT 21, Chicago, IL 60615Off Market

- $201,0002 bd2 ba1.4k sqft5300 S South Shore Dr APT 57, Chicago, IL 60615Off Market

- $248,6002 bd2 ba1.4k sqft5300 S South Shore Dr APT 93, Chicago, IL 60615Off Market
- $230,400-- bd-- ba-- sqft5300 S South Shore Dr #1111, Chicago, IL 60615Off Market
Similar homes
- $94,5001 bd1 ba700 sqft1755 E 55th St APT 303, Chicago, IL 60615Active
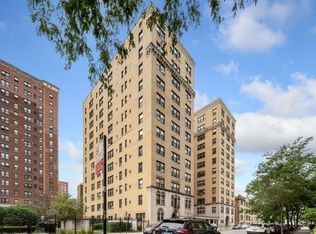 MLS ID #12734708, Mario Greco, Compass. MRED as distributed by MLS GRID
 - $78,0002 bd2 ba1.2k sqft7854 S South Shore Dr APT 502, Chicago, IL 60649New
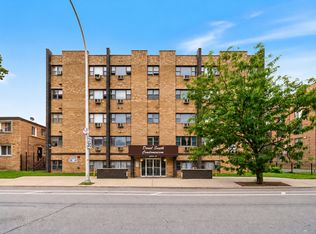 MLS ID #12754473, Adam Chaudhry, Berkshire Hathaway HomeServices Chicago. MRED as distributed by MLS GRID
 - $139,9992 bd2 ba1.5k sqft5300 S Shore Dr APT 59, Chicago, IL 60615Active
 MLS ID #12741219, Phillip Dixon, Compass. MRED as distributed by MLS GRID
 - $109,9001 bd1 ba850 sqft1755 E 55th St APT 605, Chicago, IL 60615Active
 MLS ID #12656796, Kimberly Chase-Harding, Berkshire Hathaway HomeServices Chicago. MRED as distributed by MLS GRID
