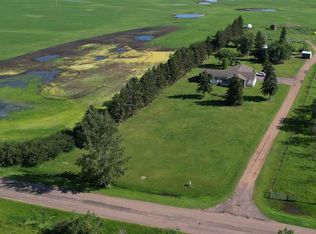
Welcome to a true paradise setting—5 acres of beautifully treed, peaceful land that feels like heaven on earth. Paired with this incredible setting is a fully renovated home, extensively updated from top to bottom for modern comfort and style. A welcoming front veranda leads into a thoughtfully designed layout featuring 4 bedrooms, an office/fifth bedroom, and 3.5 bathrooms. The brand-new kitchen showcases high-end appliances, quartz countertops, and sleek cabinetry, while refreshed bathrooms and contemporary finishes create a move-in-ready home. A main-floor mudroom & laundry add everyday convenience, and a separate basement entrance provides extended family living space. The double attached garage offers ample parking and storage, while upgraded electrical service is ready for a future shop and expanded power needs. Ideally located just minutes from Mundare, Vegreville, and Fort Saskatchewan, this property also offers quick access to Alberta’s Industrial Heartland and major employers. Plus so much more!
For sale
C$799,000
553006 Range Road 153, Beaver County, AB T0B 2C0
4beds
2,303sqft
Single Family Residence
Built in 2002
5.02 Acres Lot
$-- Zestimate®
C$347/sqft
C$-- HOA
What's special
Fully renovated homeWelcoming front verandaThoughtfully designed layoutBrand-new kitchenHigh-end appliancesQuartz countertopsSleek cabinetry
- 50 days
- 19
- 0
Zillow last checked:
Listing updated:
Listed by:
Kenton T King,
MaxWell Progressive
Source: RAE,MLS®#: E4509637
Facts & features
Interior
Bedrooms & bathrooms
- Bedrooms: 4
- Bathrooms: 4
- Full bathrooms: 3
- 1/2 bathrooms: 1
Primary bedroom
- Level: Upper
Family room
- Level: Main
- Area: 183.18
- Dimensions: 12.9 x 14.2
Heating
- Forced Air-1, Natural Gas
Cooling
- Air Conditioning-Central, Air Conditioner
Appliances
- Included: Dishwasher-Built-In, Dryer, Exhaust Fan, Gas Stove, Washer, See Remarks, Second Refrigerator
Features
- Vacuum System Attachments
- Flooring: Carpet, Ceramic Tile, Hardwood
- Windows: Window Coverings, Vinyl Windows
- Basement: Full, Finished, Walkout Basement
- Fireplace features: Gas
Interior area
- Total structure area: 2,303
- Total interior livable area: 2,303 sqft
Video & virtual tour
Property
Parking
- Total spaces: 2
- Parking features: Double Garage Attached
- Attached garage spaces: 2
Features
- Levels: 2 Storey,3
- Exterior features: Landscaped, Vegetable Garden
- Fencing: Partial,Partially Fenced
Lot
- Size: 5.02 Acres
- Features: Golf Nearby, Landscaped, Treed Lot, Vegetable Garden
- Residential vegetation: Fruit Trees/Shrubs
Details
- Additional structures: See Remarks, Storage Shed
- Other equipment: TV Wall Mount
Construction
Type & style
- Home type: SingleFamily
- Property subtype: Single Family Residence
Materials
- Composition, Vinyl Siding
- Foundation: Concrete Perimeter
Condition
- Year built: 2002
Utilities & green energy
- Water: Drilled Well
Green energy
- Water conservation: Low Flw/Dual Flush Toilet
Community & HOA
Community
- Features: Ceiling 9 ft., Closet Organizers, Deck, Exterior Walls- 2"x6", Fire Pit, Front Porch, Smart/Program. Thermostat, Skylight, Walkout Basement, Wall Unit-Built-In
- Security: Carbon Monoxide Detectors, Smoke Detector(s)
Location
- Region: Beaver County
Financial & listing details
- Price per square foot: C$347/sqft
- Date on market: 9/20/2026
- Ownership: Private
- Road surface type: Gravel
Price history
Price history is unavailable.
Public tax history
Tax history is unavailable.
Climate risks
Neighborhood: T0B
Nearby schools
GreatSchools rating
No schools nearby
We couldn't find any schools near this home.
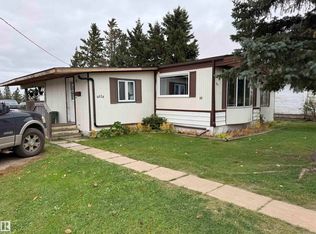
- C$119,0001 bd2 ba1.1k sqft4626 51st Ave, Willingdon, AB T0B4R0For Sale
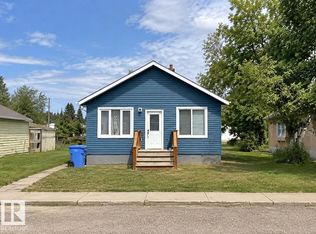
- C$129,9002 bd2 ba1.1k sqft4809 53rd Ave, Willingdon, AB T0B4R0For Sale

- C$99,9992 bd1 ba727 sqft5222 50th St, Willingdon, AB T0B4R0For Sale
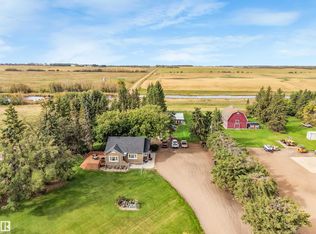
- C$510,0004 bd2 ba1.4k sqft151042 Township Road 562, Two Hills County No. 21, AB T0B4R0For Sale

Similar homes
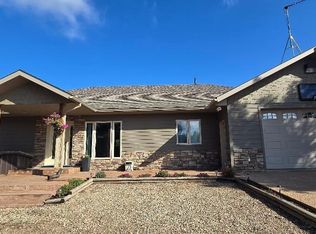
- C$699,0004 bd2 ba1.6k sqft572004 State Highway 857, Two Hills, AB T0B 4R0For Sale
 MLS ID #E4510246, Glenn M Ewanchuk, RE/MAX Excellence. RAE
- C$699,0004 bd3 ba1.8k sqft540041 Range Road 134, Two Hills County No. 21, AB T0B 4K0For Sale
 MLS ID #E4507709, Kody W Kuchik, Century 21 Alta. RAE
- C$799,9003 bd2 ba1.2k sqft540013 Range Road 173, Lamont County, AB T0B 2B0For Sale
 MLS ID #E4506448, Thomas J Lowe, Realty Focus. RAE
- C$725,0003 bd3 ba2.2k sqft14015 Township Rd W #540, Minburn, AB T0B 4K0For Sale
 MLS ID #A2313548, Paul Corbiere, Associate, Real Estate Centre - Vermilion. courtesy of Pillar9 System
