If space is at the top of your wish list, this home deserves a closer look! Offering an impressive 6 bedrooms, 6 bathrooms, and over 5,000 square feet, this beautiful full-brick home has room to spread out, gather, entertain, and enjoy. Situated on over an acre with a fully fenced privacy yard, this corner-lot property offers both space inside and out. The home features a full basement, abundant storage throughout, additional storage buildings, and two wood-burning fireplaces that add warmth and character. Enjoy even more living space in the spacious screened-in porch, offering the feel of a sunroom and the perfect spot to relax. Plus, take comfort in knowing a brand-new roof was installed in 2026. From the generous room sizes to the expansive lot, this property offers an incredible amount of space and flexibility for its next owner. If you've been searching for a home where you don't have to compromise on room, this one is worth seeing!
Active
$377,000
5533 Rosebud Cir, Joplin, MO 64804
6beds
5,035sqft
Single Family Residence
Built in 1983
1.12 Acres Lot
$508,900 Zestimate®
$75/sqft
$-- HOA
What's special
Two wood-burning fireplacesFull basementFully fenced privacy yardCorner-lot propertyBeautiful full-brick homeAbundant storage throughoutGenerous room sizes
- 4 days
- 736
- 70
Likely to sell faster than
Zillow last checked:
Listing updated:
Listed by:
Tiffany Blair 417-291-2020,
The Essential Real Estate
Source: Ozark Gateway AOR,MLS#: 266288
Facts & features
Interior
Bedrooms & bathrooms
- Bedrooms: 6
- Bathrooms: 6
- Full bathrooms: 4
- 1/2 bathrooms: 2
Primary bedroom
- Dimensions: 13.9 x 9.5
Bedroom 2
- Dimensions: 13.9 x 13.2
Bedroom 3
- Dimensions: 14.6 x 13.2
Bedroom 4
- Dimensions: 11 x 11.2
Bedroom 5
- Dimensions: 14.1 x 13.2
Dining room
- Dimensions: 9.6 x 15.3
Family room
- Dimensions: 32.7 x 21.4
Foyer
- Dimensions: 7.7 x 12.8
Garage
- Dimensions: 25.8 x 21.2
Kitchen
- Dimensions: 16.1 x 8.1
Laundry
- Dimensions: 8.8 x 6
Living room
- Dimensions: 27.3 x 22.3
Other
- Description: Screened Porch
- Dimensions: 27.1 x 11.5
Other
- Description: Sitting Room
- Dimensions: 19.4 x 15.1
Other
- Description: Bedroom 6
- Dimensions: 24.1 x 13.2
Other
- Dimensions: 14.1 x 9.1
Other
- Description: Storage
- Dimensions: 41.1 x 15.8
Heating
- Fireplace(s), Forced Air, Heat Pump
Cooling
- Attic Fan, Heat Pump
Features
- Ceiling Fan(s), Wet Bar
- Flooring: Carpet, Laminate
- Basement: Crawl Space,Full,Non-Walkout,Partial
- Has fireplace: Yes
- Fireplace features: Wood Burning
Interior area
- Total structure area: 5,035
- Total interior livable area: 5,035 sqft
- Finished area above ground: 2,429
- Finished area below ground: 2,606
Property
Parking
- Total spaces: 2
- Parking features: Garage Door Opener
- Attached garage spaces: 2
- Has uncovered spaces: Yes
- Details: Driveway, 2 Car Att Garage
Features
- Levels: One
- Stories: 1
- Patio & porch: Patio, Porch, Screened
- Has view: Yes
Lot
- Size: 1.12 Acres
- Dimensions: 295 x 137.17 x 292.09
- Features: Corner Lot, Landscaped
- Topography: Level
Details
- Parcel number: 071.012001001032.000
Construction
Type & style
- Home type: SingleFamily
- Architectural style: Ranch
- Property subtype: Single Family Residence
Materials
- Brick
- Foundation: Concrete Perimeter
Condition
- Year built: 1983
Utilities & green energy
- Sewer: Public Sewer
Community & HOA
Community
- Subdivision: Loma Linda
Location
- Region: Joplin
Financial & listing details
- Price per square foot: $75/sqft
- Tax assessed value: $289,400
- Annual tax amount: $3,772
- Date on market: 11/6/2026
- Listing terms: Cash,Conventional
Estimated market value
$508,900
$443,000 - $580,000
$3,874/mo
Price history
| Date | Event | Price |
|---|---|---|
| 11/6/2026 | Listed for sale | $377,000+64%$75/sqft |
Source:  Ozark Gateway AOR #266288 Report a problem | ||
| 6/5/2015 | Listing removed | $229,900$46/sqft |
Source: Keller Williams - Joplin #146478 Report a problem | ||
| 6/4/2015 | Listed for sale | $229,900$46/sqft |
Source: Keller Williams - Joplin #146478 Report a problem | ||
Public tax history
| Year | Property taxes | Tax assessment |
|---|---|---|
| 2025 | $3,772 +0.6% | $54,990 +0.9% |
| 2024 | $3,751 +0.1% | $54,490 |
| 2023 | $3,747 +0.1% | $54,490 |
| 2021 | $3,742 +7% | $54,490 +9.8% |
| 2020 | $3,497 +25.9% | $49,610 +21.8% |
| 2018 | $2,777 | $40,720 |
| 2017 | -- | $40,720 +0.6% |
| 2016 | -- | $40,470 |
| 2015 | -- | $40,470 +0.7% |
| 2014 | -- | $40,170 |
| 2013 | -- | $40,170 -0.3% |
| 2012 | -- | $40,280 |
Find assessor info on the county website
Monthly payment
Est. payment
Payment breakdown
Explore the cost of this home by adjusting the details. Changes won't be saved.Climate risks
Neighborhood: 64804
Nearby schools
Schools provided by the listing agent
- Elementary: Seneca
- Middle: Seneca
Source: Ozark Gateway AOR. This data may not be complete. We recommend contacting the local school district to confirm school assignments for this home.
Similar homes
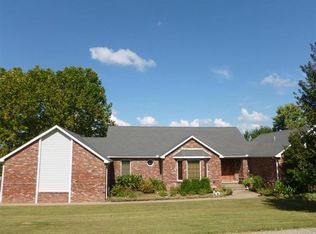
- $375,0004 bd4 ba3.4k sqft5112 Butterfield Dr, Loma Linda, MO 64804For Sale
 MLS ID #263524, RITCHIE AND ASSOCIATES, Jeremy Ritchie, KELLER WILLIAMS REALTY ELEVATE. Ozark Gateway AOR
- $399,5004 bd2 ba2.6k sqft3532 Willow Ln, Loma Linda, MO 64804For Sale
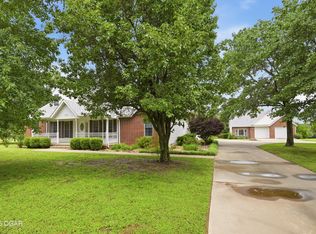 MLS ID #263590, Spencer Aggus, Southtown Real Estate. Ozark Gateway AOR
- $399,0004 bd4 ba4.1k sqft3905 S Range Line Rd, Joplin, MO 64804For Sale
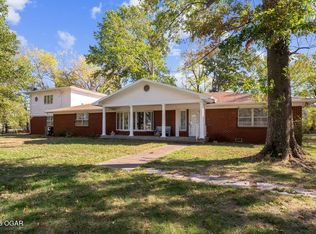 MLS ID #266194, The Flanagan Group, Anthony Miller, The Essential Real Estate. Ozark Gateway AOR
- $449,9985 bd4 ba3.4k sqft2153 S Loma Linda Dr, Loma Linda, MO 64804For Sale
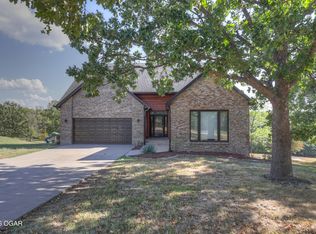 MLS ID #265984, Pink Homes, Brian Pink, KELLER WILLIAMS REALTY ELEVATE. Ozark Gateway AOR
