New Roof in progress to be completed soon! Located in the gated Turtle Crossing community, this 3/2 home features a 2 car garage and a separate bonus room that could be used as an office or fourth bedroom. No carpet! The primary suite includes a walk-in closet, dual sinks and a walk-in shower. Turtle Crossing has a low HOA and no CDD fees. Conveniently located near the Veterans Expressway with easy access to shopping, dining, Tampa International Airport and all that the Tampa Bay Area provides. Call today for your private showing!
For sale
$425,000
5533 TURTLE CROSSING LOOP, TAMPA, FL 33625
3beds
1,454sqft
Single Family Residence
Built in 2004
4,600 Square Feet Lot
$418,100 Zestimate®
$292/sqft
$93/mo HOA
What's special
- 28 days
- 538
- 25
Zillow last checked:
Listing updated:
Listed by:
Jared Warren 863-651-5654,
WEST COAST REAL ESTATE OF TAMPA, LLC 863-651-5654
Source: Stellar MLS,MLS#: TB8559852 Originating MLS: Suncoast Tampa
Facts & features
Interior
Bedrooms & bathrooms
- Bedrooms: 3
- Bathrooms: 2
- Full bathrooms: 2
Rooms
- Room types: Bonus Room
Primary bedroom
- Features: Walk-In Closet(s)
- Level: First
Bedroom 2
- Features: Built-in Closet
- Level: First
Bedroom 3
- Features: Walk-In Closet(s)
- Level: First
Primary bathroom
- Level: First
Bathroom 2
- Level: First
Bonus room
- Features: No Closet
- Level: First
Dining room
- Level: First
Foyer
- Level: First
Kitchen
- Level: First
Living room
- Level: First
Heating
- Natural Gas
Cooling
- Central Air
Appliances
- Included: Dishwasher, Disposal, Gas Water Heater, Range, Refrigerator
- Laundry: Electric Dryer Hookup, Inside, Laundry Closet, Washer Hookup
Features
- Ceiling Fan(s), Laminate Counters, Open Floorplan, Primary Bedroom Main Floor, Split Bedroom, Thermostat, Walk-In Closet(s)
- Flooring: Laminate, Tile
- Doors: Sliding Doors
- Windows: Window Treatments
- Has fireplace: No
Interior area
- Total structure area: 2,017
- Total interior livable area: 1,454 sqft
Video & virtual tour
Property
Parking
- Total spaces: 2
- Parking features: Garage - Attached
- Attached garage spaces: 2
Features
- Levels: One
- Stories: 1
- Patio & porch: Covered, Front Porch, Rear Porch
- Exterior features: Lighting, Private Mailbox, Private Yard, Sidewalk
Lot
- Size: 4,600 Square Feet
- Dimensions: 40 x 115
- Features: In County, Sidewalk
Details
- Parcel number: U31271867DB0000000004.0
- Zoning: PD
- Special conditions: None
Construction
Type & style
- Home type: SingleFamily
- Property subtype: Single Family Residence
Materials
- Block, Stucco
- Foundation: Slab
- Roof: Shingle
Condition
- Completed
- New construction: No
- Year built: 2004
Utilities & green energy
- Sewer: Public Sewer
- Water: Public
- Utilities for property: BB/HS Internet Available, Cable Connected, Electricity Connected, Natural Gas Connected, Phone Available, Public, Sewer Connected, Street Lights, Underground Utilities, Water Connected
Community & HOA
Community
- Features: Deed Restrictions, Gated Community - No Guard
- Pet fee: $0 monthly
- Subdivision: TURTLE CROSSING SUB
HOA
- Has HOA: Yes
- HOA fee: $93 monthly
- HOA name: West Coast Management & Realty, Inc.
- HOA phone: 813-908-0766
Location
- Region: Tampa
Financial & listing details
- Price per square foot: $292/sqft
- Tax assessed value: $319,461
- Annual tax amount: $4,388
- Date on market: 10/21/2026
- Cumulative days on market: 29 days
- Listing terms: Cash,Conventional,FHA,VA Loan
- Ownership: Fee Simple
- Total actual rent: 0
- Electric utility on property: Yes
- Road surface type: Paved, Asphalt
Foreclosure details
Estimated market value
$418,100
$397,000 - $439,000
$2,675/mo
Price history
| Date | Event | Price |
|---|---|---|
| 10/21/2026 | Listed for sale | $425,000+64.1%$292/sqft |
Source:  Stellar MLS #TB8559852 Report a problem | ||
| 6/18/2020 | Sold | $259,000$178/sqft |
Source: Stellar MLS #T3241402 Report a problem | ||
| 5/12/2020 | Pending sale | $259,000$178/sqft |
Source: FUTURE HOME REALTY INC #T3241402 Report a problem | ||
| 5/10/2020 | Listed for sale | $259,000+12.6%$178/sqft |
Source: FUTURE HOME REALTY INC #T3241402 Report a problem | ||
| 3/10/2020 | Sold | $230,000-4.2%$158/sqft |
Source: Public Record Report a problem | ||
| 2/29/2020 | Listing removed | $1,795$1/sqft |
Source: RE/MAX PREMIER GROUP #T3227037 Report a problem | ||
| 2/25/2020 | Listed for rent | $1,795$1/sqft |
Source: RE/MAX PREMIER GROUP #T3227037 Report a problem | ||
| 1/16/2020 | Pending sale | $240,000$165/sqft |
Source: FUTURE HOME REALTY INC #T3219854 Report a problem | ||
| 1/14/2020 | Listed for sale | $240,000+19.4%$165/sqft |
Source: FUTURE HOME REALTY INC #T3219854 Report a problem | ||
| 12/7/2007 | Sold | $201,000+22.5%$138/sqft |
Source: Stellar MLS #T2232737 Report a problem | ||
| 6/24/2004 | Sold | $164,100$113/sqft |
Source: Public Record Report a problem | ||
Public tax history
| Year | Property taxes | Tax assessment |
|---|---|---|
| 2025 | $4,388 +8.7% | $249,488 +2.9% |
| 2024 | $4,036 -2.7% | $242,457 +3% |
| 2023 | $4,148 +4.7% | $235,395 +3% |
| 2022 | $3,962 +1.1% | $228,539 +3% |
| 2021 | $3,918 +100.7% | $221,883 +93% |
| 2020 | $1,952 +4.6% | $114,963 +2.3% |
| 2019 | $1,866 | $112,378 +1.9% |
| 2018 | $1,866 +2.9% | $110,283 -31.1% |
| 2017 | $1,814 +1.7% | $160,022 +51.3% |
| 2016 | $1,782 +1.5% | $105,793 +0.7% |
| 2015 | $1,756 +0.5% | $105,058 +0.8% |
| 2014 | $1,746 | $104,224 +1.5% |
| 2013 | $1,746 +0.6% | $102,684 +1.7% |
| 2012 | $1,735 -16.1% | $100,968 -13.9% |
| 2011 | $2,068 -2.1% | $117,262 -2.5% |
| 2010 | $2,112 -6.8% | $120,286 -5.8% |
| 2009 | $2,265 -25% | $127,749 -22.6% |
| 2008 | $3,019 -27.9% | $165,010 -10.8% |
| 2007 | $4,186 -1% | $185,061 +7.8% |
| 2006 | $4,229 +16.9% | $171,601 +23.4% |
| 2005 | $3,617 | $139,105 +497.5% |
| 2004 | -- | $23,280 +421.6% |
| 2003 | -- | $4,463 |
Find assessor info on the county website
Monthly payment
Est. payment
Payment breakdown
Explore the cost of this home by adjusting the details. Changes won't be saved.Climate risks
Neighborhood: 33625
Nearby schools
Schools provided by the listing agent
- Elementary: Northwest-HB
- Middle: Hill-HB
- High: Sickles-HB
Source: Stellar MLS. This data may not be complete. We recommend contacting the local school district to confirm school assignments for this home.
- $2,6503 bd2 ba1.4k sqft5531 Turtle Crossing Loop, Tampa, FL 33625For Rent

- $366,6003 bd2 ba1.4k sqft5535 Turtle Crossing Loop, Tampa, FL 33625Off Market

- $408,5003 bd2 ba1.9k sqft5529 Turtle Crossing Loop, Tampa, FL 33625Off Market
- $366,4003 bd2 ba1.4k sqft5537 Turtle Crossing Loop, Tampa, FL 33625Off Market

Similar homes
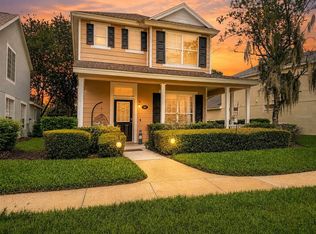
- $415,0003 bd2 ba1.5k sqft12705 TRUCIOUS PLACE, TAMPA, FL 33625For Sale

 MLS ID #TB8563894, Don Suda, TAMPA BAY PREMIER REALTY. Stellar MLS
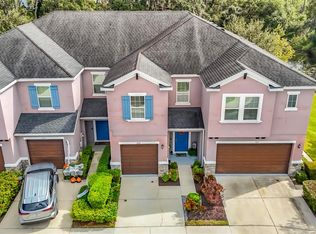
- $425,0003 bd3 ba1.7k sqft5014 BRIDGEWAY LANE, LUTZ, FL 33558For Sale
 MLS ID #TB8541249, Paul Mercer, KELLER WILLIAMS TAMPA PROPERTIES. Stellar MLS
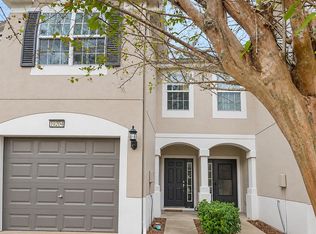
- $372,9993 bd3 ba1.8k sqft6848 CITRUS CREEK LANE, TAMPA, FL 33625For Sale
 MLS ID #O6455497, Kevin Wilhelm, MLSB THE BUREAU POWERED BY CAROM REALTY. Stellar MLS
- $344,9753 bd3 ba1.6k sqft10204 ESTERO BAY LANE, TAMPA, FL 33625For Sale
 MLS ID #C7532658, Captain Kris McGuinness, KW PEACE RIVER PARTNERS. Stellar MLS
- $524,0004 bd3 ba1.7k sqft12438 CARDIFF DRIVE, TAMPA, FL 33625New ConstructionMLS ID #TB8543754, Lee Nguyen, DALTON WADE INC. Stellar MLS
- $419,9003 bd2 ba2k sqft1201 DUSTAN PLACE, TRINITY, FL 34655For SaleMLS ID #W7889749, James Adams, PA, EXP REALTY LLC. Stellar MLS
- $564,9003 bd2 ba1.8k sqft5118 BRYNN MAWR DRIVE, TAMPA, FL 33624For SaleMLS ID #TB8551223, Sandra Perry, REALTY ONE GROUP MVP. Stellar MLS
- $450,0003 bd2 ba1.7k sqft15886 SANCTUARY DRIVE, TAMPA, FL 33647For SaleMLS ID #TB8536609, Ann Gionta, GIONTA REALTY GROUP LLC. Stellar MLS
- $430,0003 bd2 ba1.3k sqft3321 W AILEEN STREET, TAMPA, FL 33607For SaleMLS ID #TB8535326, George Lewis-Saldana, REAL BROKER, LLC. Stellar MLS
- $409,9004 bd2 ba1.8k sqft9278 WATOLLA DRIVE, THONOTOSASSA, FL 33592For SaleMLS ID #TB8565909, John Alestra, AGILE GROUP REALTY. Stellar MLS
- $429,9003 bd2 ba1.8k sqft7828 CRAIGHURST LOOP, NEW PORT RICHEY, FL 34655For SaleMLS ID #TB8526609, Jeffrey Stuben, PA, DALTON WADE INC. Stellar MLS
- $379,9003 bd2 ba1.3k sqft24604 LAUREL RIDGE DRIVE, LUTZ, FL 33559For SaleMLS ID #TB8548634, PHUONG BECKMAN, JOSEPH SULLIVAN REAL ESTATE. Stellar MLS
- $479,9004 bd3 ba1.8k sqft6616 N HALE AVENUE, TAMPA, FL 33614For SaleMLS ID #TB8565216, Fara Ramirez Labrada, HOME PRIME REALTY LLC. Stellar MLS
- $325,0003 bd2 ba1.7k sqft3229 DUNSTABLE DRIVE, LAND O LAKES, FL 34638For SaleMLS ID #TB8564314, Adam Loaknauth, KELLER WILLIAMS TAMPA PROPERTIES. Stellar MLS
- $317,5003 bd2 ba1.2k sqft1960 GREGORY DRIVE, TAMPA, FL 33613For SaleMLS ID #TB8563128, Cindy Greco, EXP REALTY LLC. Stellar MLS
- $459,9004 bd2 ba2k sqft5126 ROLLING HILLS COURT, TAMPA, FL 33617For SaleMLS ID #TB8524265, Marquies Johnson, DALTON WADE INC. Stellar MLS
- $394,9002 bd2 ba965 sqft5909 N 15TH ST, TAMPA, FL 33610For SaleMLS ID #TB8563041, Vivian Resnick, DALTON WADE INC. Stellar MLS
- $419,0003 bd2 ba1.9k sqft4641 ROLLING GREEN DRIVE, WESLEY CHAPEL, FL 33543For SaleMLS ID #TB8505870, Brian Sandstrom, KELLER WILLIAMS ST PETE REALTY. Stellar MLS
- $399,0002 bd2 ba1.8k sqft10050 DEER LANE, NEW PORT RICHEY, FL 34654For SaleMLS ID #W7887387, Lydia Vannucchi, BHHS FLORIDA PROPERTIES GROUP. Stellar MLS
- $335,0003 bd2 ba1.2k sqft6701 VILLAGE GROVE COURT, TAMPA, FL 33615For SaleMLS ID #TB8536348, Cindy Greco, EXP REALTY LLC. Stellar MLS
