Skip main navigation
Off market
  • $571,600

    5535 Hickory View Dr #Os5m5w, Whitmore Lake, MI 48189

    4beds
    2,640sqft
    SingleFamily
    Built in 2023
    -- sqft lot
    $571,600 Zestimate®
    $217/sqft
    $3,307 Estimated rent

    Home value

    $571,600

    $532,000 - $617,000

    $3,307/mo

    Zestimate® history
    Loading
    Loading...

    Owner options

    List your home for rent

    $3,307/mo

    Rent Zestimate®

    Find your next renter with Zillow Rental Manager. Plus, with online applications, you can quickly screen prospective tenants – for free.

    Learn more

    $3,307/mo

    Rent Zestimate®

    Refinance and save

    $3,554/mo

    Est. payment

    Refinancing to a lower rate could help reduce your monthly payments and save thousands over the life of the loan.

    See today's rates

    $3,554/mo

    Est. payment

    Explore your selling options

    Work with a Zillow partner agent

    Leverage their expertise and Zillow's premium Showcase listings to get your home seen by more buyers.

    Get started

    List with your own agent

    Get your home in front of millions of buyers by listing it on Zillow.

    Learn how to do it

    Sell it yourself

    Take full control of how buyers see your home on Zillow by listing For Sale by Owner (FSBO).

    List your home

    What's special

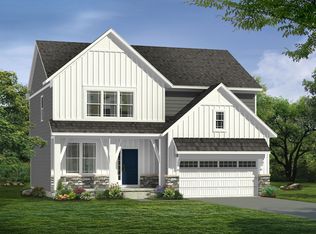
    Guest bedroomFormal dining roomMaster suiteFull private bathAesthetically pleasing elevationsGranite kitchen countertopsEfficient design

    The Georgetown II is a popular two-story plan that has been in Norfolk's Plan Set for over 20 years. This tried and true home design has been updated to respond to the needs of our current homebuyers several times over the years. The third major rendition of this plan reflects the best in energy-efficient design. What distinguishes this plan from other two-story colonials is the 11' ceiling height in the great room. This open plan features a formal dining room which can be used as a home office, guest bedroom, children's playroom or remote schooling space. This keeps everyone on the same floor but in separate spaces. A popular optional feature is adding a sunroom off the nook which can function as the main dining area of the home or a light-filled sitting room. Responding to other market demands the laundry room is on the second floor and the ample mudroom can accommodate optional handcrafted cubbies. Another popular option is to add a third full private bath adjacent to Bedroom 2 and moving the laundry to the first floor or relocating it on the second floor. The master suite with two walk-in closets and options for grande showers and free standing tubs provides respite at the end of the day. Constructed using Zip System Sheathing, Engineered I joists, aesthetically pleasing elevations, efficient design, and energy-saving systems, the home will exceed your expectations. Interior features include Norfolk Homes' Smart Technology Package, granite kitchen countertops...

    This property is off market, which means it's not currently listed for sale or rent on Zillow. This may be different from what's available on other websites or public sources.

    Facts & features

    Interior

    Bedrooms & bathrooms
    • Bedrooms: 4
    • Bathrooms: 3
    • Full bathrooms: 2
    • 1/2 bathrooms: 1
    Interior area
    • Total interior livable area: 2,640 sqft

    Property

    Parking
    • Total spaces: 2

    Construction

    Type & style
    • Home type: SingleFamily
    Condition
    • Year built: 2023

    Community & HOA

    Location
    • Region: Whitmore Lake

    Financial & listing details

    • Price per square foot: $217/sqft

    Price history

    DateEventPrice
    8/22/2023Listing removed--
    Source: Norfolk Homes Report a problem
    1/18/2023Price change$502,900-13.4%$190/sqft
    Source: Norfolk Homes Report a problem
    9/14/2022Listed for sale$580,900$220/sqft
    Source: Norfolk Homes Report a problem

    Public tax history

    Tax history is unavailable.

    Neighborhood: 48189

    Nearby schools

    GreatSchools rating
    Schools provided by the listing agent
    • Elementary: Wylie Elementary School
    • Middle: Creekside Intermediate School
    • High: Dexter High School
    • District: Dexter

    Source: The MLS. This data may not be complete. We recommend contacting the local school district to confirm school assignments for this home.

    Get a cash offer in 3 minutes
    Find out how much your home could sell for in as little as 3 minutes with a no-obligation cash offer.
    Estimated market value
    $571,600
    Get a cash offer in 3 minutes
    Find out how much your home could sell for in as little as 3 minutes with a no-obligation cash offer.
    Estimated market value
    $571,600