D.R. Horton, America's Builder, invites you to explore the exquisite Johnstown plan, nestled in the vibrant city of Indianapolis, Indiana. This meticulously designed home promises a perfect blend of comfort and luxury, featuring five spacious bedrooms, three and a half well-appointed bathrooms, and a convenient three-car garage. Upon entering the first floor, you'll be greeted by an expansive bedroom, a grand great room ideal for gatherings, a charming dining area, and a versatile flex room that can easily serve as a home office. The kitchen stands out as the heart of this home, boasting 42" cabinetry, a generous island, elegant quartz countertops, pristine white cabinetry, ample prep space, and a walk-in pantry that any culinary enthusiast would appreciate. Ascending to the second floor, you'll discover the lavish primary suite, complete with an ensuite bathroom and not one but two walk-in closets, providing abundant storage and personal space. This floor also houses three additional bedrooms, a versatile loft area perfect for relaxation or play, and a conveniently located laundry room. Every residence in the Edgewood Farms community comes equipped with premium stainless steel appliances and the cutting-edge America's Smart Home technology, ensuring both modern convenience and enhanced value for families. While residing in this delightful new home community within Franklin Township, take advantage of the thoughtfully designed community amenities, including a welcoming clubhouse, a lively pickleball court, and a fun-filled playground, all contributing to a vibrant and engaging neighborhood atmosphere. Photos are representative of plan and may vary as built.
Pending
$419,378
5539 Flat Hill Dr, Indianapolis, IN 46239
5beds
3,062sqft
:
Get pre-qualified$2,882/mo
Residential, Single Family Residence
Built in 2026
7,840 Square Feet Lot
$-- Zestimate®
$137/sqft
$58/mo HOA
What's special
Pristine white cabinetryLavish primary suiteExpansive bedroomFive spacious bedroomsElegant quartz countertopsCharming dining areaPremium stainless steel appliances
- 74 days |
- 46 |
- 6 |
Zillow last checked:
Listing updated:
Listed by:
Frances Williams 317-797-7036,
DRH Realty of Indiana, LLC
Source: MIBOR as distributed by MLS GRID,MLS#: 22103611
Facts & features
Interior
Bedrooms & bathrooms
- Bedrooms: 5
- Bathrooms: 4
- Full bathrooms: 3
- 1/2 bathrooms: 1
- Main level bathrooms: 2
- Main level bedrooms: 1
Primary bedroom
- Level: Upper
- Area: 244.11 Square Feet
- Dimensions: 14'1 x 17'4
Bedroom 2
- Level: Main
- Area: 152.64 Square Feet
- Dimensions: 13'1 x 11'8
Bedroom 3
- Level: Upper
- Area: 143.83 Square Feet
- Dimensions: 12'5 x 11'7
Bedroom 4
- Level: Upper
- Area: 142.38 Square Feet
- Dimensions: 12'9 x 11'2
Bedroom 5
- Level: Upper
- Area: 128.27 Square Feet
- Dimensions: 11'9 x 10'11
Breakfast room
- Level: Main
- Area: 148.87 Square Feet
- Dimensions: 8'1 x 18'5
Great room
- Level: Main
- Area: 263.97 Square Feet
- Dimensions: 14'4 x 18'5
Kitchen
- Level: Main
- Area: 233.28 Square Feet
- Dimensions: 12'8 x 18'5
Library
- Level: Main
- Area: 160.27 Square Feet
- Dimensions: 13'1 x 12'3
Loft
- Level: Upper
- Area: 171 Square Feet
- Dimensions: 12 x 14'3
Heating
- Natural Gas
Cooling
- Central Air
Appliances
- Included: Dishwasher, Electric Water Heater, Disposal, MicroHood, Gas Oven, Refrigerator
- Laundry: Upper Level
Features
- Breakfast Bar, High Ceilings, Kitchen Island, High Speed Internet, Pantry, Smart Thermostat, Walk-In Closet(s)
- Windows: Wood Work Painted
- Has basement: No
Interior area
- Total structure area: 3,062
- Total interior livable area: 3,062 sqft
Property
Parking
- Total spaces: 3
- Parking features: Attached
- Attached garage spaces: 3
Features
- Levels: Two
- Stories: 2
- Patio & porch: Patio
Lot
- Size: 7,840 Square Feet
Details
- Parcel number: 491605105007027300
- Horse amenities: None
Construction
Type & style
- Home type: SingleFamily
- Architectural style: Traditional
- Property subtype: Residential, Single Family Residence
Materials
- Cement Siding
- Foundation: Slab
Condition
- New Construction
- New construction: Yes
- Year built: 2026
Details
- Builder name: D.R. Horton
Utilities & green energy
- Water: Public
Community & HOA
Community
- Subdivision: Edgewood Farms
HOA
- Has HOA: Yes
- Amenities included: Insurance, Maintenance, Park, Playground, Management, Trail(s), Clubhouse
- Services included: Association Builder Controls, Clubhouse, Entrance Common, Insurance, Maintenance, ParkPlayground, Management, Walking Trails
- HOA fee: $700 annually
- HOA phone: 317-253-1401
Location
- Region: Indianapolis
Financial & listing details
- Price per square foot: $137/sqft
- Date on market: 5/21/2026
- Cumulative days on market: 76 days
Estimated market value
Not available
Estimated sales range
Not available
Not available
Price history
| Date | Event | Price |
|---|---|---|
| 7/10/2026 | Pending sale | $419,378$137/sqft |
Source:  MIBOR as distributed by MLS GRID #22103611 Report a problem MIBOR as distributed by MLS GRID #22103611 Report a problem | ||
| 5/22/2026 | Listed for sale | $419,378$137/sqft |
Source: MIBOR as distributed by MLS GRID #22103611 Report a problem | ||
Public tax history
Tax history is unavailable.
Monthly payment
Est. payment
Payment breakdown
Explore the cost of this home by adjusting the details. Changes won't be saved.Climate risks
Neighborhood: Galludet
Nearby schools
GreatSchools rating
- 6/10Lillie Idella Kitley Intermediate SchoolGrades: 4-6Distance: 1.1 mi
- 7/10Franklin Central Junior HighGrades: 7-8Distance: 1.6 mi
- 9/10Franklin Central High SchoolGrades: 9-12Distance: 0.7 mi
Schools provided by the listing agent
- Elementary: South Creek Elementary
- Middle: Franklin Central Junior High
- High: Franklin Central High School
Source: MIBOR as distributed by MLS GRID. This data may not be complete. We recommend contacting the local school district to confirm school assignments for this home.
- $399,9005 bd3 ba2.9k sqft8960 Blue Hill St, Indianapolis, IN 46239Pending

- $363,0005 bd3 ba2.6k sqft9050 Blue Hill St, Indianapolis, IN 46239Sold
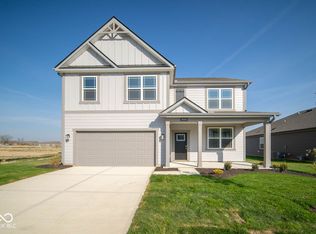
- $397,9005 bd3 ba2.6k sqft5544 Flat Hill St, Indianapolis, IN 46239New Construction
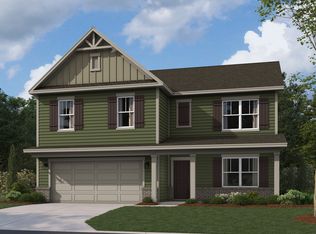
- $342,9005 bd3 ba2.6k sqft5521 Flat Hill Dr, Indianapolis, IN 46239New Construction

- $395,0005 bd3 ba2.6k sqft5544 Flat Hill Dr, Indianapolis, IN 46239Off Market
- $365,0005 bd3 ba2.6k sqft9051 Blue Hill St, Indianapolis, IN 46239Sold
- $401,9005 bd3 ba2.9k sqft5550 Flat Hill Dr, Indianapolis, IN 46239New Construction
- $415,2005 bd4 ba3k sqft5532 Flat Hill Dr, Indianapolis, IN 46239Off Market
A local agent can set up tours, give advice and negotiate with sellers.
Similar homes
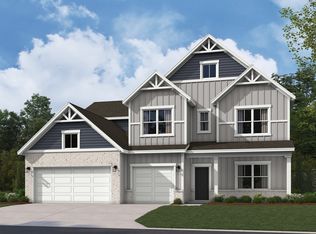
- $448,9005 bd4 ba3k sqft7776 Magnolia St, New Palestine, IN 46163Active
 MIBOR as distributed by MLS GRID
 - $448,9005 bd4 ba3k sqft248 Heritage Pass W, Greenfield, IN 46140Active
 MIBOR as distributed by MLS GRID
 - $459,9005 bd4 ba3k sqft5812 Crotal Ave, Greenwood, IN 46143Active
 MIBOR as distributed by MLS GRID
 - $464,9005 bd4 ba3k sqft5838 Trichel Dr, Greenwood, IN 46143Active
 MIBOR as distributed by MLS GRID
 - $401,9005 bd3 ba2.9k sqft5550 Flat Hill Dr, Indianapolis, IN 46239ActiveMIBOR as distributed by MLS GRID
- $398,3995 bd3 ba2.9k sqft6830 Elden Dr, Indianapolis, IN 46221ActiveMLS ID #22111206, Frances Williams, DRH Realty of Indiana, LLC. MIBOR as distributed by MLS GRID
- $403,9005 bd3 ba2.9k sqft6712 Elden Dr, Indianapolis, IN 46221ActiveMIBOR as distributed by MLS GRID
- $342,9005 bd3 ba2.6k sqft5521 Flat Hill Dr, Indianapolis, IN 46239ActiveMIBOR as distributed by MLS GRID
- $404,9005 bd3 ba2.9k sqft1093 Blackstone Ave, Franklin, IN 46131ActiveMIBOR as distributed by MLS GRID
- $308,9004 bd3 ba2k sqft195 Springfield Xing, Greenfield, IN 46140ActiveMIBOR as distributed by MLS GRID
- $399,9004 bd3 ba1.9k sqft7808 Magnolia St, New Palestine, IN 46163ActiveMIBOR as distributed by MLS GRID
- $439,9005 bd4 ba3k sqft1567 Henry St, Fortville, IN 46040ActiveMIBOR as distributed by MLS GRID
- $389,9005 bd3 ba2.9k sqft960 Saddlebrook Farms Blvd, Whiteland, IN 46184ActiveMIBOR as distributed by MLS GRID
- $415,9004 bd3 ba1.9k sqft1439 Agogo Way, Greenwood, IN 46143ActiveMIBOR as distributed by MLS GRID
- $371,9004 bd3 ba1.9k sqft232 Aster Way, Greenfield, IN 46140ActiveMIBOR as distributed by MLS GRID
- $318,9004 bd2 ba1.7k sqft1317 McBride St, Greenfield, IN 46140ActiveMIBOR as distributed by MLS GRID
- $404,9005 bd3 ba2.6k sqft1121 Jubilee Ln, Franklin, IN 46131ActiveMIBOR as distributed by MLS GRID
- $444,9005 bd3 ba2.9k sqft5800 Crotal Ave, Greenwood, IN 46143ActiveMIBOR as distributed by MLS GRID
- $399,9005 bd3 ba2.9k sqft7332 Big Bend Blvd, Camby, IN 46113ActiveMLS ID #22107166, Frances Williams, DRH Realty of Indiana, LLC. MIBOR as distributed by MLS GRID
- $416,9005 bd3 ba2.9k sqft1273 Scotch Ln, Greenwood, IN 46143ActiveMIBOR as distributed by MLS GRID
- $440,9005 bd4 ba3.3k sqft238 Aster Way, Greenfield, IN 46140ActiveMIBOR as distributed by MLS GRID
- $334,9004 bd2 ba1.7k sqft224 Springfield Xing, Greenfield, IN 46140ActiveMIBOR as distributed by MLS GRID
- $399,9004 bd3 ba2.2k sqft1591 Henry St, Fortville, IN 46040ActiveMIBOR as distributed by MLS GRID
- $413,9004 bd3 ba2.2k sqft1115 Jubilee Ln, Franklin, IN 46131ActiveMIBOR as distributed by MLS GRID
- $394,9004 bd3 ba2.2k sqft7760 Magnolia St, New Palestine, IN 46163ActiveMIBOR as distributed by MLS GRID
- $394,9004 bd3 ba2.2k sqft222 Heritage Pass W, Greenfield, IN 46140ActiveMIBOR as distributed by MLS GRID
- $437,9004 bd3 ba2.2k sqft1431 Agogo Way, Greenwood, IN 46143ActiveMIBOR as distributed by MLS GRID
- $391,9004 bd3 ba2.2k sqft273 Heritage Pass W, Greenfield, IN 46140ActiveMIBOR as distributed by MLS GRID
- from $407,0004 bd3 ba1.9k sqftFairfax Plan, Meadows at Belleview, Greenwood, IN 46143New ConstructionDR Horton
- from $376,9955 bd3 ba2.4k sqftHampshire Plan, Beyers Estates : Beyers Estates Venture, Fortville, IN 46040New ConstructionLennar Homes
- from $360,9955 bd3 ba2.4k sqftHampshire Plan, Mohawk Trails, Greenfield, IN 46140New ConstructionLennar Homes
- from $365,0004 bd3 ba2.5k sqftSimplicity 2517 Plan, Oberlin, Camby, IN 46113New ConstructionTaylor Morrison
- $380,0004 bd3 ba2.1k sqft6648 Cardiff Dr, McCordsville, IN 46055ActiveMLS ID #22113039, Devon Nave, The Brokerage Company of Indiana. MIBOR as distributed by MLS GRID
- $339,0003 bd3 ba2.2k sqft6048 Rockdell Dr, Indianapolis, IN 46237ActiveMLS ID #22110936, Kelli Bastin, Compass Indiana, LLC. MIBOR as distributed by MLS GRID
- from $369,9004 bd3 ba1.9k sqftFairfax Plan, Parkview Village, Greenfield, IN 46140New ConstructionDR Horton
- from $339,9003 bd2 ba1.6k sqftAria II Plan, Lone Pine Farms, Greenwood, IN 46143New ConstructionDR Horton
- from $317,9003 bd2 ba1.6k sqftAria II Plan, Winterfield, Franklin, IN 46131New ConstructionDR Horton
- $399,9004 bd3 ba1.9k sqft7728 Magnolia St, New Palestine, IN 46163ActiveMIBOR as distributed by MLS GRID
- from $298,9003 bd2 ba1.6k sqftAria II Plan, Brunson's Landing, Greenfield, IN 46140New ConstructionDR Horton
- from $272,9003 bd2 ba1.6k sqftAria II Plan, Summerfield, Shelbyville, IN 46176New ConstructionDR Horton
