Welcome to your dream home! This exquisite 4-bedroom, 3.5-bathroom home offers the perfect blend of comfort and elegance, with room for everyone to unwind and relax. Step inside to discover an open floor plan. The main level boasts three bedrooms and 2.5 bathrooms, providing ample privacy and convenience for family and guests. At the heart of the home, the master suite invites you, complete with a walk-in shower and a soothing garden tub-ideal for unwinding after a long day. There is also a walk-out basement that presents endless possibilities. Here, you'll find a fourth bedroom and a full bathroom, alongside a living room area perfect for movie nights or entertaining. This space seamlessly extends to the outdoor paradise, featuring a stunning inground pool, lovingly enclosed by a secure fence. Relax and enjoy the serene views from your screened-in back porch, where you can sip your morning coffee or host evening gatherings while overlooking the breathtaking fairways of Hidden Hills Country Club. For golf enthusiasts, this is a true dream come true-start your golf rounds right from your own backyard! Don't forget the attached garage and extensive storage options, providing further convenience to your everyday life. Schedule your private tour today and step into a world of elegant living!
For sale
$429,900
554 Country Club Ln, Tompkinsville, KY 42167
4beds
--sqft
:
Get pre-qualified$2,811/mo
Single Family Residence
Built in ----
1 Acres Lot
$411,600 Zestimate®
$--/sqft
$-- HOA
What's special
Stunning inground poolWalk-out basementSoothing garden tubAttached garageExtensive storage optionsOpen floor planScreened-in back porch
- 245 days |
- 610 |
- 37 |
Zillow last checked:
Listing updated:
Listed by:
Ryan Brown 270-407-1150,
United Country - Lakes and Land Realty
Source: NY State MLS,MLS#: 11612930
Facts & features
Interior
Bedrooms & bathrooms
- Bedrooms: 4
- Bathrooms: 4
- Full bathrooms: 3
- 1/2 bathrooms: 1
Rooms
- Room types: Dining Room, En Suite, Family Room, First Floor Bathroom, First Floor Master Bedroom, Kitchen, Laundry Room, Living Room, Master Bedroom, Private Guest Room
Kitchen
- Features: Open
Heating
- Has Heating (Unspecified Type)
Features
- Basement: Garage,Walk-Out Access
- Has fireplace: No
Interior area
- Total structure area: 0
- Finished area above ground: 0
Property
Parking
- Parking features: Driveway, Attached
- Has garage: Yes
- Has uncovered spaces: Yes
Features
- Patio & porch: Covered Porch, Open Porch, Screened Porch
- Pool features: Child Proof, In Ground
- Has view: Yes
- View description: Pond, Scenic, Sound, Street
- Has water view: Yes
- Water view: Pond,Sound
- Waterfront features: Pond
- Frontage length: 0
Lot
- Size: 1 Acres
- Features: Pool
Details
- Parcel number: 563810
- Lease amount: $0
Construction
Type & style
- Home type: SingleFamily
- Property subtype: Single Family Residence
Materials
- Masonry - Brick, Brick Siding
- Roof: Asphalt
Condition
- New construction: No
- Year built: 0
Utilities & green energy
- Electric: Amps(0)
Community & HOA
HOA
- Has HOA: No
Location
- Region: Tompkinsville
Financial & listing details
- Tax assessed value: $275,000
- Annual tax amount: $2,481
- Date on market: 12/1/2025
- Date available: 11/12/2025
- Listing agreement: Exclusive
Estimated market value
$411,600
$391,000 - $432,000
$2,011/mo
Price history
| Date | Event | Price |
|---|---|---|
| 12/1/2025 | Listed for sale | $429,900-4.4% |
Source: NY State MLS #11612930 Report a problem | ||
| 6/15/2025 | Listing removed | $449,900 |
Source:  South Central Kentucky AOR #SC46295 Report a problem South Central Kentucky AOR #SC46295 Report a problem | ||
| 2/25/2025 | Price change | $449,900-2% |
Source: South Central Kentucky AOR #SC46295 Report a problem | ||
| 1/15/2025 | Listed for sale | $459,000 |
Source: South Central Kentucky AOR #SC46295 Report a problem | ||
Public tax history
| Year | Property taxes | Tax assessment |
|---|---|---|
| 2024 | $2,481 -3.2% | $275,000 |
| 2023 | $2,564 +0.9% | $275,000 |
| 2022 | $2,541 +43.1% | $275,000 +16.5% |
| 2021 | $1,775 +7.3% | $236,000 |
| 2020 | $1,654 -11.1% | $236,000 +4.9% |
| 2019 | $1,860 -2.4% | $225,000 |
| 2018 | $1,907 +1.9% | $225,000 |
| 2017 | $1,871 +2% | $225,000 |
| 2016 | $1,834 +48.1% | $225,000 -10% |
| 2015 | $1,239 | $250,000 +47.1% |
| 2013 | $1,239 | $170,000 |
| 2010 | -- | $170,000 |
Find assessor info on the county website
Monthly payment
Est. payment
Payment breakdown
Explore the cost of this home by adjusting the details. Changes won't be saved.Climate risks
Neighborhood: 42167
Nearby schools
GreatSchools rating
- 10/10Tompkinsville Elementary SchoolGrades: PK-5Distance: 1.2 mi
- 4/10Monroe County Middle SchoolGrades: 6-8Distance: 0.6 mi
- 5/10Monroe County High SchoolGrades: 9-12Distance: 0.6 mi
- $375,200-- bd-- ba2.7k sqft514 Country Club Ln, Tompkinsville, KY 42167Off Market
- $370,0003 bd3 ba2.3k sqft500 Country Club Ln, Tompkinsville, KY 42167Off Market
- $250,0003 bd2 ba2.2k sqft557 Country Club Ln, TOMPKINSVILLE, KY 42167Off Market

- $346,5003 bd-- ba2.3k sqft442 Country Club Ln, Tompkinsville, KY 42167Off Market
- $378,200-- bd-- ba-- sqft424 Country Club Ln, Tompkinsville, KY 42167Off Market
- $2,500-- bd-- ba-- sqft348 Country Club Ln, Tompkinsville, KY 42167Off Market
- $365,100-- bd-- ba-- sqft348 Country Club Ln, Tompkinsville, KY 42167Off Market
- $589,7004 bd3 ba3.4k sqft300 Hidden Hills Dr, Tompkinsville, KY 42167Off Market
A local agent can set up tours, give advice and negotiate with sellers.
A local lender can help you make sure your offer is ready when you are.
Similar homes
- $475,0003 bd3 ba3.6k sqft3380 Ebenezer Rd, Tompkinsville, KY 42167For Sale

 MLS ID #SC48490, Sara Leftwich, Mills Real Estate & Auction Co., LLC - Glasgow. South Central Kentucky AOR
 - $419,0004 bd4 ba3.1k sqft753 S Main St, Tompkinsville, KY 42167For Sale
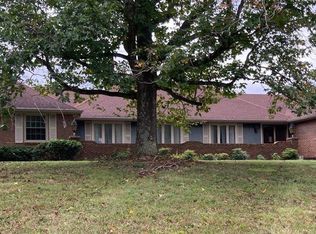 MLS ID #SC47702, Bobby Lane, Big South Realty & Auction, LLC - Gamaliel. South Central Kentucky AOR
 - $399,0004 bd3 ba2.9k sqft100 N Main St, Tompkinsville, KY 42167For Sale
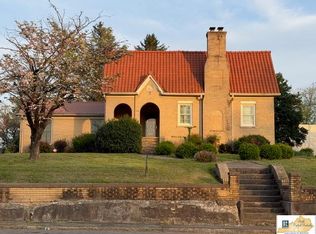 MLS ID #SC47971, Joe Murphy, Big South Realty & Auction, LLC - Gamaliel. South Central Kentucky AOR
 - $449,0004 bd6 ba-- sqft481 Old Edmonton Rd, Tompkinsville, KY 42167For Sale
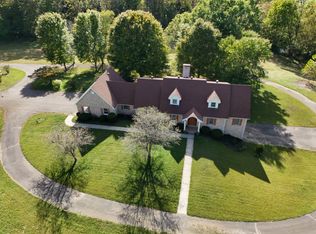 MLS ID #11593207, Ryan Brown, United Country - Lakes and Land Realty. NY State MLS
 - $373,9003 bd2 ba2.2k sqft698 Leatherwood Rd, Tompkinsville, KY 42167For SaleMLS ID #SC48338, Sharon Proffitt, Proffitt Real Estate Agency. South Central Kentucky AOR
- $320,0004 bd3 ba2.4k sqft3390 Vernon Rd, Hestand, KY 42151For SaleMLS ID #SC48489, Sara Leftwich, Mills Real Estate & Auction Co., LLC - Glasgow. South Central Kentucky AOR
- $299,0003 bd3 ba2.2k sqft2039 Beautiful Home Rd, Tompkinsville, KY 42167For SaleMLS ID #SC48291, Sara Leftwich, Mills Real Estate & Auction Co., LLC - Glasgow. South Central Kentucky AOR
- $249,0003 bd3 ba2.3k sqft212 W 4th St, Tompkinsville, KY 42167For SaleMLS ID #SC47903, Joe Murphy, Big South Realty & Auction, LLC - Gamaliel. South Central Kentucky AOR
- $229,9002 bd2 ba2.7k sqft774 Bill Butler Rd, Tompkinsville, KY 42167For SaleMLS ID #SC48119, Tamara Walden, Acre & Main Realty LLC. South Central Kentucky AOR
- $399,9004 bd3 ba2.9k sqft130 Young Cemetery Rd, Etoile, KY 42131For SaleMLS ID #SC48459, Jesse Muse, Big South Realty and Auction Co., LLC - Glasgow. South Central Kentucky AOR
- $419,0004 bd2 ba-- sqft3490 Guthrie Chapel Rd, Burkesville, KY 42717For SaleMLS ID #11858914, Ryan Brown, United Country - Lakes and Land Realty. NY State MLS
- $425,0004 bd2 ba1.9k sqft12338 Fountain Run Rd, Fountain Run, KY 42133For Sale
 MLS ID #RA20264185, Britney Pryor, BHG Realty. RASK
 - $410,0003 bd2 ba2.1k sqft2983 Temple Hill Rd, Summer Shade, KY 42166For SaleMLS ID #RA20264240, Chris Fox, Keller Williams Realty of Clarksville. RASK
- $399,9006 bd2 ba5k sqft2077 Red Banks Rd, Burkesville, KY 42717For SaleMLS ID #RA20256377, Asher Sullivan, Coldwell Banker Legacy Group. RASK
- $428,0005 bd2 ba1.7k sqft910 Guthrie Chapel Rd, Burkesville, KY 42717For SaleMLS ID #11859481, Sherri J Butler, McIver Realty Group. My State MLS
- $424,9006 bd3 ba3.3k sqft139 Creekside Ln, Burkesville, KY 42717For SaleMLS ID #SC48307, Liza Tucker, Acre & Main Realty LLC. South Central Kentucky AOR
- $399,0003 bd4 ba2.6k sqft2867 Arcot Rd, Celina, TN 38551For Sale
 MLS ID #245503, Dino Cates, Exit Cross Roads Realty Livingston. UCMLS
 - $329,0003 bd2 ba1.7k sqft1121 Jackson St, Celina, TN 38551For SaleMLS ID #246259, Catherine Cates, Exit Cross Roads Realty Celina. UCMLS
- $374,9004 bd3 ba2.1k sqft80 Hidden Holw, Celina, TN 38551For SaleMLS ID #244239, Josh Gray, Highlands Elite Real Estate LLC. UCMLS
- $379,0003 bd2 ba2.4k sqft11701 Burkesville Rd, Summer Shade, KY 42166For SaleMLS ID #RA20262271, Keith Corum, RE/MAX Highland Realty. RASK
