Spacious and beautifully expanded Cape offering 5 bedrooms and 3 full bathrooms with approximately 1,905 interior sq ft across the first and second floors, plus a full finished spacious basement providing additional recreational, entertainment, storage, or flexible living space. This well-maintained home features vaulted ceilings, a large formal dining room, updated appliances, generous living space, and abundant natural light throughout. Enjoy the benefits of solar panels helping keep electric costs low, along with a 1-car garage and oversized 4-car driveway. Conveniently located near the Long Island Rail Road with access to Manhattan via Penn Station and Grand Central, local bus lines, shopping, restaurants, parks, and major roadways. A perfect blend of space, convenience, and suburban comfort just outside NYC.
Pending
$825,000
554 Grant Avenue, West Hempstead, NY 11552
5beds
1,905sqft
Single Family Residence, Residential
Built in 1952
6,000 Square Feet Lot
$-- Zestimate®
$433/sqft
$-- HOA
What's special
Abundant natural light throughoutFull finished spacious basementLarge formal dining roomVaulted ceilingsUpdated appliancesGenerous living space
- 87 days |
- 67 |
- 0 |
Zillow last checked:
Listing updated:
Listed by:
Keller Williams Realty Elite 516-795-6900,
Michael Ngai 917-858-6822
Source: OneKey® MLS as distributed by MLS GRID,MLS#: 997930
Facts & features
Interior
Bedrooms & bathrooms
- Bedrooms: 5
- Bathrooms: 3
- Full bathrooms: 3
Heating
- Natural Gas
Cooling
- Ductless
Appliances
- Included: Dishwasher, Dryer, Gas Cooktop, Gas Oven, Gas Range, Refrigerator, Stainless Steel Appliance(s), Washer
Features
- First Floor Bedroom, First Floor Full Bath
- Basement: Finished,Full
- Attic: None
- Has fireplace: No
Interior area
- Total structure area: 1,905
- Total interior livable area: 1,905 sqft
Property
Parking
- Total spaces: 5
- Parking features: Attached, Driveway, Garage
- Garage spaces: 1
- Has uncovered spaces: Yes
Lot
- Size: 6,000 Square Feet
- Dimensions: 60 x 100
Details
- Parcel number: 2089354220001070
- Special conditions: None
Construction
Type & style
- Home type: SingleFamily
- Architectural style: Exp Cape
- Property subtype: Single Family Residence, Residential
Materials
- Vinyl Siding
Condition
- Year built: 1952
Utilities & green energy
- Sewer: Public Sewer
- Water: Private
- Utilities for property: Electricity Available, Electricity Connected, Water Available, Water Connected
Community & HOA
HOA
- Has HOA: No
Location
- Region: West Hempstead
Financial & listing details
- Price per square foot: $433/sqft
- Tax assessed value: $464
- Annual tax amount: $12,767
- Date on market: 5/13/2026
- Cumulative days on market: 87 days
- Listing agreement: Exclusive Right To Sell
- Electric utility on property: Yes
Estimated market value
Not available
Estimated sales range
Not available
Not available
Price history
| Date | Event | Price |
|---|---|---|
| 6/23/2026 | Pending sale | $825,000$433/sqft |
Source:  OneKey® MLS as distributed by MLS GRID #997930 Report a problem OneKey® MLS as distributed by MLS GRID #997930 Report a problem | ||
| 5/13/2026 | Listed for sale | $825,000+3.1%$433/sqft |
Source: OneKey® MLS as distributed by MLS GRID #997930 Report a problem | ||
| 6/2/2025 | Listing removed | $800,000$420/sqft |
Source: OneKey® MLS as distributed by MLS GRID #825510 Report a problem | ||
| 2/18/2025 | Listed for sale | $800,000+39.1%$420/sqft |
Source: OneKey® MLS as distributed by MLS GRID #825510 Report a problem | ||
| 1/31/2019 | Sold | $575,000-4%$302/sqft |
Source: OneKey® MLS as distributed by MLS GRID #L3052701 Report a problem | ||
| 7/30/2018 | Listed for sale | $599,000+405.5%$314/sqft |
Source: Leatherman Homes #3052701 Report a problem | ||
| 11/20/2002 | Sold | $118,500-8.8%$62/sqft |
Source: Public Record Report a problem | ||
| 3/25/1996 | Sold | $130,000$68/sqft |
Source: Public Record Report a problem | ||
Public tax history
| Year | Property taxes | Tax assessment |
|---|---|---|
| 2024 | -- | $464 |
| 2023 | -- | $464 |
| 2022 | -- | $464 |
| 2021 | $10,924 +16.4% | -- |
| 2020 | $9,389 +12.3% | $522 -6.6% |
| 2019 | $8,360 | $559 -6.4% |
| 2018 | $8,360 -1.2% | $597 -5.8% |
| 2017 | $8,461 -0.3% | $634 -5.5% |
| 2016 | $8,483 +167.4% | $671 -5.2% |
| 2015 | $3,172 +69.5% | $708 +58.7% |
| 2013 | $1,872 -7.4% | $446 -11% |
| 2012 | $2,020 -37% | $501 -12% |
| 2011 | $3,208 -3.9% | $569 -11.2% |
| 2010 | $3,339 | $641 -16.3% |
| 2009 | -- | $766 -10.8% |
| 2008 | -- | $859 +5.1% |
| 2006 | -- | $817 -41.4% |
| 2005 | -- | $1,394 -39.1% |
| 2004 | -- | $2,288 -4.8% |
| 2003 | -- | $2,404 -41.5% |
| 2002 | -- | $4,110 |
| 2001 | -- | $4,110 |
| 2000 | -- | $4,110 |
Find assessor info on the county website
Monthly payment
Climate risks
Neighborhood: 11552
Nearby schools
GreatSchools rating
- NAChestnut Street SchoolGrades: PK-1Distance: 0.7 mi
- 7/10West Hempstead Secondary SchoolGrades: 7-12Distance: 0.8 mi
Schools provided by the listing agent
- Elementary: Cornwell Avenue School
- Middle: George Washington School - Nassau
- High: West Hempstead Secondary School
Source: OneKey® MLS as distributed by MLS GRID. This data may not be complete. We recommend contacting the local school district to confirm school assignments for this home.
- $766,700-- bd3 ba2.1k sqft558 Grant Ave, West Hempstead, NY 11552Off Market
- $570,0003 bd1 ba-- sqft550 Grant Ave, West Hempstead, NY 11552Sold

- $672,1804 bd2 ba-- sqft564 Grant Ave, West Hempstead, NY 11552Sold
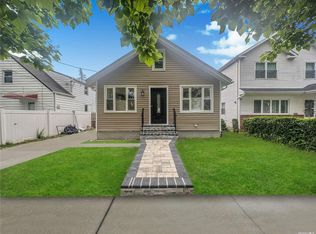
- $700,7004 bd3 ba1.3k sqft579 Eagle Ave, West Hempstead, NY 11552Off Market
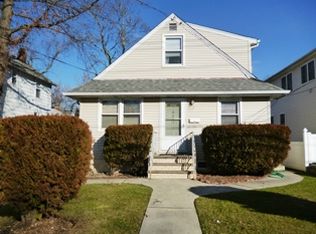
- $590,100-- bd1 ba1.1k sqft575 Eagle Ave, West Hempstead, NY 11552Off Market
- $817,1002 bd1 ba2k sqft587 Eagle Ave, West Hempstead, NY 11552Off Market
- $689,7004 bd2 ba1.3k sqft573 Eagle Ave, West Hempstead, NY 11552Off Market
- $728,5003 bd2 ba1k sqft642 Jennings Ave, West Hempstead, NY 11552Off Market
A local agent can set up tours, give advice and negotiate with sellers.
Similar homes
- $825,0004 bd3 ba1.6k sqft2275 Hynes Place, Bellmore, NY 11710For Sale
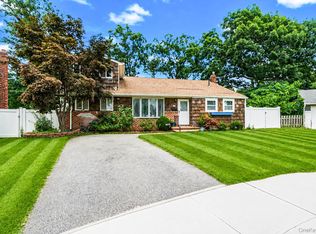
 MLS ID #1034854, Antonio Russo CBR, Listing by: True Homes Inc. OneKey® MLS as distributed by MLS GRID
 - $799,9904 bd2 ba2k sqft1451 Seamans Neck Road, Seaford, NY 11783For Sale
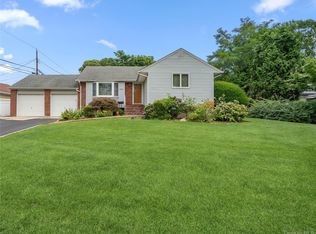 MLS ID #1034995, Irene Siconolfi, Listing by: Douglas Elliman Real Estate. OneKey® MLS as distributed by MLS GRID
 - $699,0003 bd2 ba1k sqft194 Woodfield Road, West Hempstead, NY 11552For Sale
 MLS ID #1030969, Constance M. Torre, Listing by: Evolution Realty of L I. OneKey® MLS as distributed by MLS GRID
 - $799,9904 bd2 ba2k sqft1451 Seamans Neck Rd, Seaford, NY 11783For SaleMLS ID #1034995, Irene Siconolfi, Listing by: Douglas Elliman. Douglas Elliman
- $819,0004 bd2 ba1.6k sqft78 Ambrose Avenue, Malverne, NY 11565For SaleMLS ID #1023937, Paige A. McManus, Listing by: Douglas Elliman Real Estate. OneKey® MLS as distributed by MLS GRID
- $879,9994 bd3 ba2k sqft2440 Wallen Lane, Bellmore, NY 11710For SaleMLS ID #1034772, Nicole M. Arminio, Listing by: Voro LLC. OneKey® MLS as distributed by MLS GRID
- $829,0004 bd3 ba2k sqft216 Earle Avenue, Lynbrook, NY 11563For SaleMLS ID #1015606, Ahmed Z. Mohamed, Listing by: Compass Greater NY LLC. OneKey® MLS as distributed by MLS GRID
- $749,9003 bd1 ba1k sqft133 Booth Street, Hempstead, NY 11550For SaleMLS ID #1030962, John C. Prato CBR, Listing by: Kin Realty Of New York LLC. OneKey® MLS as distributed by MLS GRID
- $849,0003 bd2 ba1.4k sqft676 Dickens Avenue, Franklin Square, NY 11010For SaleMLS ID #1022222, Jonathan P. Sanchez, Listing by: Newman Realty Inc. OneKey® MLS as distributed by MLS GRID
- $789,0003 bd2 ba975 sqft757 Anderson Avenue, Franklin Square, NY 11010For SaleMLS ID #1027488, Barbara Ventura, Listing by: Keller Williams Legendary. OneKey® MLS as distributed by MLS GRID
- $750,0005 bd2 ba1.4k sqft2360 Hamilton Avenue, Bellmore, NY 11710For SaleMLS ID #1030276, Lisa D. Rosenblatt SRS GRI, Listing by: Century 21 AA Realty. OneKey® MLS as distributed by MLS GRID
- $749,0004 bd3 ba1.3k sqft338 Southside Avenue, Freeport, NY 11520For SaleMLS ID #1023706, Mary Kennedy, Listing by: Becker Realty Services Inc. OneKey® MLS as distributed by MLS GRID
- $850,0005 bd2 ba2.1k sqft93 Hearth Lane, Westbury, NY 11590For SaleMLS ID #969233, Nina R. Naqvi, Listing by: Douglas Elliman Real Estate. OneKey® MLS as distributed by MLS GRID
- $836,5004 bd2 ba1.6k sqft1865 Dover Road, Wantagh, NY 11793For SaleMLS ID #1029214, Tara Ekelman, Listing by: Douglas Elliman Real Estate. OneKey® MLS as distributed by MLS GRID
- $899,0884 bd3 ba1.8k sqft130 Custer Avenue, Williston Park, NY 11596For SaleMLS ID #973019, Janell Giordano, Listing by: Douglas Elliman Real Estate. OneKey® MLS as distributed by MLS GRID
- $799,0007 bd2 ba2.1k sqft204 Bayside Avenue, Oceanside, NY 11572For SaleMLS ID #935987, Elizabeth Guttilla, Listing by: Real Estate Homes LLC. OneKey® MLS as distributed by MLS GRID
- $899,0004 bd3 ba1.4k sqft112 Nassau Street, Elmont, NY 11003For SaleMLS ID #1022384, Cindy M. Oliva, Listing by: Better Homes And Gardens Dream. OneKey® MLS as distributed by MLS GRID
- $779,9994 bd2 ba1.3k sqft374 Rockaway Parkway, Valley Stream, NY 11580For SaleMLS ID #1019546, Jaswinder Singh, Listing by: Realty Connect USA LLC. OneKey® MLS as distributed by MLS GRID
- $765,0004 bd2 ba1.3k sqft47 Cove Lane, Levittown, NY 11756For SaleMLS ID #1034378, Gina Arena, Listing by: Exit Family Realty. OneKey® MLS as distributed by MLS GRID
- $929,0004 bd2 ba1.7k sqft2362 6th Street, East Meadow, NY 11554For SaleMLS ID #1030759, Samahat Abdullah, Listing by: Best American Homes Inc. OneKey® MLS as distributed by MLS GRID
