Welcome to 554 Harbor drive, situated in the picturesque community of Twin Harbors in Onalaska! With 136' of waterfront bulkhead and wide open lake views, this property is sure to enchant you! This split level 3-4/2.5/4 car garage home has ample parking, additional RV parking and plenty of space both inside and out, and assures you'll never run out of things to do! Recently refreshed with luxury vinyl plank flooring throughout, freshly painted interior, Taj Mahal quartz countertops in kitchen and primary bath, new HVAC upstairs, new sink and toilet in half bath, freshly painted deck and stairs, new fencing, bulkhead and dock repairs, and new outside light fixtures. This home offers spacious rooms and soaring ceilings, plenty of flex spaces and room to expand the upstairs in the detached garage to just about anything! Enjoy coming home to your own slice of lakefront heaven and start living the LAKE LIFE! Call today for your private tour and be home in no time!
For sale
Price cut: $26K (9/28)
$599,000
554 Harbor Dr, Onalaska, TX 77360
3beds
2,340sqft
Single Family Residence
Built in 1986
0.41 Acres Lot
$577,100 Zestimate®
$256/sqft
$21/mo HOA
What's special
Detached garageNew fencingAdditional rv parkingFreshly painted interiorBulkhead and dock repairsPlenty of flex spacesAmple parking
- 47 days
- 370
- 12
Zillow last checked:
Listing updated:
Listed by:
Tracy Matthieu TREC #0498141 832-503-3647,
Designed Realty Group
Source: HAR,MLS#: 50089552
Facts & features
Interior
Bedrooms & bathrooms
- Bedrooms: 3
- Bathrooms: 3
- Full bathrooms: 2
- 1/2 bathrooms: 1
Primary bedroom
- Level: Third
- Area: 252
- Dimensions: 18x14
Bedroom
- Level: Second
- Area: 143
- Dimensions: 13x11
Bedroom
- Level: Second
- Area: 143
- Dimensions: 13x11
Other
- Level: Second
- Area: 150
- Dimensions: 20x7.5
Other
- Level: Third
- Area: 116
- Dimensions: 14.5x8
Dining room
- Level: First
- Area: 153
- Dimensions: 17x9
Family room
- Level: First
- Area: 240
- Dimensions: 20x12
Kitchen
- Level: First
- Area: 143
- Dimensions: 13x11
Living room
- Level: First
- Area: 403
- Dimensions: 26x15.5
Primary bath
- Level: Third
- Area: 71.25
- Dimensions: 9.5x7.5
Sunroom
- Level: Third
- Area: 123.75
- Dimensions: 16.5x7.5
Heating
- Natural Gas
Cooling
- Ceiling Fan(s), Electric
Appliances
- Included: Disposal, Freestanding Oven, Gas Oven, Microwave, Free-Standing Range, Gas Cooktop, Dishwasher
- Laundry: Electric Dryer Hookup, Gas Dryer Hookup, Washer Hookup
Features
- Crown Molding, Formal Entry/Foyer, High Ceilings, Vaulted Ceiling, 2 Bedrooms Down, En-Suite Bath, Primary Bed - 2nd Floor, Sitting Area, Split Plan
- Flooring: Vinyl
- Windows: Window Coverings
- Number of fireplaces: 1
- Fireplace features: Gas, Wood Burning
Interior area
- Total structure area: 2,340
- Total interior livable area: 2,340 sqft
Video & virtual tour
Property
Parking
- Total spaces: 4
- Parking features: Attached, Garage, Detached, Additional Parking, Garage Door Opener, Double-Wide Driveway, Extra Driveway, RV Access/Parking
- Attached garage spaces: 4
Features
- Levels: Multi/Split,Split Level
- Stories: 3
- Patio & porch: Covered, Patio/Deck, Porch
- Exterior features: Side Yard
- Has view: Yes
- View description: Lake, Water
- Has water view: Yes
- Water view: Lake,Water
- Waterfront features: Bulkhead, Lake Front, Pier
Lot
- Size: 0.41 Acres
- Dimensions: 136 x 135
- Features: Back Yard, Cleared, Waterfront, 1/4 Up to 1/2 Acre
Details
- Additional structures: Detached Gar Apt /Quarters
- Parcel number: T1200054300
Construction
Type & style
- Home type: SingleFamily
- Architectural style: Traditional
- Property subtype: Single Family Residence
Materials
- Blown-In Insulation, Cement Siding
- Foundation: Slab
- Roof: Composition
Condition
- New construction: No
- Year built: 1986
Utilities & green energy
- Sewer: Public Sewer
- Water: Public
Green energy
- Energy efficient items: Attic Vents, Thermostat
Community & HOA
Community
- Subdivision: Twin Harbors Sec 4
HOA
- Has HOA: Yes
- Amenities included: Basketball Court, Beach Access, Boat Dock, Boat Ramp, Boat Slip, Clubhouse, Dry Dock, Paid Patrol, Park, Picnic Area, Pool, RV Parking, RV/Boat Storage, Security, Tennis Court(s)
- HOA fee: $249 annually
Location
- Region: Onalaska
Financial & listing details
- Price per square foot: $256/sqft
- Tax assessed value: $390,000
- Annual tax amount: $8,591
- Date on market: 8/17/2026
- Listing terms: Cash,Conventional,FHA,USDA Loan,VA Loan
- Road surface type: Asphalt, Concrete
Estimated market value
$577,100
$548,000 - $606,000
$2,314/mo
Price history
| Date | Event | Price |
|---|---|---|
| 9/28/2026 | Price change | $599,000-4.2%$256/sqft |
Source:  HAR #50089552 Report a problem HAR #50089552 Report a problem | ||
| 8/17/2026 | Listed for sale | $625,000+47.1%$267/sqft |
Source: HAR #50089552 Report a problem | ||
| 2/20/2026 | Listing removed | $2,750$1/sqft |
Source:  HAR #13434300 Report a problem HAR #13434300 Report a problem | ||
| 10/28/2025 | Listed for rent | $2,750-5.2%$1/sqft |
Source: HAR #13434300 Report a problem | ||
| 10/11/2025 | Listing removed | $2,900$1/sqft |
Source: HAR #81892141 Report a problem | ||
| 7/31/2025 | Price change | $2,900-9.4%$1/sqft |
Source: HAR #81892141 Report a problem | ||
| 7/11/2025 | Listed for rent | $3,200$1/sqft |
Source: HAR #81892141 Report a problem | ||
| 11/1/2024 | Listing removed | $425,000$182/sqft |
Source: HAR #66856251 Report a problem | ||
| 10/23/2024 | Pending sale | $425,000$182/sqft |
Source: HAR #66856251 Report a problem | ||
| 10/22/2024 | Listed for sale | $425,000$182/sqft |
Source: HAR #66856251 Report a problem | ||
Public tax history
| Year | Property taxes | Tax assessment |
|---|---|---|
| 2025 | $8,591 +151.3% | $390,000 -29.2% |
| 2024 | $3,418 +3.7% | $550,723 +7.3% |
| 2023 | $3,296 -19.2% | $513,028 +10% |
| 2022 | $4,078 +34.3% | $466,389 +4.1% |
| 2021 | $3,038 | $447,814 +2.1% |
| 2020 | -- | $438,431 |
| 2019 | $3,017 | $438,431 +2.1% |
| 2018 | -- | $429,499 |
| 2017 | -- | $429,499 +3.3% |
| 2016 | -- | $415,848 +0.1% |
| 2015 | -- | $415,562 +17.8% |
| 2014 | -- | $352,645 |
Find assessor info on the county website
Monthly payment
Est. payment
Payment breakdown
Explore the cost of this home by adjusting the details. Changes won't be saved.Climate risks
Neighborhood: 77360
Nearby schools
Schools provided by the listing agent
- Elementary: Onalaska Elementary School
- Middle: Onalaska Jr/Sr High School
- High: Onalaska Jr/Sr High School
Source: HAR. This data may not be complete. We recommend contacting the local school district to confirm school assignments for this home.
Similar homes
- $549,0003 bd3 ba1.9k sqft115 Panther, Onalaska, TX 77360For Sale
 MLS ID #96243125, Chris Moore, Moore Real Estate Group, LLC. HAR
 - $650,0003 bd2 ba1.9k sqft305 Lakeshore Dr, Onalaska, TX 77360For Sale
 MLS ID #67824718, LaNell Shaw, Keller Williams Realty Northeast - Livingston. HAR
 - $499,0004 bd3 ba2.1k sqft200 Lakefront Dr, Onalaska, TX 77360For Sale
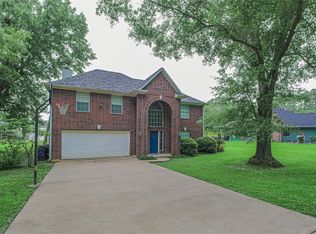 MLS ID #68125946, Karen Vizena, Evans and Associates. HAR
 - $649,9003 bd4 ba1.6k sqft440 Birch Dr, Onalaska, TX 77360For Sale
 MLS ID #21613131, Pamela DeBlasio, Lake Homes Realty, LLC. HAR
