Skip main navigation
Off market
  • Price Unknown

    554 Wilkie Dr, Ottawa, ON K4A 1M7

    4beds
    SingleFamily
    Built in 1987
    -- sqft lot
    $-- Zestimate®
    C$--/sqft
    C$3,577 Estimated rent

    Home value

    Not available

    Estimated sales range

    Not available

    Not available

    Loading
    Loading...

    Owner options

    List your home for rent

    C$3,577/mo

    Rent Zestimate®

    Find your next renter with Zillow Rental Manager. Plus, with online applications, you can quickly screen prospective tenants – for free.

    Learn more

    C$3,577/mo

    Rent Zestimate®

    Refinance and save

    Refinancing to a lower rate could help reduce your monthly payments and save thousands over the life of the loan.

    See today's rates

    Explore your selling options

    Work with a Zillow partner agent

    Leverage their expertise and Zillow's premium Showcase listings to get your home seen by more buyers.

    Get started

    List with your own agent

    Get your home in front of millions of buyers by listing it on Zillow.

    Learn how to do it

    Sell it yourself

    Take full control of how buyers see your home on Zillow by listing For Sale by Owner (FSBO).

    List your home

    What's special

    Home gymRec roomGreat roomLarge inground poolHardwood throughoutLarge furnace roomDbl car garage

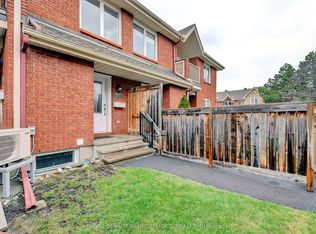
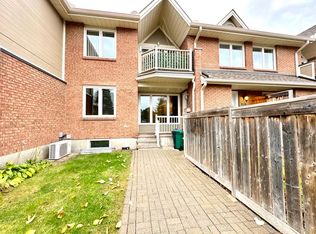
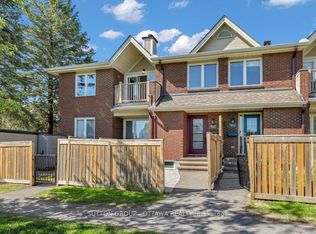
    Some photos have been virtually staged. Welcome to the desired family-friendly Fallingbrook! 554 Wilkie offers 2477 sqft, dbl car garage, 4 bedrms, 4 bathrms, a fully finished lower lvl, & a large inground pool! Freshly painted from top to bottom, this spring, The main floor boasts hardwood throughout, a convenient powder rm & inside entry garage, a lrg living, formal dining, AND a great room - perfect for entertaining. Upstairs leads you to two well-sized bedrooms along with a tremendous primary bedrm w/ a walk-in closet, 4 pcs ensuite, & a large den/office which could be easily converted back to a 5th bedroom! The fully finished lower lvl offers a 4th bedroom & ensuite, along w/ room for a home gym, rec room or a home office! Plenty of storage in the large furnace room. The opportunities are endless w/ this family home! Walking distance to groceries, recreation, & great parks/schools. Come see for yourself! (furnace 20' hwt 20' A/C 16' most windows 18' upstairs carpet & hardwood 17') 2023-09-08

    This property is not currently displayed as for sale or rent on Zillow. This may be different from what's on other websites or public sources.

    Facts & features

    Interior

    Bedrooms & bathrooms
    • Bedrooms: 4
    • Bathrooms: 5
    • Full bathrooms: 4
    • 1/2 bathrooms: 1
    Heating
    • Forced air
    Appliances
    • Included: Refrigerator

    Property

    Details
    • Parcel number: 145150367

    Construction

    Type & style
    • Home type: SingleFamily
    Condition
    • Year built: 1987

    Community & HOA

    Location
    • Region: Ottawa

    Price history

    DateEventPrice
    9/16/2023Listing removed--
    Source: Engel & Volkers Report a problem
    9/8/2023Price changeC$689,000-5.5%
    Source: Engel & Volkers #1356784 Report a problem
    8/8/2023Price changeC$729,000-5.8%
    Source: Engel & Volkers #1355233 Report a problem
    7/24/2023Price changeC$774,000-3.1%
    Source: Engel & Volkers #1353109 Report a problem
    7/10/2023Price changeC$799,000-3.2%
    Source: Engel & Volkers #1350979 Report a problem
    6/27/2023Listed for saleC$825,000
    Source: Engel & Volkers #1349094 Report a problem

    Public tax history

    Tax history is unavailable.

    Neighborhood: K4A

    Nearby schools

    GreatSchools rating

    No schools nearby

    We couldn't find any schools near this home.