Situated on 2.41 acres in the heart of the Team Roping Capital, this horse property offers the rare combination of convenience and quality. No HOA here. The home is tucked away off the main road surrounded by beautiful scenery, wildlife and amazing sunsets. With 2 portable welded corrals that can be set up however you like, bring the horses and you can ride directly out from the property. When you're not out riding, you can play 18 and enjoy dinner at one of Wickenburg's premier golf courses right across the street. Inside, thoughful details including custom cabinetry with copper pulls and a beautiful hammered copper sink in the kitchen adds western charm to the home. Spray foam insulation helps maintain comfortable temperatures year round while creating an exceptionally quiet interior. This property offers plenty of useable space for a true horse set up and outdoor living. Bring the horses, bring the golf clubs and come enjoy everything Wickenburg has to offer.
For sale
Price cut: $20K (8/28)
$675,000
55400 N VULTURE MINE Road, Wickenburg, AZ 85390
3beds
1,684sqft
Single Family Residence
Built in 2021
2.41 Acres Lot
$-- Zestimate®
$401/sqft
$-- HOA
What's special
- 57 days
- 244
- 7
Zillow last checked:
Listing updated:
Listed by:
Erin Freeman 760-899-5856,
Tinzie Realty
Source: ARMLS,MLS#: 7068827
Facts & features
Interior
Bedrooms & bathrooms
- Bedrooms: 3
- Bathrooms: 2
- Full bathrooms: 1
- 1/2 bathrooms: 1
Heating
- Forced Air, Electric
Cooling
- Central Air, Ceiling Fan(s)
Appliances
- Included: Dryer, Washer, Gas Stub for Range, Refrigerator, Electric Range, Electric Cooktop
Features
- Granite Counters, Double Vanity, Eat-in Kitchen, Pantry, Full Bth Master Bdrm, Separate Shwr & Tub
- Flooring: Tile
- Has basement: No
- Has fireplace: No
Interior area
- Total structure area: 1,684
- Total interior livable area: 1,684 sqft
Property
Parking
- Total spaces: 3
- Parking features: Garage, Open
- Garage spaces: 2
- Uncovered spaces: 1
Features
- Stories: 1
- Spa features: None
- Fencing: None
- Has view: Yes
- View description: Mountain(s)
Lot
- Size: 2.41 Acres
- Features: Sprinklers In Front, Desert Front
Details
- Parcel number: 50504029H
- Horses can be raised: Yes
- Horse amenities: Corral(s)
Construction
Type & style
- Home type: SingleFamily
- Property subtype: Single Family Residence
Materials
- Stucco, Wood Frame
- Roof: Tile
Condition
- Year built: 2021
Details
- Builder name: Ricke
Utilities & green energy
- Water: Shared Well
Community & HOA
Community
- Subdivision: 2.41 Acre Horse Property
HOA
- Has HOA: No
- Services included: No Fees
Location
- Region: Wickenburg
Financial & listing details
- Price per square foot: $401/sqft
- Tax assessed value: $451,100
- Annual tax amount: $1,624
- Date on market: 8/19/2026
- Cumulative days on market: 57 days
- Listing terms: VA Loan,Cash,Conventional,1031 Exchange,FHA,USDA Loan
- Ownership: Fee Simple
Estimated market value
Not available
Estimated sales range
Not available
Not available
Price history
| Date | Event | Price |
|---|---|---|
| 8/28/2026 | Price change | $675,000-2.9%$401/sqft |
Source:  ARMLS #7068827 Report a problem ARMLS #7068827 Report a problem | ||
| 8/19/2026 | Listed for sale | $695,000+16%$413/sqft |
Source: ARMLS #7068827 Report a problem | ||
| 3/7/2024 | Sold | $599,000-4.2%$356/sqft |
Source: Public Record Report a problem | ||
| 6/10/2022 | Sold | $625,000$371/sqft |
Source: Public Record Report a problem | ||
Public tax history
| Year | Property taxes | Tax assessment |
|---|---|---|
| 2025 | $1,131 +0.3% | $45,110 -7.9% |
| 2024 | $1,128 +1.1% | $48,970 +122% |
| 2023 | $1,115 +179.8% | $22,059 +178% |
| 2022 | $399 | $7,935 +89.8% |
| 2021 | -- | $4,180 |
Find assessor info on the county website
Monthly payment
Est. payment
Payment breakdown
Explore the cost of this home by adjusting the details. Changes won't be saved.Climate risks
Neighborhood: 85390
Nearby schools
Schools provided by the listing agent
- Elementary: Vulture Peak Middle School
- Middle: Wickenburg High School
- High: Wickenburg High School
- District: Wickenburg Unified District
Source: ARMLS. This data may not be complete. We recommend contacting the local school district to confirm school assignments for this home.
- $599,0003 bd2 ba1.6k sqft55400 N Vulture Mine Rd, Wickenburg, AZ 85390Sold

- $441,1003 bd2 ba2.3k sqft55402 N Vulture Mine Rd, Wickenburg, AZ 85390Off Market
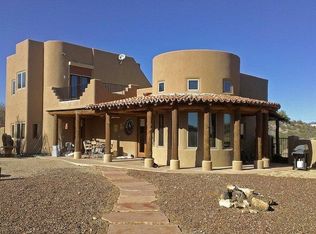
- $259,700-- bd2 ba1.9k sqft55426 N Vulture Mine Rd, Wickenburg, AZ 85390Off Market
- $569,000-- bd2 ba1.9k sqft55426 N Vulture Mine Rd, Wickenburg, AZ 85390Off Market
Similar homes
- $550,0003 bd3 ba1.8k sqft55500 N VULTURE MINE Road, Wickenburg, AZ 85390For Sale
 MLS ID #7006053, Gabrielle Green, Century 21 Arizona West. ARMLS
 - $575,0003 bd2 ba1.2k sqft1605 S Corral Drive, Wickenburg, AZ 85390For Sale
 MLS ID #7093515, Linda C Stevens, Realty Executives Arizona Territory. ARMLS
 - $579,0003 bd2 ba1.7k sqft1315 N MULE DEER Trail, Wickenburg, AZ 85390For Sale
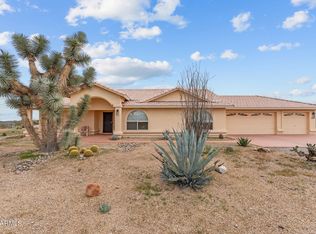 MLS ID #7074792, Nikkie Miller, HomeSmart. ARMLS
 - $675,0003 bd2 ba1.8k sqft820 SIERRA VISTA Drive, Wickenburg, AZ 85390For Sale
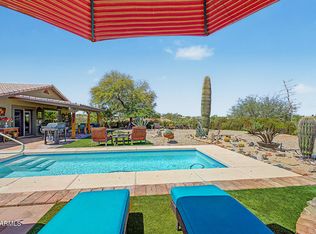 MLS ID #7075233, Connie Jenson, Realty Executives Arizona Territory. ARMLS
