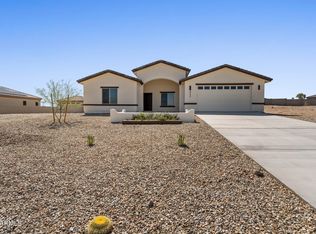
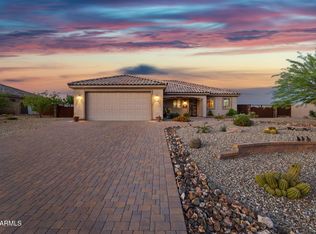
Welcome to Hermosa Heights! Where spacious living meets thoughtful design and no HOA. Step into a home that instantly feels inviting, where every detail creates a sense of warmth and possibility. Nestled in the quaint Hermosa Heights neighborhood, this 3 bedroom, 2 bath home blends timeless charm with everyday functionality. Perfect for creating lasting memories.
At 1,854 square feet, the functional split floor plan offers privacy and flexibility, flowing naturally from room to room with bright, airy living spaces ideal for both relaxation and entertaining. The kitchen, complete with plenty of countertop space and cabinetry, inspires home cooked meals and gathering with friends and family.
Step outside to a blank canvas backyard ready for your vision. Whether that's a sparkling pool, a dream garden or your own private retreat. The possibilities are endless. Don't miss your chance to make this gem your very own!
For sale
$725,000
930 VIA MARCIA --, Wickenburg, AZ 85390
3beds
1,854sqft
:
Get pre-qualified$4,366/mo
Single Family Residence
Built in 2025
0.64 Acres Lot
$-- Zestimate®
$391/sqft
$-- HOA
What's special
Functional split floor planSpacious livingBlank canvas backyard
- 64 days |
- 121 |
- 4 |
Zillow last checked:
Listing updated:
Listed by:
Alexi Crissman 928-671-1151,
Keller Williams Arizona Realty
Source: ARMLS,MLS#: 7035717
Facts & features
Interior
Bedrooms & bathrooms
- Bedrooms: 3
- Bathrooms: 2
- Full bathrooms: 2
Heating
- Hot Water, Electric
Cooling
- Central Air, Ceiling Fan(s), Programmable Thmstat
Appliances
- Included: Dryer, Washer, Refrigerator, Built-in Microwave, Dishwasher, Disposal, Electric Oven, Electric Cooktop, Built-In Electric Oven
- Laundry: Inside
Features
- Quartz Countertops, Double Vanity, Eat-in Kitchen, 9+ Flat Ceilings, No Interior Steps, Kitchen Island, Pantry, 3/4 Bath Master Bdrm
- Flooring: Tile
- Windows: Screens, Low Emissivity Windows, Double Pane Windows
- Has basement: No
- Number of fireplaces: 1
- Fireplace features: Family Room
Interior area
- Total structure area: 1,854
- Total interior livable area: 1,854 sqft
Property
Parking
- Total spaces: 4
- Parking features: Garage Door Opener
- Garage spaces: 2
- Uncovered spaces: 2
Features
- Stories: 1
- Patio & porch: Covered, Patio
- Spa features: None
- Fencing: Block,Partial
Lot
- Size: 0.64 Acres
- Features: Sprinklers In Front, Desert Front, Dirt Back, Gravel/Stone Front, Auto Timer H2O Front
Details
- Parcel number: 50504147
Construction
Type & style
- Home type: SingleFamily
- Architectural style: Ranch
- Property subtype: Single Family Residence
Materials
- Stucco, Wood Frame, Painted, Block
- Roof: Tile
Condition
- Year built: 2025
Details
- Builder name: Crissman Construction
Utilities & green energy
- Sewer: Public Sewer
- Water: City Water
Community & HOA
Community
- Subdivision: HERMOSA RANCH SUBDIVISION
HOA
- Has HOA: No
- Services included: No Fees
Location
- Region: Wickenburg
Financial & listing details
- Price per square foot: $391/sqft
- Tax assessed value: $88,400
- Annual tax amount: $106
- Date on market: 6/1/2026
- Listing terms: Cash,Conventional,1031 Exchange
- Ownership: Fee Simple
Estimated market value
Not available
Estimated sales range
Not available
Not available
Price history
| Date | Event | Price |
|---|---|---|
| 6/1/2026 | Listed for sale | $725,000+466.4%$391/sqft |
Source:  ARMLS #7035717 Report a problem ARMLS #7035717 Report a problem | ||
| 4/4/2025 | Sold | $128,000+6.7%$69/sqft |
Source: Public Record Report a problem | ||
| 6/17/2022 | Sold | $120,000+50%$65/sqft |
Source: Public Record Report a problem | ||
| 1/29/2021 | Sold | $80,000$43/sqft |
Source: Public Record Report a problem | ||
Public tax history
| Year | Property taxes | Tax assessment |
|---|---|---|
| 2025 | $103 -1.6% | $13,260 +6.6% |
| 2024 | $104 +0.4% | $12,435 +737.4% |
| 2023 | $104 -3.2% | $1,485 -82.5% |
| 2022 | $107 +0.3% | $8,490 +4.6% |
| 2021 | $107 -1.6% | $8,115 +5.5% |
| 2020 | $109 +1.2% | $7,695 +3.6% |
| 2019 | $107 | $7,425 +9.5% |
| 2018 | $107 +0.1% | $6,780 +1.3% |
| 2017 | $107 +3.2% | $6,690 +254% |
| 2016 | $104 -7.5% | $1,890 +76.3% |
| 2015 | $112 | $1,072 -4.3% |
| 2014 | -- | $1,120 |
| 2013 | -- | $1,120 -58.8% |
| 2009 | -- | $2,720 |
Find assessor info on the county website
Monthly payment
Est. payment
Payment breakdown
Explore the cost of this home by adjusting the details. Changes won't be saved.Climate risks
Neighborhood: 85390
Nearby schools
GreatSchools rating
- 1/10Wickenburg Digital Learning ProgramGrades: K-12Distance: 1.7 mi
- 2/10Wickenburg High SchoolGrades: 6-12Distance: 1.7 mi
- 2/10Festival Foothills Elementary SchoolGrades: PK-8Distance: 23.5 mi
Schools provided by the listing agent
- Elementary: Hassayampa Elementary School
- Middle: Vulture Peak Middle School
- High: Wickenburg High School
- District: Wickenburg Unified District
Source: ARMLS. This data may not be complete. We recommend contacting the local school district to confirm school assignments for this home.
- $128,0000.637 Acres930 Via Marcia LOT 24, Wickenburg, AZ 85390Sold

- $486,600-- bd-- ba1.9k sqft940 Via Marcia, Wickenburg, AZ 85390Off Market
- $605,200-- bd-- ba1.7k sqft910 Via Marcia, Wickenburg, AZ 85390Off Market
- $565,0004 bd3 ba1.8k sqft955 Calle Azul, Wickenburg, AZ 85390Sold
- $800,0003 bd2 ba1.8k sqft965 Calle Azul, Wickenburg, AZ 85390Sold
- $473,3003 bd1 ba1.8k sqft915 Calle Azul, Wickenburg, AZ 85390Off Market
- $528,0004 bd2 ba1.8k sqft935 Calle Azul, Wickenburg, AZ 85390Sold
- $920,0000.628 Acres2085 Calle Rojo, Wickenburg, AZ 85390Sold
A local agent can set up tours, give advice and negotiate with sellers.
Similar homes
- $665,0003 bd3 ba2.7k sqft2005 W BROKEN ARROW Drive, Wickenburg, AZ 85390For Sale
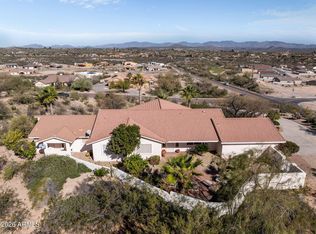 MLS ID #6980990, Cynthia Logan, Tinzie Realty. ARMLS
 - $728,0003 bd4 ba1.8k sqft675 N HORSESHOE Trail, Wickenburg, AZ 85390For Sale
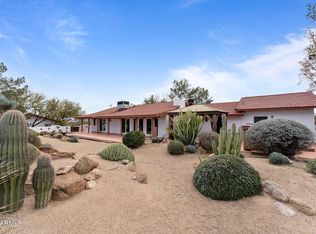 MLS ID #6981468, Shanna Grossman, Tinzie Realty. ARMLS
 - $--3 bd2 ba2.3k sqft243 Fisher St, Wickenburg, AZ 85390Auction
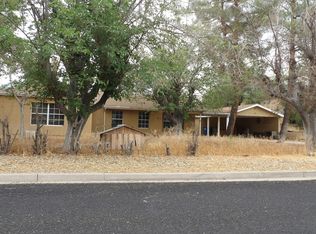 Auction.com 2
 - $649,0003 bd2 ba1.8k sqft960 W MCLEAN Drive, Wickenburg, AZ 85390For Sale
 MLS ID #7005763, Leah Armstrong, Realty Executives Arizona Territory. ARMLS
 - $599,7004 bd2 ba1.8k sqft2010 Paseo Montana --, Wickenburg, AZ 85390For SaleMLS ID #6919043, Linda C Stevens, Realty Executives Arizona Territory. ARMLS
- $825,0003 bd2 ba1.8k sqft1455 N LAZY FOX Road, Wickenburg, AZ 85390For SaleMLS ID #7019870, Nikkie Miller, HomeSmart. ARMLS
- $595,0003 bd2 ba1.8k sqft1865 Hillside Drive, Wickenburg, AZ 85390For SaleMLS ID #7012169, Sammie Hone, My Home Group Real Estate. ARMLS
- $698,0003 bd3 ba2.3k sqft1526 W CHEROKEE Lane, Wickenburg, AZ 85390For SaleMLS ID #6958622, Jeannie Ricke-Finley, Century 21 Arizona West. ARMLS
- $594,0003 bd2 ba1.7k sqft1315 N MULE DEER Trail, Wickenburg, AZ 85390For SaleMLS ID #6987731, Nikkie Miller, HomeSmart. ARMLS
- $635,0003 bd2 ba1.6k sqft640 N ATCHISON Circle, Wickenburg, AZ 85390For SaleMLS ID #7028112, Cynthia Logan, Tinzie Realty. ARMLS
- $560,0003 bd3 ba1.8k sqft55500 N VULTURE MINE Road, Wickenburg, AZ 85390For SaleMLS ID #7006053, Gabrielle Green, Century 21 Arizona West. ARMLS
- $610,0003 bd2 ba2k sqft695 N Topeka Circle, Wickenburg, AZ 85390For SaleMLS ID #7050576, Sammie Hone, My Home Group Real Estate. ARMLS
- $695,0003 bd2 ba1.9k sqft4255 BLACKSMITH Way, Wickenburg, AZ 85390For SaleMLS ID #7026468, Michele Agrusa, Tinzie Realty. ARMLS
- $695,0002 bd2 ba1.8k sqft3495 HIGH NOON Way, Wickenburg, AZ 85390For SaleMLS ID #7058617, Michele Agrusa, Tinzie Realty. ARMLS
- $849,0003 bd2 ba2.4k sqft125 IRONWOOD Place, Wickenburg, AZ 85390For SaleMLS ID #7058610, Chelsea Shannon, Century 21 Arizona West. ARMLS
- $769,0002 bd3 ba2.3k sqft4023 MINERS GULCH Way, Wickenburg, AZ 85390For SaleMLS ID #7000617, Michele Agrusa, Tinzie Realty. ARMLS
- $618,5003 bd3 ba1.9k sqft1560 Vista Drive, Wickenburg, AZ 85390For SaleMLS ID #6964742, Sammie Hone, My Home Group Real Estate. ARMLS
- $675,0002 bd2 ba1.9k sqft3618 STAMPEDE Drive, Wickenburg, AZ 85390For SaleMLS ID #7041800, Robert McMinn, Wickenburg Realty. ARMLS
- $415,0003 bd2 ba1.4k sqft910 ECHO Court, Wickenburg, AZ 85390For SaleMLS ID #7039312, Lynn Hachey, Morgan Taylor Realty. ARMLS
- $649,0002 bd3 ba2.1k sqft3385 RISING SUN Ridge, Wickenburg, AZ 85390For SaleMLS ID #6975359, Michele Agrusa, Tinzie Realty. ARMLS
