Discover this beautifully maintained 3-bedroom,2-bath ranch built in 2005, perfectly located in the sought-after Bristol Harbour community on Canandaigua Lake. The heart of the home is the top-of-the-line kitchen, featuring granite countertops, KitchenAid appliances, custom cabinetry, and a layout designed for both everyday living and entertaining. The open dining area flows seamlessly out to a composite deck, which also connects to the primary suite and living room, creating an inviting space to relax and enjoy the peaceful surroundings. The spacious primary suite offers his and her closets & vanities, a jacuzzi soaking tub, a separate walk-in shower, and direct deck access for a private retreat. An additional dedicated office space for working from home or managing daily tasks. Other highlights include: a permanent generator for peace of mind, comfortable single-level living, a full basement with potential to be finished for additional living space or recreation, and quality craftsmanship throughout. As part of the Bristol Harbour HOA, residents enjoy access to the community center, fitness room, docks, tennis courts, and sandy beach, offering a true lake area lifestyle. Experience the perfect blend of comfort, convenience, and resort-style amenities in this move-in ready Bristol Harbour Village ranch!
Pending
$524,900
5541 Jones Way, Canandaigua, NY 14424
3beds
2,143sqft
Single Family Residence
Built in 2005
0.3 Acres Lot
$-- Zestimate®
$245/sqft
$300/mo HOA
What's special
Composite deckDedicated office spaceOpen dining areaSpacious primary suiteJacuzzi soaking tubFull basementSeparate walk-in shower
- 70 days |
- 63 |
- 4 |
Zillow last checked:
Listing updated:
Listed by:
Howard Hanna 607-352-5000,
Amanda Swarts 607-382-2981,
Regina M. Gambino 607-352-5000,
Howard Hanna
Source: NYSAMLSs,MLS#: R1680637 Originating MLS: Rochester
Originating MLS: RochesterFacts & features
Interior
Bedrooms & bathrooms
- Bedrooms: 3
- Bathrooms: 2
- Full bathrooms: 2
- Main level bathrooms: 2
- Main level bedrooms: 3
Heating
- Propane, Forced Air
Cooling
- Central Air
Appliances
- Included: Convection Oven, Double Oven, Dryer, Dishwasher, Freezer, Gas Cooktop, Disposal, Propane Water Heater, Refrigerator, Washer
- Laundry: Main Level
Features
- Separate/Formal Dining Room, Eat-in Kitchen, Separate/Formal Living Room, Granite Counters, Home Office, Jetted Tub, Sliding Glass Door(s), Bath in Primary Bedroom, Main Level Primary, Primary Suite
- Flooring: Carpet, Hardwood, Varies
- Doors: Sliding Doors
- Basement: Exterior Entry,Full,Walk-Up Access,Sump Pump
- Number of fireplaces: 1
Interior area
- Total structure area: 2,143
- Total interior livable area: 2,143 sqft
Property
Parking
- Total spaces: 2
- Parking features: Attached, Electricity, Garage, Garage Door Opener
- Attached garage spaces: 2
Features
- Levels: One
- Stories: 1
- Patio & porch: Deck
- Exterior features: Blacktop Driveway, Deck, Propane Tank - Owned
- Waterfront features: Beach Access, Lake
- Body of water: Canandaigua Lake
- Frontage length: 250
Lot
- Size: 0.3 Acres
- Dimensions: 101 x 24
- Features: Cul-De-Sac, Rectangular, Rectangular Lot
Details
- Parcel number: 3246001680150004028000
- Special conditions: Standard
- Other equipment: Generator
Construction
Type & style
- Home type: SingleFamily
- Architectural style: Contemporary,Ranch
- Property subtype: Single Family Residence
Materials
- Vinyl Siding
- Foundation: Block
- Roof: Shingle
Condition
- Resale
- Year built: 2005
Utilities & green energy
- Electric: Circuit Breakers
- Sewer: Connected
- Water: Connected, Public
- Utilities for property: Sewer Connected, Water Connected
Community & HOA
HOA
- Amenities included: Basketball Court, Clubhouse, Tennis Court(s)
- HOA fee: $300 monthly
Location
- Region: Canandaigua
Financial & listing details
- Price per square foot: $245/sqft
- Tax assessed value: $376,500
- Annual tax amount: $9,775
- Date on market: 5/15/2026
- Cumulative days on market: 71 days
- Listing terms: Cash,Conventional,USDA Loan,VA Loan
Estimated market value
Not available
Estimated sales range
Not available
Not available
Price history
| Date | Event | Price |
|---|---|---|
| 6/3/2026 | Pending sale | $524,900$245/sqft |
Source:  NYSAMLSs #R1680637 Report a problem NYSAMLSs #R1680637 Report a problem | ||
| 5/15/2026 | Listed for sale | $524,900$245/sqft |
Source: NYSAMLSs #R1680637 Report a problem | ||
| 10/25/2025 | Listing removed | $524,900$245/sqft |
Source: NYSAMLSs #R1640964 Report a problem | ||
| 9/30/2025 | Listed for sale | $524,900-4.4%$245/sqft |
Source: NYSAMLSs #R1640964 Report a problem | ||
| 9/19/2025 | Listing removed | $549,000$256/sqft |
Source: NYSAMLSs #R1618737 Report a problem | ||
| 9/2/2025 | Price change | $549,000-3.7%$256/sqft |
Source: NYSAMLSs #R1618737 Report a problem | ||
| 7/7/2025 | Listed for sale | $569,900$266/sqft |
Source: NYSAMLSs #R1618737 Report a problem | ||
Public tax history
Tax history is unavailable.
Monthly payment
Climate risks
Neighborhood: 14424
Nearby schools
GreatSchools rating
- 7/10Naples Elementary SchoolGrades: PK-6Distance: 9.6 mi
- 6/10Naples High SchoolGrades: 7-12Distance: 9.7 mi
Schools provided by the listing agent
- District: Naples
Source: NYSAMLSs. This data may not be complete. We recommend contacting the local school district to confirm school assignments for this home.
- $591,7003 bd2 ba2.1k sqft5541 Jones Way, Canandaigua, NY 14424Off Market
- $647,1003 bd4 ba3.1k sqft5549 Jones Way S, Canandaigua, NY 14424Off Market
- $543,1004 bd3 ba2k sqft5539 Jones Way, Canandaigua, NY 14424Off Market
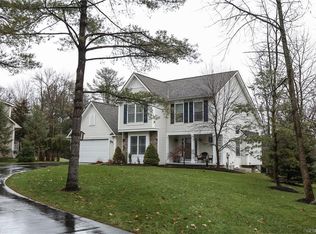
- $572,2003 bd4 ba3.1k sqft5549 Jones Way, Canandaigua, NY 14424Off Market
- $---- bd-- ba-- sqft5545 Vardon Dr, Canandaigua, NY 14424Off Market
- $458,1003 bd2 ba1.6k sqft5537 Vardon Dr, Canandaigua, NY 14424Off Market
- $438,6003 bd2 ba1.6k sqft5537 Vardon Dr S, Bristol, NY 14424Off Market
- $499,1003 bd3 ba1.8k sqft5545 Jones Way, Canandaigua, NY 14424Off Market
A local agent can set up tours, give advice and negotiate with sellers.
Similar homes
- $649,9004 bd4 ba3k sqft5565 Vardon Dr, Canandaigua, NY 14424For Sale

 MLS ID #R1693581, Susan E. Glenz, Listing by: Keller Williams Realty Greater Rochester. NYSAMLSs
 - $499,0004 bd3 ba2.8k sqft5959 Short Rd, Canandaigua, NY 14424For Sale
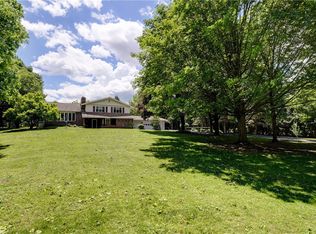 MLS ID #R1700357, Kurt A. Ledgerwood, Listing by: Griffith Realty Group. NYSAMLSs
 - $595,0004 bd3 ba2.4k sqft14 Cliffside Dr, Canandaigua, NY 14424For Sale
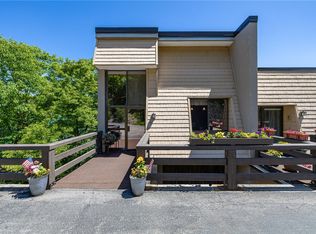 MLS ID #R1685407, Danielle M. Clement, Listing by: Tru Agent Real Estate. NYSAMLSs
 - $469,9003 bd2 ba2.2k sqft6218 Hawks Rd, Naples, NY 14512For Sale
 MLS ID #R1687582, Kyle J. Hiscock, Listing by: RE/MAX Realty Group. NYSAMLSs
 - $285,0002 bd2 ba1.2k sqft20 Andrews Way, Canandaigua, NY 14424For SaleMLS ID #R1682588, Robert Piazza Palotto, Listing by: High Falls Sotheby's International Realty. NYSAMLSs
- $725,0003 bd3 ba2.5k sqft1 Terrace Dr S, Bristol, NY 14424For SaleMLS ID #R1698070, Hollis A. Creek, Listing by: Howard Hanna. NYSAMLSs
- $699,9003 bd3 ba2.5k sqft5215 S Hill Rd, Canandaigua, NY 14424For SaleMLS ID #R1685929, Lori Huberlie, Listing by: Keller Williams Realty Gateway. NYSAMLSs
- $289,9002 bd2 ba1.4k sqft9 Golfside Cir, Canandaigua, NY 14424For SaleMLS ID #R1698900, Tamara L. Benziger, Listing by: Caprini Realtors. NYSAMLSs
- $504,9003 bd3 ba2.7k sqft57 Thompson Ln, Canandaigua, NY 14424New ConstructionNYSAMLSs
- $459,9003 bd3 ba2.4k sqft4755 S Hill Rd, Middlesex, NY 14507For SaleMLS ID #R1695484, Aimee M. Campbell, Listing by: Empire Realty Group. NYSAMLSs
- $399,9002 bd2 ba1.1k sqft41 Cliffside Dr, Canandaigua, NY 14424For SaleMLS ID #R1698702, Tamara L. Benziger, Listing by: Caprini Realtors. NYSAMLSs
- $284,9004 bd2 ba1.6k sqft82 Chapel St, Canandaigua, NY 14424For SaleMLS ID #R1699761, Michael Crane, Listing by: Crane Realty. NYSAMLSs
- $415,0004 bd2 ba1.9k sqft209 Prospect St, Canandaigua, NY 14424For SaleMLS ID #R1697377, Gwen Marie Smith, Listing by: Howard Hanna. NYSAMLSs
- $339,9004 bd3 ba2.1k sqft3127 State Route 21, Canandaigua, NY 14424For SaleMLS ID #R1696054, Robert O. Opett, Listing by: Keller Williams Realty Gateway. NYSAMLSs
- $399,9003 bd2 ba1.4k sqft130 Cliffside Dr, Canandaigua, NY 14424For SaleMLS ID #R1656182, Tamara L. Benziger, Listing by: Caprini Realtors. NYSAMLSs
- $550,0003 bd3 ba2.6k sqft2654 Whalen Rd, Bloomfield, NY 14469For SaleMLS ID #R1658684, Alan J. Wood, Listing by: RE/MAX Plus. NYSAMLSs
- $405,0002 bd2 ba1.1k sqft23 Cliffside Dr, Canandaigua, NY 14424For Sale By Owner
- $699,0004 bd2 ba2k sqft115 Cliffside Dr S, Canandaigua, NY 14424For SaleMLS ID #R1644262, Tamara L. Benziger, Listing by: Caprini Realtors. NYSAMLSs
- $592,9563 bd2 ba1.7k sqftLOT 2405 Five Brickyard Rd, Canandaigua, NY 14424New ConstructionMLS ID #R1669879, Ashley R Nowak, Listing by: Howard Hanna. NYSAMLSs
- $398,9003 bd2 ba1.4k sqft440 Armstrong Rd, Geneva, NY 14456For SaleMLS ID #R1700812, Belinda A. Fratto, Listing by: Howard Hanna. NYSAMLSs
