Welcome to 5547 Beavercrest Drive Unit 108! This beautifully updated condo was completely re-built in 2022. Featuring Stainless Steel Appliances, New Counter Tops, Luxury Vinyl Flooring, Brand New Carpet and Paint, all New Cabinetry in the kitchen and bathrooms, this unit is ready for you to move right in! Enter and you will walk right into your living room and kitchen with an open floor plan and a beautifully tiled from floor to ceiling fireplace. Enjoy plenty of natural light in your main living space from the double sliding glass doors that overlook your serene backyard. This unit features two bedrooms and two full bathrooms, including an on-suite master bathroom and spacious closets. Everything was replaced in 2022, including all appliances, furnace, hot water tank, the in unit washer and dryer, windows, roof and garage! Enjoy maintenance free, first floor living, close to plenty of amenities in the Amherst City School District. You must see it yourself to truly comprehend everything this home has to offer!! Schedule your showing today!
Closed
$178,000
5547 Beavercrest Dr #108, Lorain, OH 44053
2beds
1,352sqft
Condominium
Built in 2006
-- sqft lot
$195,500 Zestimate®
$132/sqft
$1,808 Estimated rent
Home value
$195,500
$184,000 - $207,000
$1,808/mo
Zestimate® history
Owner options
List your home for rent
$1,808/mo
Rent Zestimate®
Find your next renter with Zillow Rental Manager. Plus, with online applications, you can quickly screen prospective tenants – for free.
$1,808/mo
Rent Zestimate®
Refinance and save
$1,442/mo
Est. payment
Refinancing to a lower rate could help reduce your monthly payments and save thousands over the life of the loan.
$1,442/mo
Est. payment
Explore your selling options
Work with a Zillow partner agent
Leverage their expertise and Zillow's premium Showcase listings to get your home seen by more buyers.
Get startedList with your own agent
Get your home in front of millions of buyers by listing it on Zillow.
Learn how to do itSell it yourself
Take full control of how buyers see your home on Zillow by listing For Sale by Owner (FSBO).
List your homeWhat's special
Spacious closetsNew cabinetryPlenty of natural lightBrand new carpetHot water tankLuxury vinyl flooringOpen floor plan
Zillow last checked:
Listing updated:
Listed by:
Madison Timoteo 216-242-7025,
Century 21 DeAnna Realty,
Jon Legato 216-544-0012,
Century 21 DeAnna Realty
Bought with:
Linda K Crowton, 2020004384
Russell Real Estate Services
Source: MLS Now,MLS#: 5019049 Originating MLS: Lorain County Association Of REALTORS
Originating MLS: Lorain County Association Of REALTORSFacts & features
Interior
Bedrooms & bathrooms
- Bedrooms: 2
- Bathrooms: 2
- Full bathrooms: 2
- Main level bathrooms: 2
- Main level bedrooms: 2
Heating
- Forced Air, Gas
Cooling
- Central Air
Appliances
- Included: Dryer, Dishwasher, Microwave, Range, Refrigerator, Washer
- Laundry: Laundry Room, In Unit
Features
- Granite Counters, Open Floorplan
- Has basement: No
- Number of fireplaces: 1
- Fireplace features: Gas, Great Room
Interior area
- Total structure area: 1,352
- Total interior livable area: 1,352 sqft
- Finished area above ground: 1,352
Property
Parking
- Total spaces: 1
- Parking features: Assigned, Detached, Garage
- Garage spaces: 1
Features
- Levels: One
- Stories: 1
- Patio & porch: Patio
Lot
- Size: 1,799 Square Feet
Details
- Parcel number: 0203001721016
- Special conditions: Standard
Construction
Type & style
- Home type: Condo
- Architectural style: Ranch
- Property subtype: Condominium
Materials
- Vinyl Siding
- Roof: Asphalt,Fiberglass
Condition
- New Construction
- New construction: Yes
- Year built: 2006
Utilities & green energy
- Sewer: Public Sewer
- Water: Public
Community & HOA
Community
- Subdivision: Green Ph 2 Condo
HOA
- Has HOA: No
- Services included: Association Management, Insurance, Maintenance Grounds, Parking, Reserve Fund, Sewer, Snow Removal, Security, Trash, Water
- HOA fee: $240 monthly
Location
- Region: Lorain
Financial & listing details
- Price per square foot: $132/sqft
- Annual tax amount: $2,898
- Date on market: 2/23/2024
- Cumulative days on market: 26 days
- Listing terms: Cash,Conventional
Price history
| Date | Event | Price |
|---|---|---|
| 4/12/2024 | Sold | $178,000+7.9%$132/sqft |
Source:  MLS Now #5019049 Report a problem MLS Now #5019049 Report a problem | ||
| 3/20/2024 | Pending sale | $165,000$122/sqft |
Source: MLS Now #5019049 Report a problem | ||
| 2/29/2024 | Contingent | $165,000$122/sqft |
Source: MLS Now #5019049 Report a problem | ||
| 2/23/2024 | Listed for sale | $165,000+9.1%$122/sqft |
Source: MLS Now #5019049 Report a problem | ||
| 10/26/2022 | Sold | $151,250+3%$112/sqft |
Source: MLS Now #4337942 Report a problem | ||
| 4/11/2022 | Contingent | $146,900$109/sqft |
Source: MLS Now #4337942 Report a problem | ||
| 12/11/2021 | Listed for sale | $146,900$109/sqft |
Source: MLS Now #4337942 Report a problem | ||
Public tax history
Tax history is unavailable.
Neighborhood: 44053
Nearby homes
- $195,9003 bd2 ba1.4k sqft5547 Beavercrest Dr, Lorain, OH 44053Sold
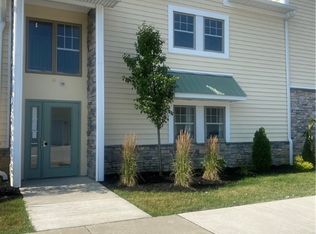
- $472,10012 bd9 ba-- sqftBeavercrest Dr, Lorain, OH 44053Off Market
- $39,000-- bd-- ba-- sqftBeavercrest Dr, Lorain, OH 44053Off Market
- $186,0002 bd2 ba1.3k sqft5547 Beavercrest Dr UNIT 210, Lorain, OH 44053Sold
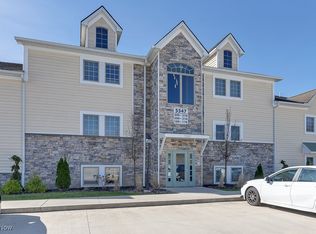
- $181,8002 bd2 ba1.4k sqft5547 Beavercrest Dr #112, Lorain, OH 44053Sold
- $239,0003 bd3 ba2k sqft5547 Beavercrest Dr #208, Lorain, OH 44053Sold
- $179,0003 bd2 ba1.4k sqft5547 Beavercrest Dr #207, Lorain, OH 44053Sold
- $184,9502 bd2 ba1.3k sqft5547 Beavercrest Dr #111, Lorain, OH 44053Sold
Nearby schools
GreatSchools rating
- 8/10Walter G. Nord Middle SchoolGrades: 4-5Distance: 2 mi
- 8/10Amherst Junior High SchoolGrades: 6-8Distance: 2.6 mi
- 7/10Marion L Steele High SchoolGrades: 9-12Distance: 2.2 mi
Schools provided by the listing agent
- District: Amherst EVSD - 4701
Source: MLS Now. This data may not be complete. We recommend contacting the local school district to confirm school assignments for this home.
Get a cash offer in 3 minutes
Find out how much your home could sell for in as little as 3 minutes with a no-obligation cash offer.
Estimated market value
$195,500
Get a cash offer in 3 minutes
Find out how much your home could sell for in as little as 3 minutes with a no-obligation cash offer.
Estimated market value
$195,500
- Ohio
- Lorain County
- Lorain
- 44053
- 5547 Beavercrest Dr Unit 108
Nearby cities
Nearby zip codes
Other Lorain Topics
