Skip main navigation
Closed
  • $179,000

    5547 Beavercrest Dr #207, Lorain, OH 44053

    3beds
    1,414sqft
    Condominium
    Built in 2006
    -- sqft lot
    $195,800 Zestimate®
    $127/sqft
    $1,837 Estimated rent

    Home value

    $195,800

    $186,000 - $208,000

    $1,837/mo

    Zestimate® history
    Loading
    Loading...

    Owner options

    List your home for rent

    $1,837/mo

    Rent Zestimate®

    Find your next renter with Zillow Rental Manager. Plus, with online applications, you can quickly screen prospective tenants – for free.

    Learn more

    $1,837/mo

    Rent Zestimate®

    Refinance and save

    $1,507/mo

    Est. payment

    Refinancing to a lower rate could help reduce your monthly payments and save thousands over the life of the loan.

    See today's rates

    $1,507/mo

    Est. payment

    Explore your selling options

    Work with a Zillow partner agent

    Leverage their expertise and Zillow's premium Showcase listings to get your home seen by more buyers.

    Get started

    List with your own agent

    Get your home in front of millions of buyers by listing it on Zillow.

    Learn how to do it

    Sell it yourself

    Take full control of how buyers see your home on Zillow by listing For Sale by Owner (FSBO).

    List your home

    What's special

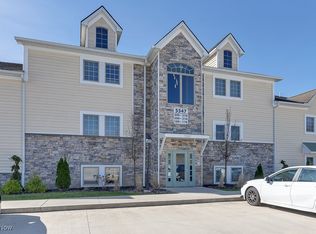
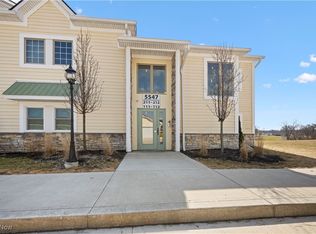
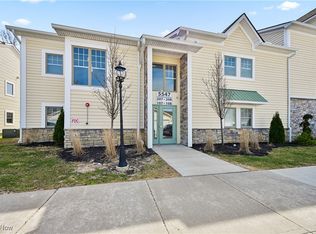
    Welcome to 5547 Beavercrest Drive Unit 207! This beautifully updated condo was completely renovated in 2022. Featuring Stainless Steel Appliances, New Counter Tops, Luxury Vinyl Flooring, Brand New Carpet and Paint, all New Cabinetry in the kitchen and bathrooms, this unit is ready for you to move right in! Upon entry you will greeted in a warm foyer in unit, open floor plan you walk right into kitchen, nicely finished with breakfast bar and generous sized eat in kitchen/dining area. With this open floor plan w/ high ceilings you'll never feel closed in with plenty of natural light. A few steps from here you can can lounge, entertain or just unwind in this spacious great-room with an eye catching floor to ceiling fireplace w/ natural stone backdrop adding a touch of luxury. You'll enjoy plenty of natural light in your main living space from the double sliding glass doors that overlook your serene rolling hills of the local golf course. This unit features three bedrooms and two full bathrooms, including an on-suite master bathroom and spacious walk in closet. Everything was replaced / renovated in 2022, including all appliances, furnace, hot water tank, the in unit washer and dryer, windows, roof and private garage! Enjoy maintenance free, second floor living, close to plenty of amenities in the Amherst City School District. This unit is a must see to comprehend everything this home has to offer!! Schedule your showing today!

    Zillow last checked:

    Listing updated:

    Listed by:

    James P Matheos jmatheos@kw.com440-847-9033,

    Keller Williams Citywide,

    Debbie S Matheos 440-309-6752,

    Keller Williams Citywide

    Bought with:

    Steven Lawson, 2020000096

    Russell Real Estate Services

    Source: MLS Now,MLS#: 5067940MLS LogoOriginating MLS: Akron Cleveland Association of REALTORS

    Facts & features

    Interior

    Bedrooms & bathrooms
    • Bedrooms: 3
    • Bathrooms: 2
    • Full bathrooms: 2
    • Main level bathrooms: 2
    • Main level bedrooms: 3
    Primary bedroom
    • Description: Flooring: Carpet
    • Features: Walk-In Closet(s)
    • Level: Second
    • Dimensions: 15 x 15
    Bedroom
    • Description: Flooring: Carpet
    • Level: Second
    • Dimensions: 12 x 15
    Bedroom
    • Description: Flooring: Luxury Vinyl Tile
    • Level: Second
    • Dimensions: 12 x 14
    Primary bathroom
    • Description: Flooring: Luxury Vinyl Tile
    • Level: Second
    • Dimensions: 10 x 9
    Bathroom
    • Description: Flooring: Luxury Vinyl Tile
    • Level: Second
    • Dimensions: 8 x 9
    Eat in kitchen
    • Description: Flooring: Luxury Vinyl Tile
    • Level: Second
    • Dimensions: 15 x 12
    Great room
    • Description: Flooring: Luxury Vinyl Tile
    • Features: Fireplace
    • Level: Second
    • Dimensions: 15 x 22
    Kitchen
    • Description: Flooring: Luxury Vinyl Tile
    • Features: Breakfast Bar
    • Level: Second
    • Dimensions: 15 x 12
    Heating
    • Forced Air
    Cooling
    • Central Air, Ceiling Fan(s)
    Appliances
    • Included: Dryer, Dishwasher, Disposal, Microwave, Range, Refrigerator, Washer
    • Laundry: Main Level, Laundry Room, In Unit
    Features
    • Breakfast Bar, Ceiling Fan(s), Entrance Foyer, Eat-in Kitchen, High Ceilings, High Speed Internet, Open Floorplan, Recessed Lighting
    • Windows: Double Pane Windows, Triple Pane Windows
    • Basement: None
    • Number of fireplaces: 1
    • Fireplace features: Family Room, Great Room
    Interior area
    • Total structure area: 1,414
    • Total interior livable area: 1,414 sqft
    • Finished area above ground: 1,414

    Property

    Parking
    • Total spaces: 1
    • Parking features: Asphalt
    • Garage spaces: 1
    Features
    • Levels: One,Two
    • Stories: 2
    • Patio & porch: Rear Porch, Balcony
    • Exterior features: Balcony
    • Frontage type: Golf Course
    Lot
    • Size: 718 Square Feet
    • Features: On Golf Course, Rolling Slope
    • Topography: Hill
    Details
    • Parcel number: 0203001721021
    • Special conditions: Standard

    Construction

    Type & style
    • Home type: Condo
    • Architectural style: Contemporary
    • Property subtype: Condominium
    • Attached to another structure: Yes
    Materials
    • Brick, Frame, Concrete
    • Roof: Asphalt
    Condition
    • Updated/Remodeled
    • Year built: 2006

    Utilities & green energy

    • Sewer: Public Sewer
    • Water: Public

    Community & HOA

    Community
    • Subdivision: Green Condos Ph 2 Un 501
    HOA
    • Has HOA: No
    • Services included: Association Management, Insurance, Parking, Sewer, Snow Removal, Trash, Water
    • HOA fee: $294 monthly
    Location
    • Region: Lorain

    Financial & listing details

    • Price per square foot: $127/sqft
    • Annual tax amount: $2,649
    • Date on market: 9/6/2024
    • Cumulative days on market: 44 days
    • Listing terms: Cash,Conventional,FHA,VA Loan

    Price history

    DateEventPrice
    11/27/2024Sold$179,000+2.9%$127/sqft
    Source: MLS Now #5067940 Report a problem
    10/20/2024Pending sale$174,000$123/sqft
    Source: MLS Now #5067940 Report a problem
    10/17/2024Price change$174,000-0.5%$123/sqft
    Source: MLS Now #5067940 Report a problem
    9/20/2024Listed for sale$174,900-0.1%$124/sqft
    Source: MLS Now #5067940 Report a problem
    9/15/2024Contingent$175,000$124/sqft
    Source: MLS Now #5067940 Report a problem
    9/6/2024Listed for sale$175,000+9.4%$124/sqft
    Source: MLS Now #5067940 Report a problem
    4/20/2023Sold$159,900$113/sqft
    Source: MLS Now #4427942 Report a problem
    3/23/2023Contingent$159,900$113/sqft
    Source: MLS Now #4427942 Report a problem
    12/13/2022Listed for sale$159,900$113/sqft
    Source: MLS Now #4427942 Report a problem
    12/3/2022Listing removed--
    Source: MLS Now #4337938 Report a problem
    10/19/2022Price change$159,900+2.6%$113/sqft
    Source: MLS Now #4337938 Report a problem
    10/6/2022Listed for sale$155,900$110/sqft
    Source: MLS Now #4337938 Report a problem
    3/14/2022Contingent$155,900$110/sqft
    Source: MLS Now #4337938 Report a problem
    12/11/2021Listed for sale$155,900$110/sqft
    Source: MLS Now #4337938 Report a problem

    Public tax history

    Tax history is unavailable.

    Neighborhood: 44053

    Nearby schools

    GreatSchools rating
    Schools provided by the listing agent
    • District: Amherst EVSD - 4701

    Source: MLS Now. This data may not be complete. We recommend contacting the local school district to confirm school assignments for this home.

    Get a cash offer in 3 minutes
    Find out how much your home could sell for in as little as 3 minutes with a no-obligation cash offer.
    Estimated market value
    $195,800
    Get a cash offer in 3 minutes
    Find out how much your home could sell for in as little as 3 minutes with a no-obligation cash offer.
    Estimated market value
    $195,800