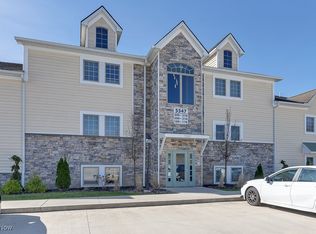
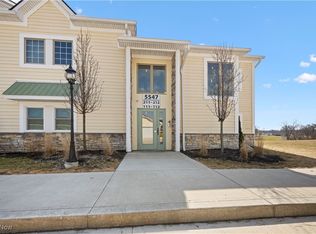
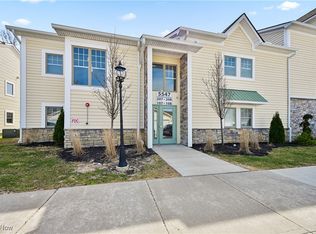
Discover serene living in this beautiful 3-bedroom, 2.5-bath condo located on the pristine Fox Creek Golf Course, where breathtaking views and soaring cathedral ceilings greet you in the spacious great room. The tranquil kitchen is perfect for entertaining, featuring a generous bar that accommodates 4-5 people and space for a dining table. High ceilings are present in all three bedrooms and the inviting loft, which includes a stunning fireplace and a cozy library/study area. The master suite offers a walk-in closet and a full ensuite bathroom, while an additional bedroom near the loft provides a half bath, ideal for guests or a home office. Just minutes from Lake Erie and nestled in the desirable Amherst School District, this pet-friendly community covers maintenance, landscaping, pest control, and more, ensuring you enjoy modern living in a peaceful retreat. Don't miss your chance—schedule your visit today to become the newest "Resident on the Green"!
Closed
$192,000
5547 Beavercrest Dr #211, Lorain, OH 44053
3beds
1,820sqft
Condominium
Built in 2022
-- sqft lot
$193,300 Zestimate®
$105/sqft
$2,738 Estimated rent
Home value
$193,300
$172,000 - $216,000
$2,738/mo
Zestimate® history
Owner options
List your home for rent
$2,738/mo
Rent Zestimate®
Find your next renter with Zillow Rental Manager. Plus, with online applications, you can quickly screen prospective tenants – for free.
$2,738/mo
Rent Zestimate®
Refinance and save
$1,625/mo
Est. payment
Refinancing to a lower rate could help reduce your monthly payments and save thousands over the life of the loan.
$1,625/mo
Est. payment
Explore your selling options
Work with a Zillow partner agent
Leverage their expertise and Zillow's premium Showcase listings to get your home seen by more buyers.
Get startedList with your own agent
Get your home in front of millions of buyers by listing it on Zillow.
Learn how to do itSell it yourself
Take full control of how buyers see your home on Zillow by listing For Sale by Owner (FSBO).
List your homeWhat's special
Half bathInviting loftBreathtaking viewsMaster suiteSoaring cathedral ceilingsStunning fireplaceWalk-in closet
Zillow last checked:
Listing updated:
Listed by:
Jean M Carney 216-832-6260 jeanmcarney@aol.com,
McDowell Homes Real Estate Services
Bought with:
Georgia A Filczer, 2003009720
Howard Hanna
Source: MLS Now,MLS#: 5190574 Originating MLS: Lake Geauga Area Association of REALTORS
Originating MLS: Lake Geauga Area Association of REALTORSFacts & features
Interior
Bedrooms & bathrooms
- Bedrooms: 3
- Bathrooms: 3
- Full bathrooms: 2
- 1/2 bathrooms: 1
- Main level bathrooms: 2
- Main level bedrooms: 2
Primary bedroom
- Description: Flooring: Carpet
- Features: High Ceilings, Primary Downstairs, Walk-In Closet(s)
- Level: First
- Dimensions: 17 x 12
Bedroom
- Description: Flooring: Carpet
- Features: High Ceilings
- Level: Second
- Dimensions: 12 x 13
Bedroom
- Description: Flooring: Carpet
- Features: High Ceilings
- Level: First
- Dimensions: 12 x 13
Primary bathroom
- Description: Flooring: Luxury Vinyl Tile
- Features: Bidet
- Level: First
- Dimensions: 8 x 8
Bathroom
- Description: Flooring: Luxury Vinyl Tile
- Level: First
- Dimensions: 8 x 8
Eat in kitchen
- Description: Flooring: Luxury Vinyl Tile
- Features: Breakfast Bar, Stone Counters
- Level: First
- Dimensions: 21 x 14
Great room
- Description: Vaulted Ceiling, remote controlled ceiling fans,Flooring: Luxury Vinyl Tile
- Features: Cathedral Ceiling(s), Window Treatments
- Level: First
- Dimensions: 23 x 15
Laundry
- Description: Flooring: Luxury Vinyl Tile
- Level: First
- Dimensions: 6 x 6
Loft
- Description: Flooring: Carpet
- Features: Fireplace
- Level: Second
- Dimensions: 11 x 13
Heating
- Forced Air, Gas
Cooling
- Central Air, Ceiling Fan(s)
Appliances
- Included: Built-In Oven, Dryer, Dishwasher, Disposal, Microwave, Refrigerator, Washer
- Laundry: Main Level, Laundry Room
Features
- Breakfast Bar, Bidet, Ceiling Fan(s), Cathedral Ceiling(s), Entrance Foyer, Eat-in Kitchen, High Ceilings, Primary Downstairs, Open Floorplan, Stone Counters, Bar, Walk-In Closet(s)
- Windows: Double Pane Windows, Drapes
- Has basement: No
- Number of fireplaces: 1
- Fireplace features: Gas
Interior area
- Total structure area: 1,820
- Total interior livable area: 1,820 sqft
- Finished area above ground: 1,820
Property
Parking
- Total spaces: 1
- Parking features: Detached, Garage Faces Front, Garage, Garage Door Opener
- Garage spaces: 1
Features
- Levels: Two
- Stories: 2
- Patio & porch: Porch, Balcony
- Exterior features: Balcony
- Has view: Yes
- View description: Golf Course
Lot
- Features: On Golf Course
Details
- Parcel number: 0203001721025
- Special conditions: Standard
Construction
Type & style
- Home type: Condo
- Architectural style: Modern
- Property subtype: Condominium
Materials
- Stone, Vinyl Siding, Wood Siding
- Roof: Asphalt,Fiberglass
Condition
- Year built: 2022
Utilities & green energy
- Sewer: Public Sewer
- Water: Public
Community & HOA
Community
- Features: Golf
- Security: Smoke Detector(s)
- Subdivision: Residence On The green
HOA
- Has HOA: Yes
- Services included: Association Management, Common Area Maintenance, Maintenance Grounds, Maintenance Structure, Pest Control, Roof, Sewer, Snow Removal, Trash, Water
- HOA fee: $320 monthly
- HOA name: Residence On The Green
Location
- Region: Lorain
Financial & listing details
- Price per square foot: $105/sqft
- Annual tax amount: $1,933
- Date on market: 3/3/2026
- Cumulative days on market: 214 days
- Listing terms: Cash,Conventional
Price history
| Date | Event | Price |
|---|---|---|
| 5/22/2026 | Sold | $192,000-8.6%$105/sqft |
Source:  MLS Now #5190574 Report a problem MLS Now #5190574 Report a problem | ||
| 4/20/2026 | Pending sale | $210,000$115/sqft |
Source: MLS Now #5190574 Report a problem | ||
| 3/27/2026 | Price change | $210,000-2.3%$115/sqft |
Source: MLS Now #5190574 Report a problem | ||
| 3/3/2026 | Listed for sale | $215,000$118/sqft |
Source: MLS Now #5190574 Report a problem | ||
| 3/3/2026 | Listing removed | $215,000$118/sqft |
Source: MLS Now #5158390 Report a problem | ||
| 2/18/2026 | Price change | $215,000-4.4%$118/sqft |
Source: MLS Now #5158390 Report a problem | ||
| 12/8/2025 | Price change | $225,000-2.2%$124/sqft |
Source: MLS Now #5158390 Report a problem | ||
| 10/9/2025 | Price change | $230,000-4.1%$126/sqft |
Source: MLS Now #5158390 Report a problem | ||
| 9/19/2025 | Listed for sale | $239,900+50%$132/sqft |
Source: MLS Now #5158390 Report a problem | ||
| 9/1/2023 | Sold | $159,900-3.1%$88/sqft |
Source: Firelands MLS #20220943 Report a problem | ||
| 2/6/2023 | Contingent | $165,000$91/sqft |
Source: MLS Now #4354137 Report a problem | ||
| 10/19/2022 | Price change | $165,000+3.2%$91/sqft |
Source: MLS Now #4354137 Report a problem | ||
| 3/9/2022 | Listed for sale | $159,900$88/sqft |
Source: MLS Now #4354137 Report a problem | ||
Public tax history
Tax history is unavailable.
Neighborhood: 44053
Nearby homes
- $195,9003 bd2 ba1.4k sqft5547 Beavercrest Dr #107, Lorain, OH 44053Sold

- $186,0002 bd2 ba1.3k sqft5547 Beavercrest Dr UNIT 210, Lorain, OH 44053Sold
- $181,8002 bd2 ba1.4k sqft5547 Beavercrest Dr #112, Lorain, OH 44053Sold
- $239,0003 bd3 ba2k sqft5547 Beavercrest Dr #208, Lorain, OH 44053Sold
- $179,0003 bd2 ba1.4k sqft5547 Beavercrest Dr #207, Lorain, OH 44053Sold
- $184,9502 bd2 ba1.3k sqft5547 Beavercrest Dr #111, Lorain, OH 44053Sold
- $--2 bd2 ba1.3k sqft5547 Beavercrest Dr #110, Lorain, OH 44053Off Market
- $190,0002 bd2 ba1.2k sqft5547 Beavercrest Dr #209, Lorain, OH 44053Sold
Nearby schools
GreatSchools rating
- 8/10Walter G. Nord Middle SchoolGrades: 4-5Distance: 2 mi
- 8/10Amherst Junior High SchoolGrades: 6-8Distance: 2.6 mi
- 7/10Marion L Steele High SchoolGrades: 9-12Distance: 2.2 mi
Schools provided by the listing agent
- District: Amherst EVSD - 4701
Source: MLS Now. This data may not be complete. We recommend contacting the local school district to confirm school assignments for this home.
Get a cash offer in 3 minutes
Find out how much your home could sell for in as little as 3 minutes with a no-obligation cash offer.
Estimated market value
$193,300
Get a cash offer in 3 minutes
Find out how much your home could sell for in as little as 3 minutes with a no-obligation cash offer.
Estimated market value
$193,300
- Ohio
- Lorain County
- Lorain
- 44053
- 5547 Beavercrest Dr Unit 211
Nearby cities
Nearby zip codes
Other Lorain Topics
