Fabulous 1st floor living END UNIT condo completed in 2023. Walking into the foyer to luxury vinyl plank flooring you'll find a generous coat closet, front bedroom, first full bath, utility room & laundry room. There's a partial wall separating the entryway before opening up to a fabulous view of Fox Creek Golf Course through the sliding glass doors to the covered patio with access from the main area & the master suite. The open concept condo has LVP flooring throughout the main living area with a beautiful kitchen featuring beautiful white Corian countertops, center island, with dishwasher, deep sink & undercounter cabinets. The kitchen also has matching Whirlpool dishwasher, stove & microwave & Samsung fridge that all remain. The flowing main area features a gas log fireplace with ceramic floor to ceiling tiles making it pop going out to the sliding door to the patio. The master suite is spacious with walk through closet into the master bath with double Corian countertops over vanity, beautiful lighting & large walk in shower.
One car unattached garage. Easy one floor living is ready for you to move in!
Closed
$181,800
5547 Beavercrest Dr #112, Lorain, OH 44053
2beds
1,414sqft
Condominium
Built in 2023
-- sqft lot
$189,900 Zestimate®
$129/sqft
$2,310 Estimated rent
Home value
$189,900
$167,000 - $215,000
$2,310/mo
Zestimate® history
Owner options
List your home for rent
$2,310/mo
Rent Zestimate®
Find your next renter with Zillow Rental Manager. Plus, with online applications, you can quickly screen prospective tenants – for free.
$2,310/mo
Rent Zestimate®
Refinance and save
$1,541/mo
Est. payment
Refinancing to a lower rate could help reduce your monthly payments and save thousands over the life of the loan.
$1,541/mo
Est. payment
Explore your selling options
Work with a Zillow partner agent
Leverage their expertise and Zillow's premium Showcase listings to get your home seen by more buyers.
Get startedList with your own agent
Get your home in front of millions of buyers by listing it on Zillow.
Learn how to do itSell it yourself
Take full control of how buyers see your home on Zillow by listing For Sale by Owner (FSBO).
List your homeWhat's special
Gas log fireplaceOpen conceptDouble corian countertopsBeautiful white corian countertopsCovered patioCenter islandWalk in shower
Zillow last checked:
Listing updated:
Listed by:
DG George douggeorge@howardhanna.com440-320-6700,
Howard Hanna
Bought with:
Edward D Ayala, 2021004800
Russell Real Estate Services
Fabian Candelario, 2013001316
Russell Real Estate Services
Source: MLS Now,MLS#: 5107186Originating MLS: Lorain County Association Of REALTORS
Facts & features
Interior
Bedrooms & bathrooms
- Bedrooms: 2
- Bathrooms: 2
- Full bathrooms: 2
- Main level bathrooms: 2
- Main level bedrooms: 2
Primary bedroom
- Description: Flooring: Carpet
- Level: First
- Dimensions: 23 x 13
Bedroom
- Description: Flooring: Carpet
- Level: First
- Dimensions: 14 x 11
Primary bathroom
- Description: Flooring: Luxury Vinyl Tile
- Level: First
- Dimensions: 14 x 6
Bathroom
- Description: Flooring: Luxury Vinyl Tile
- Level: First
- Dimensions: 9 x 6
Eat in kitchen
- Description: Flooring: Luxury Vinyl Tile
- Level: First
- Dimensions: 8 x 13
Entry foyer
- Description: Flooring: Luxury Vinyl Tile
- Level: First
- Dimensions: 10 x 10
Great room
- Description: Flooring: Luxury Vinyl Tile
- Level: First
- Dimensions: 32 x 13
Utility room
- Description: Flooring: Luxury Vinyl Tile
- Level: First
- Dimensions: 4 x 4
Heating
- Forced Air, Fireplace(s), Gas
Cooling
- Central Air
Appliances
- Included: Dryer, Dishwasher, Disposal, Microwave, Range, Refrigerator, Washer
- Laundry: Main Level, In Unit
Features
- Breakfast Bar, Kitchen Island, Open Floorplan
- Basement: None
- Number of fireplaces: 1
- Fireplace features: Gas Log, Gas
Interior area
- Total structure area: 1,414
- Total interior livable area: 1,414 sqft
- Finished area above ground: 1,414
Property
Parking
- Parking features: Detached, Electricity, Garage Faces Front, Garage, Garage Door Opener
- Garage spaces: 1
Accessibility
- Accessibility features: Accessible Bedroom, Accessible Closets, Accessible Central Living Area, Accessible Approach with Ramp
Features
- Levels: One
- Stories: 1
- Patio & porch: Rear Porch
- Has view: Yes
- View description: Golf Course
Lot
- Features: On Golf Course
Details
- Additional structures: Garage(s)
- Parcel number: 0203001721020
Construction
Type & style
- Home type: Condo
- Architectural style: Modern
- Property subtype: Condominium
- Attached to another structure: Yes
Materials
- Stone, Vinyl Siding
- Roof: Asphalt,Fiberglass
Condition
- Year built: 2023
Utilities & green energy
- Sewer: Public Sewer
- Water: Public
Community & HOA
Community
- Security: Smoke Detector(s)
HOA
- Has HOA: Yes
- Services included: Association Management, Common Area Maintenance, Insurance, Maintenance Grounds, Maintenance Structure, Reserve Fund, Roof, Snow Removal, Trash
- HOA fee: $294 monthly
- HOA name: Residence On The Green
Location
- Region: Lorain
Financial & listing details
- Price per square foot: $129/sqft
- Annual tax amount: $1,961
- Date on market: 3/17/2025
- Cumulative days on market: 24 days
- Listing agreement: Exclusive Right To Sell
- Listing terms: Cash,Conventional,FHA,VA Loan
Price history
| Date | Event | Price |
|---|---|---|
| 4/10/2025 | Sold | $181,800+1.6%$129/sqft |
Source: MLS Now #5107186 Report a problem | ||
| 4/10/2025 | Pending sale | $179,000$127/sqft |
Source: MLS Now #5107186 Report a problem | ||
| 3/21/2025 | Contingent | $179,000$127/sqft |
Source: MLS Now #5107186 Report a problem | ||
| 3/17/2025 | Listed for sale | $179,000+14.1%$127/sqft |
Source: MLS Now #5107186 Report a problem | ||
| 9/1/2023 | Sold | $156,900$111/sqft |
Source: Firelands MLS #20230648 Report a problem | ||
| 2/27/2023 | Contingent | $156,900$111/sqft |
Source: Firelands MLS #20230648 Report a problem | ||
| 2/27/2023 | Listed for sale | $156,900$111/sqft |
Source: Firelands MLS #20230648 Report a problem | ||
| 2/27/2023 | Contingent | $156,900$111/sqft |
Source:  MLS Now #4440670 Report a problem MLS Now #4440670 Report a problem | ||
| 2/27/2023 | Listed for sale | $156,900$111/sqft |
Source: MLS Now #4440670 Report a problem | ||
Public tax history
Tax history is unavailable.
Neighborhood: 44053
Nearby homes
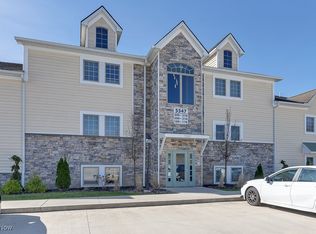
- $186,0002 bd2 ba1.3k sqft5547 Beavercrest Dr UNIT 210, Lorain, OH 44053Sold
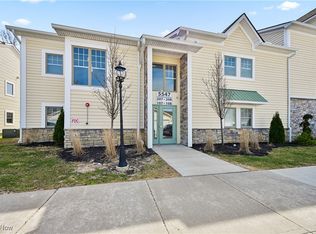
- $239,0003 bd3 ba2k sqft5547 Beavercrest Dr #208, Lorain, OH 44053Sold
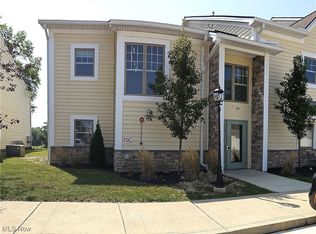
- $179,0003 bd2 ba1.4k sqft5547 Beavercrest Dr #207, Lorain, OH 44053Sold
- $184,9502 bd2 ba1.3k sqft5547 Beavercrest Dr #111, Lorain, OH 44053Sold

- $195,9003 bd2 ba1.4k sqft5547 Beavercrest Dr #107, Lorain, OH 44053Sold
- $192,0003 bd3 ba1.8k sqft5547 Beavercrest Dr #211, Lorain, OH 44053Sold
- $--2 bd2 ba1.3k sqft5547 Beavercrest Dr #110, Lorain, OH 44053Off Market
- $190,0002 bd2 ba1.2k sqft5547 Beavercrest Dr #209, Lorain, OH 44053Sold
Nearby schools
GreatSchools rating
- 8/10Walter G. Nord Middle SchoolGrades: 4-5Distance: 2 mi
- 8/10Amherst Junior High SchoolGrades: 6-8Distance: 2.6 mi
- 7/10Marion L Steele High SchoolGrades: 9-12Distance: 2.2 mi
Schools provided by the listing agent
- District: Amherst EVSD - 4701
Source: MLS Now. This data may not be complete. We recommend contacting the local school district to confirm school assignments for this home.
Get a cash offer in 3 minutes
Find out how much your home could sell for in as little as 3 minutes with a no-obligation cash offer.
Estimated market value
$189,900
Get a cash offer in 3 minutes
Find out how much your home could sell for in as little as 3 minutes with a no-obligation cash offer.
Estimated market value
$189,900
- Ohio
- Lorain County
- Lorain
- 44053
- 5547 Beavercrest Dr Unit 112
Nearby cities
Nearby zip codes
Other Lorain Topics
