Welcome Home! Always Dreamed of Living on a Golf Course? Here is Your Opportunity to Fulfill Your Dreams! Luxury Living at its Finest at Fox Creek Golf Club! Check Out this 3 Year Old Condo with Numerous Seller Upgrades. Featuring 2 Bedrooms and 2 Full Baths, this Home is Perfect for the Young First-Time Homeowner, Somebody looking to Downsize, or the Golf Fanatic that Needs to Around the Game at Every Waking Moment! Enjoy the Expansive Great Room w/Gas Fireplace, Double Sliding Doors to Outside, Plethora of Natural Sunlight, and Custom LVP Flooring. Open Concept Floor Plan into Modern Kitchen w/Plenty of Cabinet Space, Granite Counters, Modern Stainless Steel Appliances and Long Breakfast Bar. In Suite Laundry Room! Generous Sized Bedrooms and Closets! This is a Must See! You Get All the Benefits of Upscale Living on a Golf Course with Breathtaking Views at a Very Low Monthly Maintenance Fee of $237. Seller Providing a One Year Home Warranty for your Peace of Mind.
Closed
$186,000
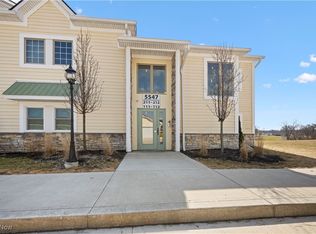
5547 Beavercrest Dr Unit 210, Lorain, OH 44053
2beds
1,364sqft
Condominium, Multi Family
Built in 2022
-- sqft lot
$191,800 Zestimate®
$136/sqft
$2,247 Estimated rent
Home value
$191,800
$171,000 - $217,000
$2,247/mo
Zestimate® history
Owner options
List your home for rent
$2,247/mo
Rent Zestimate®
Find your next renter with Zillow Rental Manager. Plus, with online applications, you can quickly screen prospective tenants – for free.
$2,247/mo
Rent Zestimate®
Refinance and save
$1,516/mo
Est. payment
Refinancing to a lower rate could help reduce your monthly payments and save thousands over the life of the loan.
$1,516/mo
Est. payment
Explore your selling options
Work with a Zillow partner agent
Leverage their expertise and Zillow's premium Showcase listings to get your home seen by more buyers.
Get startedList with your own agent
Get your home in front of millions of buyers by listing it on Zillow.
Learn how to do itSell it yourself
Take full control of how buyers see your home on Zillow by listing For Sale by Owner (FSBO).
List your homeWhat's special
Gas fireplaceGolf courseOpen concept floor planBreathtaking viewsGenerous sized bedroomsModern stainless steel appliancesGranite counters
Zillow last checked:
Listing updated:
Listed by:
Richard Ward Jr. rich@richardwardrealty.com440-488-8659,
RE/MAX Above & Beyond
Bought with:
Steven Lawson, 2020000096
Russell Real Estate Services
Source: MLS Now,MLS#: 5114012 Originating MLS: Akron Cleveland Association of REALTORS
Originating MLS: Akron Cleveland Association of REALTORSFacts & features
Interior
Bedrooms & bathrooms
- Bedrooms: 2
- Bathrooms: 2
- Full bathrooms: 2
- Main level bathrooms: 2
- Main level bedrooms: 2
Primary bedroom
- Description: Flooring: Luxury Vinyl Tile
- Level: First
- Dimensions: 18 x 13
Bedroom
- Description: Flooring: Luxury Vinyl Tile
- Level: First
- Dimensions: 11 x 10
Primary bathroom
- Description: Flooring: Luxury Vinyl Tile
- Level: First
- Dimensions: 8 x 8
Bathroom
- Description: Flooring: Luxury Vinyl Tile
- Level: First
- Dimensions: 8 x 8
Eat in kitchen
- Description: Flooring: Luxury Vinyl Tile
- Features: Breakfast Bar, High Ceilings
- Level: First
- Dimensions: 26 x 15
Great room
- Description: Flooring: Luxury Vinyl Tile
- Features: Fireplace, Window Treatments
- Level: First
- Dimensions: 26 x 15
Laundry
- Level: First
- Dimensions: 9 x 9
Heating
- Forced Air, Fireplace(s), Gas
Cooling
- Central Air, Ceiling Fan(s)
Appliances
- Included: Dryer, Dishwasher, Disposal, Microwave, Range, Washer
- Laundry: Laundry Room, In Unit
Features
- Breakfast Bar, Ceiling Fan(s), Eat-in Kitchen, Granite Counters, Open Floorplan, Walk-In Closet(s)
- Basement: None
- Number of fireplaces: 1
- Fireplace features: Gas, Great Room
Interior area
- Total structure area: 1,364
- Total interior livable area: 1,364 sqft
- Finished area above ground: 1,364
Property
Parking
- Total spaces: 1
- Parking features: Detached, Garage
- Garage spaces: 1
Features
- Levels: One
- Stories: 1
- Has view: Yes
- View description: Golf Course
- Frontage type: Golf Course
Lot
- Size: 1,873 Square Feet
- Features: On Golf Course
Details
- Parcel number: 0203001721024
Construction
Type & style
- Home type: Condo
- Architectural style: Multiplex
- Property subtype: Condominium, Multi Family
- Attached to another structure: Yes
Materials
- Vinyl Siding
- Roof: Asphalt,Fiberglass
Condition
- Year built: 2022
Details
- Warranty included: Yes
Utilities & green energy
- Sewer: Public Sewer
- Water: Public
Community & HOA
Community
- Subdivision: Green Condos
HOA
- Has HOA: Yes
- Services included: Association Management, Maintenance Grounds, Maintenance Structure, Parking, Sewer, Snow Removal, Security, Trash, Water
- HOA fee: $237 monthly
- HOA name: Residence On The Green
Location
- Region: Lorain
Financial & listing details
- Price per square foot: $136/sqft
- Annual tax amount: $1,939
- Date on market: 4/12/2025
- Cumulative days on market: 24 days
- Listing terms: Cash,Conventional
Price history
| Date | Event | Price |
|---|---|---|
| 7/1/2025 | Sold | $186,000-2.1%$136/sqft |
Source:  MLS Now #5114012 Report a problem MLS Now #5114012 Report a problem | ||
| 5/5/2025 | Pending sale | $189,900$139/sqft |
Source: MLS Now #5114012 Report a problem | ||
| 4/22/2025 | Price change | $189,900-2.6%$139/sqft |
Source: MLS Now #5114012 Report a problem | ||
| 4/12/2025 | Listed for sale | $194,900+32.7%$143/sqft |
Source: MLS Now #5114012 Report a problem | ||
| 6/2/2023 | Sold | $146,900$108/sqft |
Source: MLS Now #4354117 Report a problem | ||
| 6/2/2023 | Pending sale | $146,900$108/sqft |
Source: MLS Now #4354117 Report a problem | ||
| 8/26/2022 | Contingent | $146,900$108/sqft |
Source: MLS Now #4354117 Report a problem | ||
| 3/9/2022 | Listed for sale | $146,900$108/sqft |
Source: MLS Now #4354117 Report a problem | ||
Public tax history
Tax history is unavailable.
Neighborhood: 44053
Nearby homes
- $181,8002 bd2 ba1.4k sqft5547 Beavercrest Dr #112, Lorain, OH 44053Sold
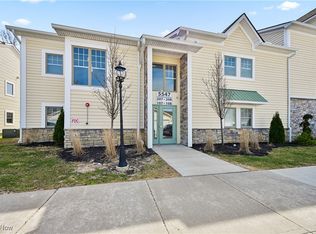
- $239,0003 bd3 ba2k sqft5547 Beavercrest Dr #208, Lorain, OH 44053Sold
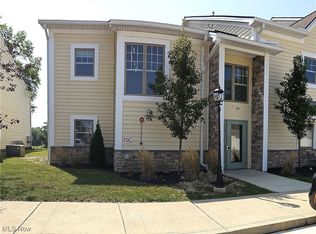
- $179,0003 bd2 ba1.4k sqft5547 Beavercrest Dr #207, Lorain, OH 44053Sold
- $184,9502 bd2 ba1.3k sqft5547 Beavercrest Dr #111, Lorain, OH 44053Sold

- $195,9003 bd2 ba1.4k sqft5547 Beavercrest Dr #107, Lorain, OH 44053Sold
- $192,0003 bd3 ba1.8k sqft5547 Beavercrest Dr #211, Lorain, OH 44053Sold
- $--2 bd2 ba1.3k sqft5547 Beavercrest Dr #110, Lorain, OH 44053Off Market
- $190,0002 bd2 ba1.2k sqft5547 Beavercrest Dr #209, Lorain, OH 44053Sold
Nearby schools
GreatSchools rating
- 8/10Walter G. Nord Middle SchoolGrades: 4-5Distance: 2 mi
- 8/10Amherst Junior High SchoolGrades: 6-8Distance: 2.6 mi
- 7/10Marion L Steele High SchoolGrades: 9-12Distance: 2.2 mi
Schools provided by the listing agent
- District: Amherst EVSD - 4701
Source: MLS Now. This data may not be complete. We recommend contacting the local school district to confirm school assignments for this home.
Get a cash offer in 3 minutes
Find out how much your home could sell for in as little as 3 minutes with a no-obligation cash offer.
Estimated market value
$191,800
Get a cash offer in 3 minutes
Find out how much your home could sell for in as little as 3 minutes with a no-obligation cash offer.
Estimated market value
$191,800
- Ohio
- Lorain County
- Lorain
- 44053
- 5547 Beavercrest Dr Unit 210
Nearby cities
Nearby zip codes
Other Lorain Topics
