Welcome to this beautifully remodeled 4-bedroom, 1.5-bath tri-level home offering modern updates and a functional layout. Enjoy brand-new flooring, fresh paint, updated bathrooms, and an updated kitchen featuring freshly painted cabinets and brand-new appliances. The tri-level design provides multiple living spaces with just a few steps between levels, giving you extra room without the feel of a traditional basement. Outside, you'll find a long driveway, a detached 2-car garage, and a spacious backyard with plenty of room for entertaining, kids, pets, or gardening. This move-in-ready home offers the perfect combination of style, comfort, and space. Schedule your private showing today!
For sale
$289,000
555 Ardmore Ln, Shelbyville, KY 40065
4beds
1,633sqft
:
Get pre-qualified$1,924/mo
Single Family Residence
Built in 1977
-- sqft lot
$278,600 Zestimate®
$177/sqft
$-- HOA
What's special
Modern updatesBeautifully remodeledFresh paintBrand-new flooringFreshly painted cabinetsUpdated kitchenFunctional layout
- 1 day |
- 798 |
- 89 |
Likely to sell faster than
Zillow last checked:
Listing updated:
Listed by:
Annly Perez Manreza,
Real Estate Go To
Source: Metro Search Inc. LLC DBA Apex MLS,MLS#: 1725674
Facts & features
Interior
Bedrooms & bathrooms
- Bedrooms: 4
- Bathrooms: 2
- Full bathrooms: 1
- 1/2 bathrooms: 1
Bedroom
- Level: Second
Bedroom
- Level: Second
Bedroom
- Level: Second
Bedroom
- Level: Basement
Full bathroom
- Level: Second
Half bathroom
- Level: Basement
Dining area
- Level: First
Family room
- Level: Basement
Kitchen
- Level: First
Laundry
- Level: Basement
Living room
- Level: First
Heating
- Natural Gas
Features
- Basement: Walk-Up Access,Walkout Finished
- Has fireplace: No
Interior area
- Total structure area: 1,633
- Total interior livable area: 1,633 sqft
- Finished area above ground: 1,633
- Finished area below ground: 0
Property
Parking
- Total spaces: 2
- Parking features: Detached, Driveway
- Garage spaces: 2
- Has uncovered spaces: Yes
Features
- Stories: 2
- Patio & porch: Patio, Porch
- Fencing: Wood
Details
- Additional structures: Outbuilding
- Parcel number: 031A01002
Construction
Type & style
- Home type: SingleFamily
- Property subtype: Single Family Residence
Materials
- Vinyl Siding, Brick
- Foundation: Crawl Space, Slab
- Roof: Shingle
Condition
- Year built: 1977
Utilities & green energy
- Sewer: Public Sewer
- Water: Public
- Utilities for property: Electricity Connected, Natural Gas Connected
Community & HOA
Community
- Subdivision: Ardmore
HOA
- Has HOA: No
Location
- Region: Shelbyville
Financial & listing details
- Price per square foot: $177/sqft
- Tax assessed value: $185,000
- Annual tax amount: $2,147
- Date on market: 8/7/2026
- Electric utility on property: Yes
Estimated market value
$278,600
$265,000 - $293,000
$2,111/mo
Price history
| Date | Event | Price |
|---|---|---|
| 8/7/2026 | Listed for sale | $289,000+38.9%$177/sqft |
Source:  Metro Search Inc. LLC DBA Apex MLS #1725674 Report a problem Metro Search Inc. LLC DBA Apex MLS #1725674 Report a problem | ||
| 6/16/2026 | Sold | $208,135+16.6%$127/sqft |
Source: Public Record Report a problem | ||
| 9/28/2017 | Sold | $178,500$109/sqft |
Source:  Imagine MLS #1718481 Report a problem Imagine MLS #1718481 Report a problem | ||
Public tax history
| Year | Property taxes | Tax assessment |
|---|---|---|
| 2024 | $2,147 -1.4% | $185,000 |
| 2023 | $2,176 -0.4% | $185,000 |
| 2022 | $2,186 -2.5% | $185,000 |
| 2021 | $2,241 +3.3% | $185,000 +3.6% |
| 2020 | $2,170 | $178,500 |
| 2019 | $2,170 +2.1% | $178,500 |
| 2018 | $2,126 | $178,500 +181.5% |
| 2017 | $2,126 +172% | $63,400 -37.2% |
| 2016 | $781 | $101,000 |
| 2015 | $781 | $101,000 |
| 2014 | $781 | $101,000 |
| 2013 | $781 | $101,000 |
| 2012 | -- | $101,000 |
| 2011 | -- | $101,000 |
| 2010 | -- | $101,000 |
Find assessor info on the county website
Monthly payment
Est. payment
Payment breakdown
Explore the cost of this home by adjusting the details. Changes won't be saved.Climate risks
Neighborhood: 40065
Nearby schools
GreatSchools rating
- 5/10Marnel C. Moorman SchoolGrades: K-8Distance: 0.5 mi
- 4/10Martha Layne Collins High SchoolGrades: 9-12Distance: 0.3 mi
- $265,1002 bd1 ba1.5k sqft533 Ardmore Ln, Shelbyville, KY 40065Off Market
- $267,400-- bd-- ba-- sqft141 Winners Cir, Shelbyville, KY 40065Off Market
- $267,000-- bd-- ba-- sqft145 Winners Cir, Shelbyville, KY 40065Off Market
- $247,0003 bd2 ba1.1k sqft511 Ardmore Ln, Shelbyville, KY 40065Off Market
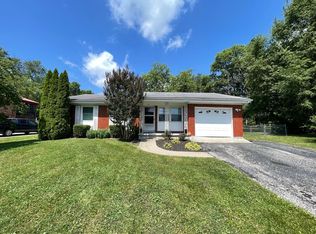
- $334,1003 bd2 ba1.5k sqft615 Ardmore Ln, Shelbyville, KY 40065Off Market
- $335,300-- bd-- ba1.5k sqft615 Ardmore Ln, Shelbyville, KY 40065Off Market
- $276,200-- bd-- ba-- sqft501 Ardmore Ln, Shelbyville, KY 40065Off Market
- $257,200-- bd-- ba-- sqft501 Ardmore Ln, Shelbyville, KY 40065Off Market
A local agent can set up tours, give advice and negotiate with sellers.
Similar homes
- $267,0003 bd2 ba1.2k sqft210 Montclair School Rd, Simpsonville, KY 40067For Sale
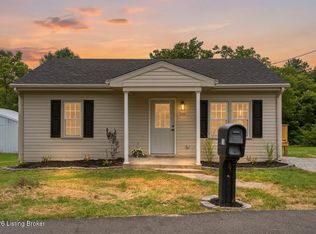
 MLS ID #1725643, Zackery D Carnahan, 3C Property Management LLC. Metro Search Inc. LLC DBA Apex MLS
 - $318,0003 bd2 ba1.4k sqft49 N Country Dr, Shelbyville, KY 40065For Sale
 MLS ID #1718020, Gina S Husband, RE/MAX FIRST. Metro Search Inc. LLC DBA Apex MLS
 - $250,0003 bd2 ba1.5k sqft5228 Cypress Ct, Shelbyville, KY 40065For Sale
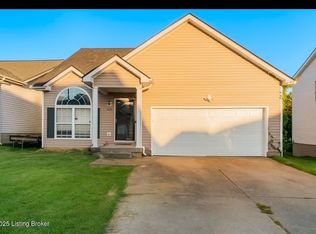 MLS ID #1714750, Tyler Costa, Allure Haven Realty LLC. Metro Search Inc. LLC DBA Apex MLS
 - $329,0003 bd3 ba1.8k sqft1510 Robin Rd, Shelbyville, KY 40065New Construction
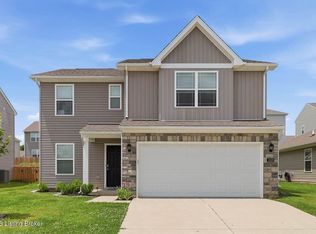 MLS ID #1723107, Kelsey Sipes, RE/MAX Premier Properties. Metro Search Inc. LLC DBA Apex MLS
 - $345,0004 bd3 ba2.1k sqft1860 Blackwell Rd, Shelbyville, KY 40065For SaleMLS ID #1724986, Sydney N Donahue, Real Estate Go To. Metro Search Inc. LLC DBA Apex MLS
- $421,8804 bd3 ba2.2k sqft266 Ardmore Crossing Dr, Shelbyville, KY 40065New ConstructionMetro Search Inc. LLC DBA Apex MLS
- $284,9002 bd2 ba1.6k sqft309 Dawkins Rd, La Grange, KY 40031For SaleMLS ID #1725571, Brooke A Newby, THRIVE Realty. Metro Search Inc. LLC DBA Apex MLS
- $280,0003 bd2 ba1k sqft12204 Jonel Ct, Worthington Hills, KY 40245For SaleMLS ID #1721178, Senior Family Solutions, Homepage Realty. Metro Search Inc. LLC DBA Apex MLS
- $262,9003 bd2 ba1.3k sqft12011 Bay Run Dr, Worthington Hills, KY 40245For SaleMLS ID #1725411, Mike Fogle, Nest Realty. Metro Search Inc. LLC DBA Apex MLS
- $275,0003 bd1 ba1.6k sqft6904 Monty Ln, Louisville, KY 40291For SaleMLS ID #1725660, Melissa Arnold, Homepage Realty. Metro Search Inc. LLC DBA Apex MLS
- $265,0003 bd2 ba1.3k sqft3812 Modesto Rd, Jeffersontown, KY 40299For SaleMLS ID #1725634, Rosemary L Sims, Trueblood Real Estate. Metro Search Inc. LLC DBA Apex MLS
- from $308,9903 bd3 ba1.7k sqftJuniper Plan, Old Heritage, Shelbyville, KY 40065New ConstructionArbor Homes
- $319,9003 bd2 ba2.1k sqft3902 Bristol Oaks Dr, Louisville, KY 40299For SaleMLS ID #1725588, Brooke A Newby, THRIVE Realty. Metro Search Inc. LLC DBA Apex MLS
- $329,9003 bd3 ba1.9k sqft2312 Old Hickory Rd, Jeffersontown, KY 40299For SaleMLS ID #1725622, Molly Hydes, United Real Estate Louisville. Metro Search Inc. LLC DBA Apex MLS
- $245,0003 bd1 ba1k sqft3702 Marilyn Ct, Crestwood, KY 40014For SaleMLS ID #1725416, Ashley Brown, Homepage Realty. Metro Search Inc. LLC DBA Apex MLS
- $329,9003 bd2 ba1.8k sqft7405 Beechdale Rd, Crestwood, KY 40014For SaleMLS ID #1725281, Chris J Metts, Metts Group, LLC. Metro Search Inc. LLC DBA Apex MLS
- $329,0004 bd2 ba1.3k sqft5308 Lee Ave, Crestwood, KY 40014For SaleMLS ID #1724348, Chanse Lanham, United Real Estate Louisville. Metro Search Inc. LLC DBA Apex MLS
- $239,5002 bd3 ba1.3k sqft15 Trace Ln, Shelbyville, KY 40065For SaleMLS ID #1723593, Jeremiah J Dowell, Keller Williams Collective. Metro Search Inc. LLC DBA Apex MLS
- $375,0004 bd3 ba2.4k sqft2073 Carnegie Dr, Shelbyville, KY 40065For SaleMLS ID #1723484, Linda R Knop, Coldwell Banker McMahan. Metro Search Inc. LLC DBA Apex MLS
- $410,0003 bd2 ba2.1k sqft1711 Crestview Dr, La Grange, KY 40031For SaleMLS ID #1725517, Benjamin Weatherholt, United Real Estate Louisville. Metro Search Inc. LLC DBA Apex MLS
