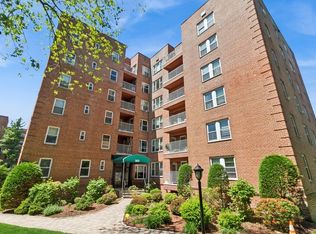
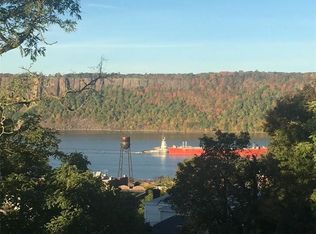
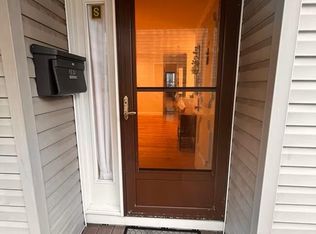
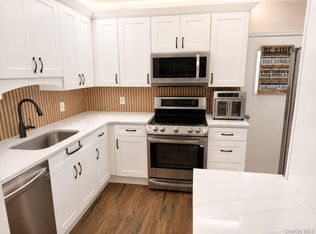
Looking for majestic Hudson River views? Look no more! Marvel at gorgeous sunsets over the Palisades right from your balcony. This fabulous recently-renovated one-bedroom apartment at the pet-friendly Hastings Terrace Condominium has terrific views from every room! The tastefully updated kitchen has white-carrarra-honed marble countertops and stainless steel appliances. The living room is spacious and connects to the balcony. The bathroom boasts marble floor tiling, and there are high hats throughout the apartment. The building has a laundry room on site (and an on-site super!) a playground, bbq area, and a dog run. This unit has ample closets, ceiling fans in the living room and bedroom, and two brand new, whisper-quiet Midea A/C units. An unassigned parking spot is included at no extra cost. And when you're not inside, you've got all of Hastings to enjoy: a charming Rivertown with an artsy vibe and a nice array of cafes, restaurants, and shops. Or get closer to the river at MacEachron Waterfront Park and enjoy the beautiful scenery, or maybe even a little kayaking. The Old Croton Aqueduct is a linear trail that runs through the Village and is a favorite among hikers and cyclists. Hastings has a walkable downtown, and its Metro North station makes for an easy train ride into Grand Central Terminal. A lovely apartment in a village with a strong-community feel. Oh, and then there's the fabulous farmer's market on Saturdays--one of Westchester's finest!
Pending
$425,000
555 Broadway #5C, Hastings-on-Hudson, NY 10706
1beds
685sqft
Condominium, Residential
Built in 1951
-- sqft lot
$-- Zestimate®
$620/sqft
$430/mo HOA
What's special
- 48 days |
- 40 |
- 0 |
Zillow last checked:
Listing updated:
Listed by:
Coldwell Banker Realty 914-967-0059,
Wendy Satin 914-584-3781
Source: OneKey® MLS as distributed by MLS GRID,MLS#: 1018212
Facts & features
Interior
Bedrooms & bathrooms
- Bedrooms: 1
- Bathrooms: 1
- Full bathrooms: 1
Bedroom 1
- Description: Large bedroom with beautiful river views and ample closets
Bathroom 1
- Description: Updated bathroom with marble floor tiling
Kitchen
- Description: Beautifully maintained kitchen with white carrarra honed marble countertops and SS appliances
Living room
- Description: Spacious Living Room (and adjoining balcony) with amazing river views
Heating
- Natural Gas, Steam
Cooling
- Wall/Window Unit(s)
Appliances
- Included: Dishwasher, Gas Cooktop, Gas Oven, Refrigerator, Stainless Steel Appliance(s)
Features
- Ceiling Fan(s), Elevator, Entrance Foyer, Marble Counters, Recessed Lighting
- Basement: Common
- Attic: None
Interior area
- Total structure area: 685
- Total interior livable area: 685 sqft
Property
Parking
- Parking features: Unassigned
Features
- Patio & porch: Terrace
- Has view: Yes
- View description: River
- Has water view: Yes
- Water view: River
Lot
- Size: 3.81 Acres
Details
- Additional structures: Kennel/Dog Run
- Parcel number: 260700404000044000000205C55
- Special conditions: None
Construction
Type & style
- Home type: Condo
- Property subtype: Condominium, Residential
Materials
- Brick
Condition
- Year built: 1951
Utilities & green energy
- Sewer: Public Sewer
- Water: Public
- Utilities for property: Cable Connected, Electricity Connected, Natural Gas Connected, Sewer Connected, Trash Collection Public, Water Connected
Community & HOA
Community
- Features: Fitness Center, Playground
- Security: Fire Sprinkler System, Security System
HOA
- Has HOA: Yes
- Services included: Common Area Maintenance, Maintenance Grounds, Sewer, Snow Removal, Trash, Water
- HOA fee: $430 monthly
- HOA name: Hastings Terrace Condominium
Location
- Region: Hastings On Hudson
Financial & listing details
- Price per square foot: $620/sqft
- Tax assessed value: $136,600
- Annual tax amount: $3,792
- Date on market: 6/28/2026
- Cumulative days on market: 46 days
- Listing agreement: Exclusive Right To Sell
- Inclusions: A/C units, ceiling fans, wall-mounted TV, drapes in LR
- Electric utility on property: Yes
Estimated market value
Not available
Estimated sales range
Not available
Not available
Price history
| Date | Event | Price |
|---|---|---|
| 7/13/2026 | Pending sale | $425,000$620/sqft |
Source:  OneKey® MLS as distributed by MLS GRID #1018212 Report a problem OneKey® MLS as distributed by MLS GRID #1018212 Report a problem | ||
| 6/28/2026 | Listed for sale | $425,000+22.3%$620/sqft |
Source: OneKey® MLS as distributed by MLS GRID #1018212 Report a problem | ||
| 9/15/2023 | Listing removed | -- |
Source: Zillow Rentals Report a problem | ||
| 9/1/2023 | Listed for rent | $2,850$4/sqft |
Source: Zillow Rentals Report a problem | ||
| 2/1/2019 | Sold | $347,500-0.4%$507/sqft |
Source: OneKey® MLS as distributed by MLS GRID #H4844160 Report a problem | ||
| 11/2/2018 | Listing removed | $349,000$509/sqft |
Source: Houlihan-Parnes Properties #4844160 Report a problem | ||
| 10/17/2018 | Price change | $349,000-2.8%$509/sqft |
Source: Houlihan-Parnes Properties #4844160 Report a problem | ||
| 9/19/2018 | Listed for sale | $359,000$524/sqft |
Source: Houlihan-Parnes Properties #4844160 Report a problem | ||
Public tax history
Tax history is unavailable.
Monthly payment
Climate risks
Neighborhood: 10706
Nearby schools
GreatSchools rating
- 6/10Farragut Middle SchoolGrades: 5-8Distance: 0.3 mi
- 9/10Hastings High SchoolGrades: 9-12Distance: 0.3 mi
- 10/10Hillside Elementary SchoolGrades: K-5Distance: 0.6 mi
Schools provided by the listing agent
- Elementary: Hillside Elementary School
- Middle: Farragut Middle School
- High: Hastings High School
Source: OneKey® MLS as distributed by MLS GRID. This data may not be complete. We recommend contacting the local school district to confirm school assignments for this home.
- $--1 bd1 ba867 sqft555 Broadway APT 3I, Hastings On Hudson, NY 10706Off Market
- $710,0002 bd2 ba1.1k sqft565 Broadway APT 6B, Hastings On Hudson, NY 10706Sold
- $575,0002 bd2 ba1k sqft555 Broadway APT 4B, Hastings On Hudson, NY 10706Sold
- $---- bd-- ba-- sqft555 Broadway APT 5G, Hastings On Hudson, NY 10706Off Market
- $---- bd-- ba-- sqft565 Broadway APT 6J, Hastings On Hudson, NY 10706Off Market
- $481,9001 bd1 ba851 sqft555 Broadway APT 1E, Hastings On Hudson, NY 10706Off Market
- $666,7003 bd2 ba1.1k sqft565 Broadway APT 1-G, Hastings On Hudson, NY 10706Off Market
- $--1 bd1 ba900 sqft565 Broadway APT 6D, Hastings On Hudson, NY 10706Off Market
- $502,9001 bd1 ba888 sqft565 Broadway APT 6E, Hastings On Hudson, NY 10706Off Market
A local agent can set up tours, give advice and negotiate with sellers.
Similar homes
- $449,0001 bd1 ba782 sqft28 Hillside Terrace #F, White Plains, NY 10601For Sale
 MLS ID #1032808, Samah I. Abraham, Listing by: Lucille Esposito Realty. OneKey® MLS as distributed by MLS GRID
 - $395,0002 bd1 ba850 sqft1613 Old Country Road, Elmsford, NY 10523For Sale
 MLS ID #1019936, Marc J. Nieto, Listing by: Epique Realty. OneKey® MLS as distributed by MLS GRID
 - $439,0002 bd1 ba900 sqft5 Greenridge Avenue #B4, White Plains, NY 10605For Sale
 MLS ID #1029263, Lisa Graziano, Listing by: eXp Realty. OneKey® MLS as distributed by MLS GRID
 - $225,0001 bd1 ba800 sqft21 Fairview Avenue #518, Tuckahoe, NY 10707For Sale
 MLS ID #1013764, Tanya D. Norris, Listing by: Coldwell Banker Realty. OneKey® MLS as distributed by MLS GRID
 - $399,0001 bd1 ba1k sqft2 Consulate Drive #1-A, Tuckahoe, NY 10707For SaleMLS ID #1006338, Yumi Ozawa, Listing by: Delta Real Estate Brokerage. OneKey® MLS as distributed by MLS GRID
- $289,9002 bd1 ba950 sqft41 Point Street #3B, Yonkers, NY 10701For SaleMLS ID #1014684, Daniel Hernandez, Listing by: CLMA Realty. OneKey® MLS as distributed by MLS GRID
- $449,9991 bd1 ba776 sqft89 N Broadway #221, White Plains, NY 10603For SaleMLS ID #1006216, Christopher S. Zielinski, Listing by: Coldwell Banker Realty. OneKey® MLS as distributed by MLS GRID
- $225,0001 bd1 ba750 sqft230 Pelham Road #2H, New Rochelle, NY 10805For SaleMLS ID #983894, Nicholas Weinstein, Listing by: BronxChester Realty. OneKey® MLS as distributed by MLS GRID
- $235,0001 bd1 ba650 sqft210 Pelham Road #1P, New Rochelle, NY 10805For SaleMLS ID #1037286, Nicholas Weinstein, Listing by: BronxChester Realty. OneKey® MLS as distributed by MLS GRID
- $405,0002 bd1 ba879 sqft129 Fenimore Rd #129B, Mamaroneck, NY 10543For SaleMLS ID #1035255, Debbi Aulfinger, Listing by: Gold Standard Realty LLC. OneKey® MLS as distributed by MLS GRID
- $349,0002 bd1 ba1k sqft2333 Palmer Avenue #2F, New Rochelle, NY 10801For SaleMLS ID #1004309, Lisa M. Latella, Listing by: Philip P. Latella Real Estate. OneKey® MLS as distributed by MLS GRID
- $299,0001 bd1 ba774 sqft2 Fountain Lane #1-M, Scarsdale, NY 10583For SaleMLS ID #1033493, Virginia Orrico, Listing by: Madison Allied LLC. OneKey® MLS as distributed by MLS GRID
- $375,0001 bd1 ba636 sqftThe Biltmore, Stamford, CT 06901For Sale
 MLS ID #24195087, Ming-Dan Zheng, Fortune Realty & Investments. Smart MLS
 - $399,0002 bd1 ba800 sqft67-67 136TH STREET #A, Flushing, NY 11367For SaleMLS ID #1034975, Monique Lin, Listing by: Royalux Realty LLC. OneKey® MLS as distributed by MLS GRID
- $429,0002 bd1 ba1k sqft67-38 108th Street #C27, Forest Hills, NY 11375For SaleMLS ID #1033643, Dotan Kabilo, Listing by: B2B Real Estate Group Inc. OneKey® MLS as distributed by MLS GRID
- $349,8882 bd1 ba789 sqft7435 Boulevard East APT 39, North Bergen, NJ 07047For SaleMLS ID #260015292, CHRISTIAN C DI STASIO. HCMLS
- $389,0001 bd1 ba934 sqftCarlson's Court, North Bergen, NJ 07047For SaleMLS ID #260015614, JOSEPH LA MORTE. HCMLS
- $525,0002 bd1 ba950 sqft1183 California Road #B-1, Eastchester, NY 10709For SaleMLS ID #1022575, Debra Navaretta, Listing by: Patricia Forgione's Realty. OneKey® MLS as distributed by MLS GRID
- $219,0001 bd1 ba850 sqft3 Franklin Avenue #4M, White Plains, NY 10601For SaleMLS ID #980595, Justin Regan, Listing by: Romano Real Estate, Inc.. OneKey® MLS as distributed by MLS GRID
- $425,0002 bd1 ba900 sqft150-28 Jewel Avenue #1, Flushing, NY 11367For SaleMLS ID #1010356, Roger Mashihi, Listing by: Metro Garden Realty Inc. OneKey® MLS as distributed by MLS GRID
