Discover an exceptional opportunity at 555 Laramie Blvd, a rare south-facing end-unit townhouse in Boulder's desirable Dakota Ridge. This home offers spectacular, unobstructed Flatirons views and overlooks a serene park and lush open space, providing an immediate sense of tranquility. It truly stands out with generous square footage compared to interior units and an abundance of natural light. The thoughtfully remodeled entryway immediately opens up the main floor, creating a unique and welcoming feel. The open floor plan is designed for comfortable and elegant living, featuring three private bedrooms, each with its own en-suite bath and private balcony - perfect for unwinding and soaking in the views. The airy, sunlit living room, complete with a cozy fireplace, captures breathtaking mountain views, while the kitchen boasts premium appliances, including a Bosch induction stove, and convenient bar seating. The finished basement, with its impressive 9-foot ceilings and full bath, offers versatile space that can serve as a dynamic recreation/theater room, a dedicated home office, or even a potential fourth bedroom. This home is built for modern comfort and sustainable efficiency, featuring new Mitsubishi heat pumps for effective heating and cooling year-round. Practical amenities include a spacious laundry room and ample storage throughout. The attached two-car garage is equipped with a 40-amp, level-2 EV charger, providing convenient at-home charging and plenty of room for bikes and outdoor gear. Fronting a vibrant community park and miles of scenic trails and popular bike routes, this home offers unparalleled access to Boulder's outdoor lifestyle. With charming shops and exquisite dining options just minutes away, 555 Laramie Blvd is more than just a house; it's a perfect blend of privacy, luxury, and outdoor adventure for living, working, and playing.
Sold for $1,125,000
$1,125,000
555 Laramie Blvd, Boulder, CO 80304
3beds
2,992sqft
Townhouse
Built in 2004
-- sqft lot
$1,116,500 Zestimate®
$376/sqft
$5,421 Estimated rent
Home value
$1,116,500
$1.04M - $1.19M
$5,421/mo
Zestimate® history
Owner options
List your home for rent
$5,421/mo
Rent Zestimate®
Find your next renter with Zillow Rental Manager. Plus, with online applications, you can quickly screen prospective tenants – for free.
$5,421/mo
Rent Zestimate®
Refinance and save
$7,398/mo
Est. payment
Refinancing to a lower rate could help reduce your monthly payments and save thousands over the life of the loan.
$7,398/mo
Est. payment
Explore your selling options
Work with a Zillow partner agent
Leverage their expertise and Zillow's premium Showcase listings to get your home seen by more buyers.
Get startedList with your own agent
Get your home in front of millions of buyers by listing it on Zillow.
Learn how to do itSell it yourself
Take full control of how buyers see your home on Zillow by listing For Sale by Owner (FSBO).
List your homeWhat's special
Cozy fireplaceVibrant community parkSouth-facing end-unit townhouseSpectacular unobstructed flatirons viewsThoughtfully remodeled entrywayAmple storageBosch induction stove
Zillow last checked:
Listing updated:
Listed by:
Stephen Remmert 720-339-5033,
Compass - Boulder,
Lindsey Hughes 720-456-2576,
Compass - Boulder
Bought with:
Katie Muller, 100081547
RE/MAX of Boulder, Inc
Source: IRES as distributed by MLS GRID,MLS#: 1036414
Facts & features
Interior
Bedrooms & bathrooms
- Bedrooms: 3
- Bathrooms: 5
- Full bathrooms: 4
- 1/2 bathrooms: 1
- Main level bathrooms: 1
Primary bedroom
- Description: Wood
- Features: Full Primary Bath, Tub+Shower Primary, 5 Piece Primary Bath
- Level: Upper
- Area: 441 Square Feet
- Dimensions: 21 x 21
Bedroom 2
- Description: Wood
- Level: Upper
- Area: 195 Square Feet
- Dimensions: 15 x 13
Bedroom 3
- Description: Wood
- Level: Additional
- Area: 272 Square Feet
- Dimensions: 16 x 17
Dining room
- Description: Wood
- Level: Main
- Area: 104 Square Feet
- Dimensions: 8 x 13
Kitchen
- Description: Wood
- Level: Main
- Area: 144 Square Feet
- Dimensions: 12 x 12
Laundry
- Description: Tile
- Level: Basement
- Area: 144 Square Feet
- Dimensions: 12 x 12
Living room
- Description: Wood
- Level: Main
- Area: 238 Square Feet
- Dimensions: 17 x 14
Recreation room
- Description: Wood
- Level: Basement
- Area: 378 Square Feet
- Dimensions: 21 x 18
Heating
- Forced Air, Heat Pump
Cooling
- Central Air, Wall/Window Unit(s), Ceiling Fan(s)
Appliances
- Included: Electric Range, Dishwasher, Refrigerator, Washer, Dryer, Microwave
- Laundry: Washer/Dryer Hookup
Features
- Eat-in Kitchen, Open Floorplan, Walk-In Closet(s)
- Flooring: Wood
- Windows: Window Coverings
- Basement: Full,Partially Finished
- Has fireplace: Yes
- Fireplace features: Gas, Living Room
Interior area
- Total structure area: 2,266
- Total interior livable area: 2,992 sqft
- Finished area above ground: 2,266
Property
Parking
- Total spaces: 2
- Parking features: Garage - Attached
- Attached garage spaces: 2
- Details: Attached
Features
- Levels: Four
- Stories: 4
- Exterior features: Balcony
- Has view: Yes
- View description: Hills, Plains View
Lot
- Features: Corner Lot, Abuts Park, Paved, Curbs, Gutters, Sidewalks
Details
- Parcel number: R0148726
- Zoning: Res
- Special conditions: Private Owner
Construction
Type & style
- Home type: Townhouse
- Architectural style: Contemporary
- Property subtype: Townhouse
- Attached to another structure: Yes
Materials
- Frame, Brick
- Roof: Composition
Condition
- New construction: No
- Year built: 2004
Utilities & green energy
- Sewer: Public Sewer
- Water: City
- Utilities for property: Natural Gas Available, Electricity Available, Cable Available
Green energy
- Energy efficient items: Southern Exposure, Windows
Community & HOA
Community
- Features: Clubhouse, Park, Trail(s)
- Subdivision: Dakota Ridge Village Ph 1
HOA
- Has HOA: Yes
- Services included: Common Amenities, Snow Removal, Management, Exterior Maintenance, Insurance
- HOA fee: $520 monthly
- HOA name: Dakota Ridge Village
- HOA phone: 720-787-9800
Location
- Region: Boulder
Financial & listing details
- Price per square foot: $376/sqft
- Tax assessed value: $1,272,000
- Annual tax amount: $7,226
- Date on market: 6/11/2025
- Listing terms: Cash,Conventional
- Exclusions: Seller's personal property
- Electric utility on property: Yes
- Road surface type: Asphalt
Price history
| Date | Event | Price |
|---|---|---|
| 11/19/2025 | Sold | $1,125,000-4.3%$376/sqft |
Source:  IRES as distributed by MLS GRID #1036414 Report a problem IRES as distributed by MLS GRID #1036414 Report a problem | ||
| 11/3/2025 | Pending sale | $1,175,000$393/sqft |
Source:  REcolorado as distributed by MLS GRID #IR1036414 Report a problem REcolorado as distributed by MLS GRID #IR1036414 Report a problem | ||
| 10/1/2025 | Price change | $1,175,000-13.3%$393/sqft |
Source: IRES as distributed by MLS GRID #1036414 Report a problem | ||
| 9/16/2025 | Price change | $1,355,000-2.9%$453/sqft |
Source: IRES as distributed by MLS GRID #1036414 Report a problem | ||
| 6/12/2025 | Listed for sale | $1,395,000-6.4%$466/sqft |
Source: IRES as distributed by MLS GRID #1036414 Report a problem | ||
| 5/30/2025 | Listing removed | $1,491,000$498/sqft |
Source: IRES as distributed by MLS GRID #1028395 Report a problem | ||
| 5/12/2025 | Price change | $1,491,000-0.3%$498/sqft |
Source: IRES as distributed by MLS GRID #1028395 Report a problem | ||
| 3/21/2025 | Listed for sale | $1,496,000+12.5%$500/sqft |
Source: IRES as distributed by MLS GRID #1028395 Report a problem | ||
| 10/6/2021 | Sold | $1,330,000+11.3%$445/sqft |
Source: IRES as distributed by MLS GRID #951485 Report a problem | ||
| 9/28/2021 | Pending sale | $1,195,000$399/sqft |
Source:  RE/MAX International #951485 Report a problem RE/MAX International #951485 Report a problem | ||
| 9/22/2021 | Listed for sale | $1,195,000+94.3%$399/sqft |
Source: IRES as distributed by MLS GRID #951485 Report a problem | ||
| 12/14/2012 | Sold | $615,000-2.4%$206/sqft |
Source: Public Record Report a problem | ||
| 10/25/2012 | Listed for sale | $630,000-4.5%$211/sqft |
Source: RE/MAX of Boulder #693737 Report a problem | ||
| 10/31/2010 | Listing removed | $659,900-2.9%$221/sqft |
Source: RE/MAX of Boulder #628202 Report a problem | ||
| 5/9/2010 | Listed for sale | $679,900+1.5%$227/sqft |
Source: RE/MAX of Boulder #628202 Report a problem | ||
| 10/26/2007 | Sold | $670,000+9.9%$224/sqft |
Source: Public Record Report a problem | ||
| 11/21/2005 | Sold | $609,900+16.9%$204/sqft |
Source: Public Record Report a problem | ||
| 9/2/2004 | Sold | $521,524$174/sqft |
Source: Public Record Report a problem | ||
Public tax history
| Year | Property taxes | Tax assessment |
|---|---|---|
| 2025 | $7,226 +1.8% | $79,500 -7.5% |
| 2024 | $7,101 +1.9% | $85,908 -1% |
| 2023 | $6,968 +4.9% | $86,741 +15.6% |
| 2022 | $6,645 +5.2% | $75,039 -2.8% |
| 2021 | $6,318 | $77,199 +6.4% |
| 2020 | $6,318 +6.8% | $72,580 |
| 2019 | $5,917 | $72,580 +6.3% |
| 2018 | $5,917 | $68,249 -9.5% |
| 2017 | $5,917 +9.5% | $75,452 +20.8% |
| 2016 | $5,406 +5.6% | $62,446 +30.1% |
| 2015 | $5,119 +26.9% | $47,991 |
| 2014 | $4,035 +3.6% | $47,991 |
| 2013 | $3,894 +0.9% | $47,991 +3.2% |
| 2012 | $3,860 +4.7% | $46,486 |
| 2011 | $3,686 +7.1% | -- |
| 2010 | $3,442 -7.6% | $45,610 |
| 2009 | $3,725 +3.5% | $45,610 -21.7% |
| 2008 | $3,598 +8.2% | $58,220 |
| 2007 | $3,324 +3.9% | $58,220 +11.9% |
| 2006 | $3,200 +165.5% | $52,020 |
| 2005 | $1,205 +5.4% | $52,020 +203% |
| 2004 | $1,143 -42.2% | $17,170 +4.8% |
| 2003 | $1,978 +2150% | $16,380 -42.2% |
| 2002 | $88 | $28,360 +490.8% |
| 2001 | -- | $4,800 |
Find assessor info on the county website
Neighborhood: Dakota Ridge
Nearby homes
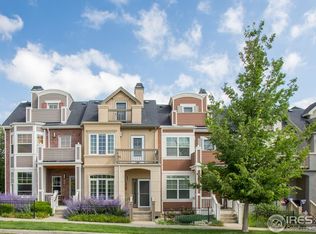
- $1,063,2003 bd5 ba2.6k sqft561 Laramie Blvd, Boulder, CO 80304Off Market
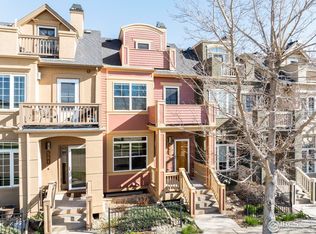
- $983,5003 bd4 ba2.5k sqft567 Laramie Blvd, Boulder, CO 80304Sold
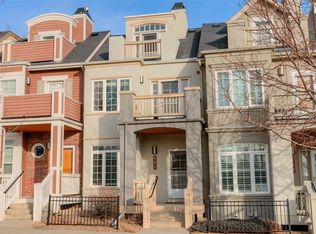
- $1,003,8004 bd4 ba2.8k sqft583 Laramie Blvd, Boulder, CO 80304Off Market
- $1,040,0003 bd5 ba2.9k sqft549 Laramie Blvd, Boulder, CO 80304Sold

- $1,493,1004 bd4 ba2.8k sqft5132 Denver St, Boulder, CO 80304Off Market
- $977,4003 bd5 ba2.5k sqft589 Laramie Blvd, Boulder, CO 80304Off Market
- $960,5003 bd3 ba1.9k sqft545 Laramie Blvd, Boulder, CO 80304Off Market
- $1,040,0004 bd5 ba2.8k sqft595 Laramie Blvd, Boulder, CO 80304Sold
Nearby schools
GreatSchools rating
- 8/10Foothill Elementary SchoolGrades: K-5Distance: 2.2 mi
- 7/10Centennial Middle SchoolGrades: 6-8Distance: 1.8 mi
- 10/10Boulder High SchoolGrades: 9-12Distance: 3.8 mi
Schools provided by the listing agent
- Elementary: Foothill
- Middle: Centennial
- High: Boulder
Source: IRES as distributed by MLS GRID. This data may not be complete. We recommend contacting the local school district to confirm school assignments for this home.
Get a cash offer in 3 minutes
Find out how much your home could sell for in as little as 3 minutes with a no-obligation cash offer.
Estimated market value
$1,116,500
Get a cash offer in 3 minutes
Find out how much your home could sell for in as little as 3 minutes with a no-obligation cash offer.
Estimated market value
$1,116,500
- Colorado
- Boulder County
- Boulder
- 80304
- Dakota Ridge
- 555 Laramie Blvd
Nearby cities
Nearby neighborhoods
Nearby zip codes
Other Boulder Topics
