Skip main navigation
Sold for $1,040,000
  • $1,040,000

    595 Laramie Blvd, Boulder, CO 80304

    4beds
    2,892sqft
    Townhouse
    Built in 2004
    2,265 Square Feet Lot
    $1,032,500 Zestimate®
    $360/sqft
    $4,954 Estimated rent

    Home value

    $1,032,500

    $960,000 - $1.10M

    $4,954/mo

    Zestimate® history
    Loading
    Loading...

    Owner options

    List your home for rent

    $4,954/mo

    Rent Zestimate®

    Find your next renter with Zillow Rental Manager. Plus, with online applications, you can quickly screen prospective tenants – for free.

    Learn more

    $4,954/mo

    Rent Zestimate®

    Refinance and save

    $6,561/mo

    Est. payment

    Refinancing to a lower rate could help reduce your monthly payments and save thousands over the life of the loan.

    See today's rates

    $6,561/mo

    Est. payment

    Explore your selling options

    Work with a Zillow partner agent

    Leverage their expertise and Zillow's premium Showcase listings to get your home seen by more buyers.

    Get started

    List with your own agent

    Get your home in front of millions of buyers by listing it on Zillow.

    Learn how to do it

    Sell it yourself

    Take full control of how buyers see your home on Zillow by listing For Sale by Owner (FSBO).

    List your home

    What's special

    Cozy fireplaceFinished basementRefined townhomePrivate balconyOverlooking dakota ridge parkSitting areaExpansive primary suite
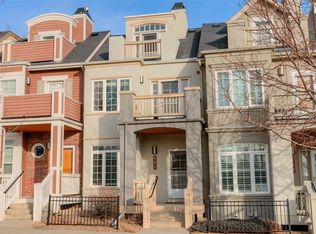
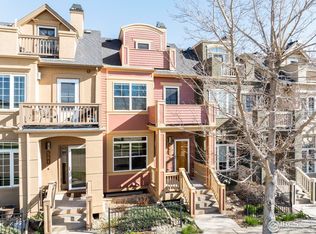
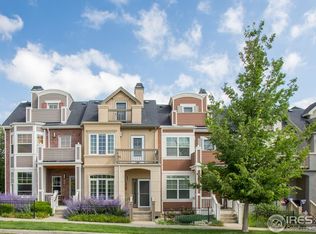
    Surrounded by unobstructed views of the Flatirons and foothills, this refined townhome in Dakota Ridge Village offers elevated living in one of Boulder's most scenic settings. Overlooking Dakota Ridge Park with seamless access to the Wonderland Lake Trail, shops, dining and open space, this end-unit residence is a rare find. Hardwood flooring flows gracefully underfoot, from a living room grounded by a cozy fireplace to an elegant kitchen featuring cherry cabinetry, granite countertops and stainless steel appliances. Each bedroom enjoys its own full en-suite bath and private balcony, including the expansive primary suite boasting a fireplace, sitting area and office nook. A finished basement with built-in media cabinetry provides the perfect space for movie nights or entertaining. Three south-facing decks capture breathtaking sunrises and invite effortless indoor-outdoor living. With fresh paint, new lighting and a two-car attached garage, this townhome sits just moments from coveted Boulder amenities.

    Zillow last checked:

    Listing updated:

    Listed by:

    Colin Dart 303-931-6673,

    milehimodern - Boulder

    Bought with:

    Danie Lefevre, 100080268

    The Agency - Boulder

    Source: IRES as distributed by MLS GRID,MLS#: 1041011MLS Logo

    Facts & features

    Interior

    Bedrooms & bathrooms
    • Bedrooms: 4
    • Bathrooms: 5
    • Full bathrooms: 4
    • 1/2 bathrooms: 1
    • Main level bathrooms: 1
    Primary bedroom
    • Description: Wood
    • Features: Full Primary Bath, Tub+Shower Primary, Luxury Features Primary Bath, 5 Piece Primary Bath
    • Level: Upper
    • Area: 399 Square Feet
    • Dimensions: 19 x 21
    Bedroom 2
    • Description: Wood
    • Level: Upper
    • Area: 224 Square Feet
    • Dimensions: 14 x 16
    Bedroom 3
    • Description: Wood
    • Level: Additional
    • Area: 304 Square Feet
    • Dimensions: 16 x 19
    Bedroom 4
    • Description: Wood
    • Level: Basement
    • Area: 320 Square Feet
    • Dimensions: 16 x 20
    Dining room
    • Description: Wood
    • Level: Main
    • Area: 144 Square Feet
    • Dimensions: 9 x 16
    Kitchen
    • Description: Wood
    • Level: Main
    • Area: 182 Square Feet
    • Dimensions: 13 x 14
    Laundry
    • Description: Vinyl
    • Level: Basement
    • Area: 100 Square Feet
    • Dimensions: 10 x 10
    Living room
    • Description: Wood
    • Level: Main
    • Area: 240 Square Feet
    • Dimensions: 15 x 16
    Heating
    • Forced Air, Humidity Control, Electronic Air Filter
    Cooling
    • Central Air, Ceiling Fan(s)
    Appliances
    • Included: Gas Range, Self Cleaning Oven, Dishwasher, Refrigerator, Washer, Dryer, Microwave, Disposal
    • Laundry: Sink, Washer/Dryer Hookup
    Features
    • Eat-in Kitchen, Separate Dining Room, Open Floorplan, Walk-In Closet(s), Kitchen Island
    • Flooring: Wood
    • Windows: Skylight(s), Window Coverings, Bay or Bow Window
    • Basement: Full,Partially Finished,Retrofit for Radon
    • Has fireplace: Yes
    • Fireplace features: Two or More, Gas, Living Room, Bedroom
    • Common walls with other units/homes: End Unit
    Interior area
    • Total structure area: 2,266
    • Total interior livable area: 2,892 sqft
    • Finished area above ground: 2,266

    Property

    Parking
    • Total spaces: 2
    • Parking features: Garage Door Opener
    • Attached garage spaces: 2
    • Details: Attached
    Accessibility
    • Accessibility features: Level Lot
    Features
    • Levels: Five Or More
    • Stories: 5
    • Patio & porch: Patio, Deck
    • Exterior features: Balcony
    • Spa features: Bath
    • Fencing: Partial,Metal
    • Has view: Yes
    • View description: Hills, Plains View, City
    Lot
    • Size: 2,265 Square Feet
    • Features: Corner Lot, Deciduous Trees, Level, Abuts Park, City Limits, Paved, Curbs, Gutters, Sidewalks, Alley, Fire Hydrant within 500 Feet
    Details
    • Parcel number: R0148731
    • Zoning: RES
    • Special conditions: Private Owner

    Construction

    Type & style
    • Home type: Townhouse
    • Architectural style: Contemporary
    • Property subtype: Townhouse
    • Attached to another structure: Yes
    Materials
    • Frame, Brick, Composition
    • Foundation: Slab
    • Roof: Composition
    Condition
    • New construction: No
    • Year built: 2004

    Utilities & green energy

    • Electric: Xcel Energy
    • Gas: Xcel Energy
    • Sewer: Public Sewer
    • Water: City
    • Utilities for property: Natural Gas Available, Electricity Available, Other
    Green energy
    • Energy efficient items: Southern Exposure, Windows, Thermostat

    Community & HOA

    Community
    • Features: Playground, Park, Trail(s)
    • Security: Fire Sprinkler System, Security System, Fire Alarm
    • Subdivision: Dakota Ridge Village Ph 1
    HOA
    • Has HOA: Yes
    • Services included: Common Amenities, Trash, Snow Removal, Maintenance Grounds, Exterior Maintenance, Insurance
    • HOA fee: $520 monthly
    • HOA name: Dakota Ridge Townhome Associat
    • HOA phone: 720-787-9800
    Location
    • Region: Boulder

    Financial & listing details

    • Price per square foot: $360/sqft
    • Tax assessed value: $1,228,900
    • Annual tax amount: $6,950
    • Date on market: 8/8/2025
    • Listing terms: Cash,Conventional
    • Exclusions: Seller's personal property.
    • Electric utility on property: Yes
    • Road surface type: Asphalt

    Price history

    DateEventPrice
    10/24/2025Sold$1,040,000$360/sqft
    Source: IRES as distributed by MLS GRID #1041011 Report a problem
    9/26/2025Pending sale$1,040,000$360/sqft
    Source: REcolorado as distributed by MLS GRID #IR1041011 Report a problem
    9/18/2025Price change$1,040,000-9.4%$360/sqft
    Source: IRES as distributed by MLS GRID #1041011 Report a problem
    9/8/2025Price change$1,148,000-4.2%$397/sqft
    Source: IRES as distributed by MLS GRID #1041011 Report a problem
    8/20/2025Listed for sale$1,198,000$414/sqft
    Source: REcolorado as distributed by MLS GRID #IR1041011 Report a problem
    8/14/2025Pending sale$1,198,000$414/sqft
    Source: REcolorado as distributed by MLS GRID #IR1041011 Report a problem
    8/8/2025Listed for sale$1,198,000+40.1%$414/sqft
    Source: IRES as distributed by MLS GRID #1041011 Report a problem
    9/28/2016Sold$855,000-3.4%$296/sqft
    Source: IRES as distributed by MLS GRID #792684 Report a problem
    8/26/2016Price change$885,000-1.1%$306/sqft
    Source: Goodacre & Company #792684 Report a problem
    7/21/2016Listed for sale$895,000$309/sqft
    Source: Goodacre & Company #792684 Report a problem
    7/8/2016Pending sale$895,000$309/sqft
    Source: Goodacre & Company #792684 Report a problem
    6/3/2016Price change$895,000-3.2%$309/sqft
    Source: Goodacre & Company #792684 Report a problem
    5/28/2016Listed for sale$925,000+38.1%$320/sqft
    Source: Goodacre & Company #792684 Report a problem
    4/1/2008Sold$670,000-2.8%$232/sqft
    Source: Public Record Report a problem
    11/28/2007Listed for sale$689,500+26.9%$238/sqft
    Source: Listhub #549976 Report a problem
    9/27/2004Sold$543,228$188/sqft
    Source: Public Record Report a problem

    Public tax history

    YearProperty taxesTax assessment
    2025$6,950 +1.8%$76,807 -7.2%
    2024$6,829 +1.7%$82,765 -1%
    2023$6,714 +4.9%$83,568 +15.6%
    2022$6,402 +4.7%$72,294 -2.8%
    2021$6,114 $74,374 +5.9%
    2020$6,114 +14.6%$70,242
    2019$5,337 $70,242 +14.1%
    2018$5,337 $61,560 -13.9%
    2017$5,337 +2.2%$71,464 +18.4%
    2016$5,224 +5.6%$60,345 +29.5%
    2015$4,947 +26.3%$46,589
    2014$3,917 +2.5%$46,589
    2013$3,821 +0.9%$46,589 +2.1%
    2012$3,787 +2.6%$45,611
    2011$3,690 +7.1%--
    2010$3,445 -6.6%$45,650
    2009$3,690 +3.5%$45,650 -20.8%
    2008$3,564 +12.2%$57,670
    2007$3,176 +3.9%$57,670 +16%
    2006$3,058 +153.7%$49,700 -6.4%
    2005$1,205 +5.4%$53,070 +209.1%
    2004$1,143 -42.2%$17,170 +4.8%
    2003$1,978 +2595.8%$16,380 -42.2%
    2002$73 $28,360 +609%
    2001-- $4,000
    Find assessor info on the county website

    Neighborhood: Dakota Ridge

    Nearby schools

    GreatSchools rating
    Schools provided by the listing agent
    • Elementary: Foothill
    • Middle: Centennial
    • High: Boulder

    Source: IRES as distributed by MLS GRID. This data may not be complete. We recommend contacting the local school district to confirm school assignments for this home.

    Get a cash offer in 3 minutes
    Find out how much your home could sell for in as little as 3 minutes with a no-obligation cash offer.
    Estimated market value
    $1,032,500
    Get a cash offer in 3 minutes
    Find out how much your home could sell for in as little as 3 minutes with a no-obligation cash offer.
    Estimated market value
    $1,032,500