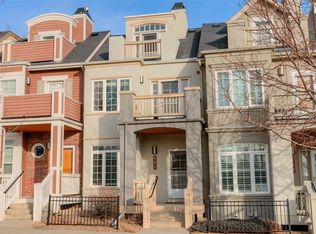
Experience the Dakota Ridge lifestyle in this stunning three-bedroom, four-bathroom townhouse featuring contemporary interiors, mesmerizing Flatirons views and a coveted location facing the neighborhood's centerpiece park. Inside this beautifully maintained 2,580-square-foot home, tall ceilings rise above lovely hardwood floors, luxurious carpeting and oversized windows capturing southern sunlight and mountain vistas. A charming covered porch welcomes you into a spacious living room warmed by a handsome fireplace. Dine under designer lighting and enjoy an updated kitchen filled with custom wood cabinetry, sleek countertops and stainless steel appliances. Upstairs, the serene owner's suite impresses with king-size proportions and a large balcony overlooking the park and wide-open mountain views. Two custom walk-in closets lead to a soothing spa bathroom with a deep soaking tub, glass shower and wide double vanity. A second bedroom on this level features a north-facing balcony and en suite windowed bathroom. On the top floor, a skylit loft area is perfect as a third bedroom, office or playroom flanked by a full bathroom and third balcony. An unfinished basement, an attached two-car garage and central HVAC complete this completely turnkey, lock-and-leave home. This close-knit Dakota Ridge community is beautifully located, whether you choose to enjoy local attractions or get out of town for the weekend. Sip your morning coffee while the sunrise lights up the foothills. Gather with neighbors in Dakota Ridge Park right across the street - bustling during the day and incredibly quiet at night - or explore miles of nearby trails and Open Space right out your front door. North Boulder's favorite amenities, including Amante Coffee, Proto's Pizza, Lucky's Market and Bookcliff Vineyards, are all within easy reach, with Downtown Boulder and Pearl Street just 10 minutes away.
Sold for $983,500
$983,500
567 Laramie Blvd, Boulder, CO 80304
3beds
2,580sqft
Townhouse
Built in 2004
-- sqft lot
$971,200 Zestimate®
$381/sqft
$4,295 Estimated rent
Home value
$971,200
$903,000 - $1.05M
$4,295/mo
Zestimate® history
Owner options
List your home for rent
$4,295/mo
Rent Zestimate®
Find your next renter with Zillow Rental Manager. Plus, with online applications, you can quickly screen prospective tenants – for free.
$4,295/mo
Rent Zestimate®
Refinance and save
$6,153/mo
Est. payment
Refinancing to a lower rate could help reduce your monthly payments and save thousands over the life of the loan.
$6,153/mo
Est. payment
Explore your selling options
Work with a Zillow partner agent
Leverage their expertise and Zillow's premium Showcase listings to get your home seen by more buyers.
Get startedList with your own agent
Get your home in front of millions of buyers by listing it on Zillow.
Learn how to do itSell it yourself
Take full control of how buyers see your home on Zillow by listing For Sale by Owner (FSBO).
List your homeWhat's special
Handsome fireplaceMesmerizing flatirons viewsThird balconyCharming covered porchSkylit loft areaContemporary interiorsStainless steel appliances
Zillow last checked:
Listing updated:
Listed by:
Zachary Zeldner 720-480-7650,
Compass - Boulder
Bought with:
Paul Dart, 1321907
RE/MAX of Boulder, Inc
Source: IRES as distributed by MLS GRID,MLS#: 1006915
Facts & features
Interior
Bedrooms & bathrooms
- Bedrooms: 3
- Bathrooms: 4
- Full bathrooms: 3
- 1/2 bathrooms: 1
- Main level bathrooms: 1
Primary bedroom
- Description: Carpet
- Features: Full Primary Bath
- Level: Upper
- Area: 272 Square Feet
- Dimensions: 16 x 17
Bedroom 2
- Description: Carpet
- Level: Upper
- Area: 121 Square Feet
- Dimensions: 11 x 11
Bedroom 3
- Description: Carpet
- Level: Upper
- Area: 209 Square Feet
- Dimensions: 19 x 11
Dining room
- Description: Wood
- Level: Main
- Area: 99 Square Feet
- Dimensions: 9 x 11
Kitchen
- Description: Wood
- Level: Main
- Area: 117 Square Feet
- Dimensions: 13 x 9
Laundry
- Description: Linoleum
- Level: Lower
- Area: 30 Square Feet
- Dimensions: 5 x 6
Living room
- Description: Wood
- Level: Main
- Area: 154 Square Feet
- Dimensions: 14 x 11
Heating
- Forced Air
Cooling
- Central Air, Ceiling Fan(s)
Appliances
- Included: Gas Range, Dishwasher, Refrigerator, Washer, Dryer, Microwave, Disposal
Features
- Eat-in Kitchen, Separate Dining Room, Open Floorplan, Walk-In Closet(s)
- Flooring: Wood
- Windows: Window Coverings
- Basement: Full,Daylight
- Has fireplace: Yes
- Fireplace features: Gas, Living Room
Interior area
- Total structure area: 1,950
- Total interior livable area: 2,580 sqft
- Finished area above ground: 1,950
Property
Parking
- Total spaces: 2
- Parking features: Garage Door Opener
- Attached garage spaces: 2
- Details: Attached
Features
- Levels: Four
- Stories: 4
- Patio & porch: Deck
- Exterior features: Balcony
- Has view: Yes
- View description: Hills
Lot
- Features: Deciduous Trees, Paved, Curbs, Sidewalks, Alley
Details
- Parcel number: R0148728
- Zoning: RES
- Special conditions: Private Owner
Construction
Type & style
- Home type: Townhouse
- Architectural style: Contemporary
- Property subtype: Townhouse
- Attached to another structure: Yes
Materials
- Frame, Brick, Composition, Stucco
- Roof: Composition
Condition
- New construction: No
- Year built: 2004
Utilities & green energy
- Electric: Xcel
- Gas: Xcel
- Sewer: Public Sewer
- Water: City
- Utilities for property: Natural Gas Available, Electricity Available
Green energy
- Energy efficient items: Southern Exposure
Community & HOA
Community
- Features: Clubhouse, Park
- Subdivision: Dakota Ridge Village
HOA
- Has HOA: Yes
- Services included: Common Amenities, Snow Removal, Management, Exterior Maintenance
- HOA fee: $495 monthly
- HOA name: Dakota Ridge Townhome Assoc
- HOA phone: 720-787-9800
- Second HOA name: Dakota Ridge Village Master
- Second HOA phone: 303-402-6900
Location
- Region: Boulder
Financial & listing details
- Price per square foot: $381/sqft
- Tax assessed value: $1,017,300
- Annual tax amount: $5,631
- Date on market: 4/11/2024
- Listing terms: Cash,Conventional
- Exclusions: Seller's Personal Property
- Electric utility on property: Yes
- Road surface type: Asphalt
Price history
| Date | Event | Price |
|---|---|---|
| 12/16/2024 | Sold | $983,500-10.5%$381/sqft |
Source:  IRES as distributed by MLS GRID #1006915 Report a problem IRES as distributed by MLS GRID #1006915 Report a problem | ||
| 12/3/2024 | Pending sale | $1,099,000$426/sqft |
Source:  REcolorado as distributed by MLS GRID #IR1006915 Report a problem REcolorado as distributed by MLS GRID #IR1006915 Report a problem | ||
| 10/10/2024 | Price change | $1,099,000-6.5%$426/sqft |
Source: REcolorado as distributed by MLS GRID #IR1006915 Report a problem | ||
| 4/12/2024 | Listed for sale | $1,175,000+38.7%$455/sqft |
Source: IRES as distributed by MLS GRID #1006915 Report a problem | ||
| 3/16/2020 | Sold | $847,000-0.2%$328/sqft |
Source: IRES as distributed by MLS GRID #904330 Report a problem | ||
| 2/17/2020 | Pending sale | $849,000$329/sqft |
Source: LIV Sotheby's Intl Realty #904330 Report a problem | ||
| 2/17/2020 | Listed for sale | $849,000+5.4%$329/sqft |
Source: LIV Sotheby's Intl Realty #904330 Report a problem | ||
| 3/5/2019 | Sold | $805,500-1.2%$312/sqft |
Source: Public Record Report a problem | ||
| 1/10/2019 | Listed for sale | $815,000+103.8%$316/sqft |
Source: RE/MAX of Boulder, Inc #869524 Report a problem | ||
| 9/17/2004 | Sold | $399,900$155/sqft |
Source: Public Record Report a problem | ||
Public tax history
| Year | Property taxes | Tax assessment |
|---|---|---|
| 2025 | $5,809 +3.2% | $63,582 -7.7% |
| 2024 | $5,631 +0.8% | $68,889 -1% |
| 2023 | $5,589 +4.9% | $69,558 +15.6% |
| 2022 | $5,329 +3.4% | $60,180 -2.8% |
| 2021 | $5,155 | $61,912 +4.5% |
| 2020 | $5,155 +54.4% | $59,224 |
| 2019 | $3,338 | $59,224 +29.6% |
| 2018 | $3,338 | $45,706 -9.5% |
| 2017 | $3,338 +15.9% | $50,530 +22.5% |
| 2016 | $2,881 +5.6% | $41,241 +26% |
| 2015 | $2,728 -0.9% | $32,731 |
| 2014 | $2,752 -4.7% | $32,731 |
| 2013 | $2,887 +0.9% | $32,731 -5% |
| 2012 | $2,862 -3.3% | $34,467 |
| 2011 | $2,960 +7.1% | -- |
| 2010 | $2,764 +9.5% | $36,620 |
| 2009 | $2,523 +3.5% | $36,620 -7.2% |
| 2008 | $2,437 -3.3% | $39,440 |
| 2007 | $2,520 +3.9% | $39,440 |
| 2006 | $2,427 +101.3% | $39,440 |
| 2005 | $1,205 +5.4% | $39,440 +129.7% |
| 2004 | $1,143 -42.2% | $17,170 +4.8% |
| 2003 | $1,978 +4183.7% | $16,380 -42.2% |
| 2002 | $46 | $28,360 +1034.4% |
| 2001 | -- | $2,500 |
Find assessor info on the county website
Neighborhood: Dakota Ridge
Nearby homes
- $1,003,8004 bd4 ba2.8k sqft583 Laramie Blvd, Boulder, CO 80304Off Market
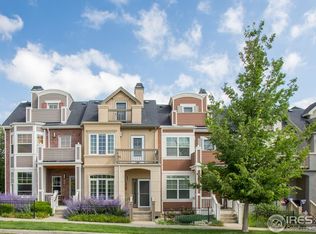
- $1,063,2003 bd5 ba2.6k sqft561 Laramie Blvd, Boulder, CO 80304Off Market
- $977,4003 bd5 ba2.5k sqft589 Laramie Blvd, Boulder, CO 80304Off Market

- $1,125,0003 bd5 ba2.9k sqft555 Laramie Blvd, Boulder, CO 80304Sold

- $1,040,0004 bd5 ba2.8k sqft595 Laramie Blvd, Boulder, CO 80304Sold
- $1,123,5003 bd3 ba2.3k sqft5131 Pierre St, Boulder, CO 80304Off Market
- $1,493,1004 bd4 ba2.8k sqft5132 Denver St, Boulder, CO 80304Off Market
- $1,040,0003 bd5 ba2.9k sqft549 Laramie Blvd, Boulder, CO 80304Sold
Nearby schools
GreatSchools rating
- 8/10Foothill Elementary SchoolGrades: K-5Distance: 2.2 mi
- 7/10Centennial Middle SchoolGrades: 6-8Distance: 1.8 mi
- 10/10Boulder High SchoolGrades: 9-12Distance: 3.8 mi
Schools provided by the listing agent
- Elementary: Foothill
- Middle: Centennial
- High: Boulder
Source: IRES as distributed by MLS GRID. This data may not be complete. We recommend contacting the local school district to confirm school assignments for this home.
Get a cash offer in 3 minutes
Find out how much your home could sell for in as little as 3 minutes with a no-obligation cash offer.
Estimated market value
$971,200
Get a cash offer in 3 minutes
Find out how much your home could sell for in as little as 3 minutes with a no-obligation cash offer.
Estimated market value
$971,200
- Colorado
- Boulder County
- Boulder
- 80304
- Dakota Ridge
- 567 Laramie Blvd
Nearby cities
Nearby neighborhoods
Nearby zip codes
Other Boulder Topics
