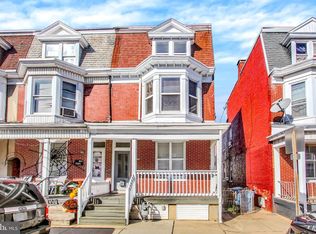
Bring your vision to this 3-story Victorian in Northwest York City’s Historic District. A wraparound porch, decorative cornices, bay windows, inlaid wood floors & high ceilings showcase timeless character. Formal living & dining rooms offer a flexible layout with restoration potential. Enjoy abundant natural light, off-street parking. Nearby Farquhar Park & Kiwanis Lake. Rehab financing avail.
Foreclosure
$134,900
555 Madison Ave, York, PA 17404
6beds
3,037sqft
Single Family Residence
Built in 1918
4,800 Square Feet Lot
$197,400 Zestimate®
$44/sqft
$-- HOA
What's special
Abundant natural lightHigh ceilingsWraparound porchDecorative cornicesBay windowsInlaid wood floors
- 4 days
- 323
- 38
Zillow last checked:
Listing updated:
Listed by:
Mark Rebert 717-742-0778,
Berkshire Hathaway HomeServices Homesale Realty (800) 383-3535
Source: Bright MLS,MLS#: PAYK2114626
Facts & features
Interior
Bedrooms & bathrooms
- Bedrooms: 6
- Bathrooms: 2
- Full bathrooms: 2
- Main level bathrooms: 1
Rooms
- Room types: Living Room, Dining Room, Bedroom 2, Bedroom 3, Bedroom 4, Bedroom 5, Kitchen, Family Room, Foyer, Bedroom 1, Bedroom 6, Bathroom 1, Bathroom 2
Bedroom 1
- Features: Flooring - HardWood
- Level: Upper
- Area: 360 Square Feet
- Dimensions: 20 X 18
Bedroom 2
- Features: Flooring - Laminate Plank
- Level: Upper
- Area: 221 Square Feet
- Dimensions: 13 X 17
Bedroom 3
- Features: Flooring - Rough-In
- Level: Upper
- Area: 126 Square Feet
- Dimensions: 9 X 14
Bedroom 4
- Features: Balcony Access, Ceiling Fan(s), Flooring - HardWood
- Level: Upper
- Area: 196 Square Feet
- Dimensions: 14 X 14
Bedroom 5
- Features: Flooring - HardWood
- Level: Upper
- Area: 272 Square Feet
- Dimensions: 17 X 16
Bedroom 6
- Features: Flooring - HardWood
- Level: Upper
- Area: 204 Square Feet
- Dimensions: 12 X 17
Bathroom 1
- Features: Bathroom - Tub Shower, Flooring - Vinyl
- Level: Main
- Area: 78 Square Feet
- Dimensions: 13 X 6
Bathroom 2
- Features: Bathroom - Tub Shower, Flooring - Ceramic Tile
- Level: Upper
- Area: 60 Square Feet
- Dimensions: 6 X 10
Dining room
- Features: Dining Area, Flooring - Wood
- Level: Main
- Area: 210 Square Feet
- Dimensions: 15 X 14
Family room
- Features: Attached Bathroom, Ceiling Fan(s), Flooring - HardWood
- Level: Main
- Area: 221 Square Feet
- Dimensions: 13 X 17
Foyer
- Features: Flooring - HardWood
- Level: Main
- Area: 30 Square Feet
- Dimensions: 5 X 6
Kitchen
- Features: Ceiling Fan(s), Flooring - Ceramic Tile, Kitchen - Gas Cooking
- Level: Main
- Area: 196 Square Feet
- Dimensions: 14 X 14
Living room
- Features: Fireplace - Wood Burning, Flooring - HardWood
- Level: Main
- Area: 187 Square Feet
- Dimensions: 17 X 11
Mud room
- Features: Flooring - Ceramic Tile
- Level: Main
- Area: 140 Square Feet
- Dimensions: 10 X 14
Heating
- Steam, Radiator, Natural Gas
Cooling
- None
Appliances
- Included: Dishwasher, Oven/Range - Gas, Refrigerator, Gas Water Heater
- Laundry: In Basement, Hookup, Washer/Dryer Hookups Only, Mud Room
Features
- Additional Stairway, Bathroom - Tub Shower, Ceiling Fan(s), Dining Area, Floor Plan - Traditional, Formal/Separate Dining Room
- Flooring: Ceramic Tile, Hardwood, Vinyl, Wood
- Basement: Full,Unfinished
- Number of fireplaces: 1
- Fireplace features: Brick, Wood Burning
Interior area
- Total structure area: 3,037
- Total interior livable area: 3,037 sqft
- Finished area above ground: 3,037
- Finished area below ground: 0
Video & virtual tour
Property
Parking
- Total spaces: 2
- Parking features: Off Street, On Street
- Has uncovered spaces: Yes
Accessibility
- Accessibility features: None
Features
- Levels: Three
- Stories: 3
- Patio & porch: Porch
- Exterior features: Balcony
- Pool features: None
Lot
- Size: 4,800 Square Feet
Details
- Additional structures: Above Grade, Below Grade
- Parcel number: 113430200150000000
- Zoning: RS2
- Zoning description: Single-Family Attached Residential Conservation District
- Special conditions: Real Estate Owned
Construction
Type & style
- Home type: SingleFamily
- Architectural style: Victorian
- Property subtype: Single Family Residence
- Attached to another structure: Yes
Materials
- Brick
- Foundation: Stone, Brick/Mortar
Condition
- New construction: No
- Year built: 1918
Utilities & green energy
- Electric: 200+ Amp Service
- Sewer: Public Sewer
- Water: Public
Community & HOA
Community
- Subdivision: The Avenues
HOA
- Has HOA: No
Location
- Region: York
- Municipality: YORK CITY
Financial & listing details
- Price per square foot: $44/sqft
- Tax assessed value: $90,750
- Annual tax amount: $5,826
- Date on market: 11/1/2026
- Listing agreement: Exclusive Right To Sell
- Listing terms: Cash,FHA 203(k)
- Inclusions: Refrigerator
- Ownership: Fee Simple
Foreclosure details
Estimated market value
$197,400
$166,000 - $225,000
$1,685/mo
Price history
| Date | Event | Price |
|---|---|---|
| 5/1/2026 | Listing removed | $185,000$61/sqft |
Source:  Bright MLS #PAYK2063346 Report a problem | ||
| 1/28/2026 | Listed for sale | $185,000$61/sqft |
Source: Bright MLS #PAYK2063346 Report a problem | ||
| 7/25/2025 | Contingent | $185,000$61/sqft |
Source: Bright MLS #PAYK2063346 Report a problem | ||
| 12/6/2024 | Listed for sale | $185,000$61/sqft |
Source: Bright MLS #PAYK2063346 Report a problem | ||
| 9/13/2024 | Pending sale | $185,000$61/sqft |
Source: Bright MLS #PAYK2063346 Report a problem | ||
| 7/31/2024 | Price change | $185,000-7.5%$61/sqft |
Source: Bright MLS #PAYK2063346 Report a problem | ||
| 7/8/2024 | Listed for sale | $200,000+177.8%$66/sqft |
Source: Bright MLS #PAYK2063346 Report a problem | ||
| 3/10/2004 | Sold | $72,000$24/sqft |
Source: Public Record Report a problem | ||
Public tax history
| Year | Property taxes | Tax assessment |
|---|---|---|
| 2026 | $5,767 +0.6% | $90,750 |
| 2025 | $5,734 +0.9% | $90,750 |
| 2024 | $5,683 | $90,750 |
| 2023 | $5,683 +4.3% | $90,750 |
| 2022 | $5,447 -1.2% | $90,750 |
| 2021 | $5,511 +3.6% | $90,750 |
| 2020 | $5,319 +0.2% | $90,750 |
| 2019 | $5,309 | $90,750 |
| 2018 | $5,309 -0.9% | $90,750 |
| 2017 | $5,359 | $90,750 |
| 2016 | -- | $90,750 |
| 2015 | $5,320 | $90,750 |
| 2014 | $5,320 | $90,750 |
| 2013 | -- | $90,750 |
| 2012 | -- | $90,750 |
| 2011 | -- | $90,750 |
| 2010 | -- | $90,750 |
| 2009 | -- | $90,750 |
| 2008 | -- | $90,750 |
| 2007 | -- | $90,750 |
| 2006 | -- | $90,750 +29% |
| 2005 | -- | $70,350 |
| 2004 | -- | $70,350 |
| 2003 | -- | $70,350 |
| 2002 | -- | $70,350 |
| 2000 | -- | $70,350 |
| 1999 | -- | $70,350 |
Find assessor info on the county website
Monthly payment
Climate risks
Neighborhood: 17404
Nearby schools
Schools provided by the listing agent
- Elementary: Devers
- High: William Penn
- District: York City
Source: Bright MLS. This data may not be complete. We recommend contacting the local school district to confirm school assignments for this home.


Similar homes
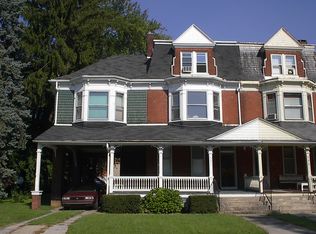
- $159,0005 bd1 ba1.8k sqft213 S Pine St, York, PA 17403For Sale
 MLS ID #PAYK2114742, Jerry Riggleman, Real of Pennsylvania. Bright MLS
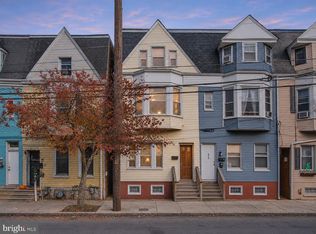
- $150,0005 bd2 ba2.5k sqft415 E Market St, York, PA 17403For Sale
 MLS ID #PAYK2114486, Dakota Williams, Real of Pennsylvania. Bright MLS
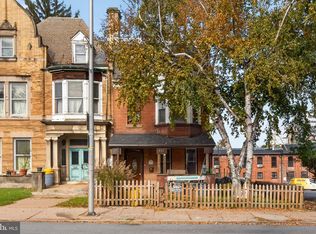
- $159,0004 bd2 ba1.8k sqft542 N Pershing Ave, York, PA 17404For Sale
 MLS ID #PAYK2113660, Holden James Bassett, Midtown Property Management. Bright MLS
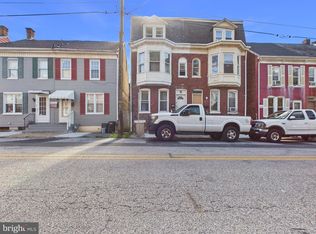
- $199,9005 bd2 ba1.9k sqft1129 W Poplar St, York, PA 17404For Sale
 MLS ID #PAYK2114652, Leigh Heist, LPT Realty, LLC. Bright MLS
- $155,4004 bd2 ba2.5k sqft538 N Pershing Ave, York, PA 17404For SaleMLS ID #PAYK2084582, Ryan Lutz, Mylin Properties. Bright MLS
- $164,9005 bd1 ba1.8k sqft721 Jessop Pl, York, PA 17401For SaleMLS ID #PAYK2114724, Devin Barada, Lime House. Bright MLS
- $165,0005 bd1 ba1.7k sqft735 Manchester St, York, PA 17404For SaleMLS ID #PAYK2110540, Zachary Bygall, Inch & Co. Real Estate, LLC. Bright MLS
- $159,9004 bd1 ba1.5k sqft43 N Hartley St, York, PA 17401For SaleMLS ID #PAYK2111910, Randell Jackson, Keller Williams Keystone Realty. Bright MLS
- $199,9004 bd1 ba1.5k sqft537 Atlantic Ave, York, PA 17404For SaleMLS ID #PAYK2112714, Deares Rideout, Keller Williams Keystone Realty. Bright MLS
- $194,9005 bd2 ba1.7k sqft1296 W Princess St, York, PA 17404For SaleMLS ID #PAYK2113820, Ethan Funderburk, Real of Pennsylvania. Bright MLS
- $195,0007 bd2 ba2.2k sqft306 W North St, York, PA 17401For SaleMLS ID #PAYK2110294, Ashley Bleacher, Howard Hanna Real Estate Services - Lancaster. Bright MLS
- $140,0003 bd1 ba1.8k sqft121 S West St, York, PA 17401For SaleMLS ID #PAYK2112756, Matthew Connelly, Real of Pennsylvania. Bright MLS
- $164,9004 bd2 ba1.8k sqft34 N Albemarle St, York, PA 17403For SaleMLS ID #PAYK2114606, Leigh Heist, LPT Realty, LLC. Bright MLS
- $184,9005 bd1 ba1.8k sqft213 S West St, York, PA 17401For SaleMLS ID #PAYK2112956, Peyton Flinchbaugh, Keller Williams Keystone Realty. Bright MLS
- $165,0003 bd1 ba1.5k sqft109 W Cottage Pl, York, PA 17401For SaleMLS ID #PAYK2109666, Stacie Confair-Smith, Coldwell Banker Realty. Bright MLS
- $154,0004 bd2 ba1.8k sqft626 W Princess St, York, PA 17401For SaleMLS ID #PAYK2107278, Brad Bygall, Inch & Co. Real Estate, LLC. Bright MLS
- $170,0004 bd2 ba1.6k sqft738 Edison St, York, PA 17403For SaleMLS ID #PAYK2103760, JOY DANIELS, Joy Daniels Real Estate Group, Ltd. Bright MLS
- $152,0004 bd1 ba1.7k sqft633 Manor St, York, PA 17401For SaleMLS ID #PAYK2111420, J D Fisher, Hostetter Realty. Bright MLS
- $169,9004 bd2 ba2k sqft125 S Pershing Ave, York, PA 17401For SaleMLS ID #PAYK2105694, ERICA RAWLS, Keller Williams of Central PA. Bright MLS
- $155,0003 bd1 ba1.6k sqft308 W Princess St, York, PA 17401For SaleMLS ID #PAYK2108614, Liz Hamberger, Keller Williams Keystone Realty. Bright MLS
