Welcome to 555 Maine Avenue #303, a light filled Long Beach condo offering comfortable everyday living, generous storage, and city views just minutes from Downtown.
Inside, warm wood flooring carries through the main living spaces, where an open living and dining area is filled with natural light and opens directly to a private balcony. Step outside and take in elevated city views with a glimpse of the Port of Long Beach, an ideal spot for morning coffee, evening sunsets, or simply enjoying the coastal breeze.
The kitchen offers ample cabinetry, ceramic tile countertops, a brand new gas range and oven, built in microwave, dishwasher, and garbage disposal, with a functional layout that keeps everything within easy reach.
The home features two bedrooms and two bathrooms, including a primary bedroom with carpeting and plenty of closet space. Private in unit laundry adds everyday convenience, with the washer and dryer remaining with the home.
Additional highlights include central heating and air conditioning, two parking spaces in the community garage, and bike storage.
With its private outdoor space, city views, in unit laundry, two car parking, and convenient Long Beach location, #303 offers a great combination of comfort, function, and opportunity.
Under contract
Listed by: Keller Williams Pacific Estate • Beatrix Whipple • Contact: 562-972-4336
$499,000
555 Maine Ave Unit 303, Long Beach, CA 90802
2beds
908sqft
Condominium
Built in 1991
-- sqft lot
$500,300 Zestimate®
$550/sqft
$342/mo HOA
What's special
- 6 days |
- 734 |
- 52 |
Likely to sell faster than
Zillow last checked:
Listing updated:
Listed by:
Beatrix Whipple DRE #01355505 562-972-4336,
Keller Williams Pacific Estate
Source: CRMLS,MLS#: PW26181112 Originating MLS: California Regional MLS
Originating MLS: California Regional MLSFacts & features
Interior
Bedrooms & bathrooms
- Bedrooms: 2
- Bathrooms: 2
- Full bathrooms: 2
- Main level bathrooms: 2
- Main level bedrooms: 2
Rooms
- Room types: Kitchen, Living Room
Bathroom
- Features: Bathroom Exhaust Fan, Bathtub, Tile Counters, Tub Shower
Kitchen
- Features: Tile Counters
Heating
- Central
Cooling
- Central Air
Appliances
- Included: Dishwasher, Disposal, Gas Oven, Gas Range, Microwave, Dryer, Washer
- Laundry: Washer Hookup, Gas Dryer Hookup, Inside, Stacked
Features
- Balcony
- Flooring: Carpet, Tile, Wood
- Doors: Sliding Doors
- Has fireplace: Yes
- Fireplace features: Gas, Living Room
- Common walls with other units/homes: 2+ Common Walls
Interior area
- Total interior livable area: 908 sqft
Property
Parking
- Total spaces: 2
- Parking features: Controlled Entrance, Garage
- Garage spaces: 2
Features
- Levels: One
- Stories: 1
- Entry location: 3
- Pool features: Association
- Has spa: Yes
- Spa features: Association
- Has view: Yes
- View description: City Lights, Neighborhood
Lot
- Size: 1.25 Acres
Details
- Parcel number: 7278016112
- Special conditions: Trust
Construction
Type & style
- Home type: Condo
- Property subtype: Condominium
- Attached to another structure: Yes
Condition
- New construction: No
- Year built: 1991
Utilities & green energy
- Sewer: Public Sewer
- Water: Public
- Utilities for property: Electricity Connected, Natural Gas Connected, Sewer Connected, Water Connected
Community & HOA
Community
- Features: Street Lights, Sidewalks, Gated
- Security: Gated Community
- Subdivision: Downtown (Dt)
HOA
- Has HOA: Yes
- Amenities included: Fitness Center, Maintenance Grounds, Pool, Spa/Hot Tub, Trash, Water
- HOA fee: $342 monthly
- HOA name: Emerald Villas
- HOA phone: 949-535-5533
Location
- Region: Long Beach
Financial & listing details
- Price per square foot: $550/sqft
- Tax assessed value: $376,645
- Date on market: 8/19/2026
- Cumulative days on market: 6 days
- Listing terms: Cash,Cash to New Loan,Conventional,FHA,VA Loan
Estimated market value
$500,300
$475,000 - $525,000
$2,719/mo
Price history
| Date | Event | Price |
|---|---|---|
| 8/24/2026 | Contingent | $499,000$550/sqft |
Source:  CRMLS #PW26181112 Report a problem CRMLS #PW26181112 Report a problem | ||
| 8/19/2026 | Listed for sale | $499,000+149.5%$550/sqft |
Source: CRMLS #PW26181112 Report a problem | ||
| 5/4/2023 | Listing removed | -- |
Source: Zillow Rentals Report a problem | ||
| 4/1/2023 | Listed for rent | $2,495+25.1%$3/sqft |
Source: Zillow Rentals Report a problem | ||
| 4/23/2020 | Listing removed | $1,995$2/sqft |
Source: Ernst and Haas Management Co. Report a problem | ||
| 4/15/2020 | Listed for rent | $1,995+17.7%$2/sqft |
Source: Ernst and Haas Management Co. Report a problem | ||
| 4/6/2018 | Listing removed | $1,695$2/sqft |
Source: Ernst and Haas Management Co. Report a problem | ||
| 4/3/2018 | Listed for rent | $1,695+13.4%$2/sqft |
Source: Ernst and Haas Management Co. Report a problem | ||
| 4/4/2013 | Listing removed | $1,495$2/sqft |
Source: Ernst & Haas Management Co. Report a problem | ||
| 3/30/2013 | Price change | $1,495-6.3%$2/sqft |
Source: Ernst & Haas Management Co. Report a problem | ||
| 3/1/2013 | Price change | $1,595+3.6%$2/sqft |
Source: Ernst & Haas Management Co. Report a problem | ||
| 12/22/2012 | Listed for rent | $1,540$2/sqft |
Source: RentalHunt.com #267345 Report a problem | ||
| 2/24/2011 | Sold | $200,000-44.4%$220/sqft |
Source: Public Record Report a problem | ||
| 11/16/2006 | Sold | $360,000+18%$396/sqft |
Source: Public Record Report a problem | ||
| 8/17/2004 | Sold | $305,000+408.3%$336/sqft |
Source: Public Record Report a problem | ||
| 5/7/1996 | Sold | $60,000-20%$66/sqft |
Source: Public Record Report a problem | ||
| 5/24/1995 | Sold | $75,000$83/sqft |
Source: Public Record Report a problem | ||
Public tax history
| Year | Property taxes | Tax assessment |
|---|---|---|
| 2026 | -- | $376,645 +2% |
| 2025 | $4,945 +4.6% | $369,261 +2% |
| 2024 | $4,729 +1.7% | $362,021 +2% |
| 2023 | $4,649 +6.6% | $354,924 +2% |
| 2022 | $4,362 +2.1% | $347,966 +2% |
| 2021 | $4,274 +0.3% | $341,144 +1% |
| 2020 | $4,263 | $337,647 +2% |
| 2019 | $4,263 +3.5% | $331,028 +2% |
| 2018 | $4,118 | $324,538 +2% |
| 2017 | $4,118 +1.1% | $318,175 +9% |
| 2016 | $4,074 +14.5% | $292,000 +13.2% |
| 2015 | $3,558 +35.2% | $258,000 +20% |
| 2014 | $2,632 | $215,000 +10.3% |
| 2012 | -- | $195,000 |
| 2011 | -- | $195,000 |
| 2010 | -- | $195,000 -18% |
| 2009 | -- | $237,900 -18% |
| 2008 | -- | $290,000 -19.4% |
| 2007 | -- | $360,000 +15.7% |
| 2006 | -- | $311,100 |
| 2005 | -- | $311,100 +90.7% |
| 2004 | -- | $163,129 +1.9% |
| 2003 | -- | $160,140 +137.4% |
| 2002 | -- | $67,468 +4% |
| 2000 | -- | $64,850 |
Find assessor info on the county website
Monthly payment
Est. payment
Payment breakdown
Explore the cost of this home by adjusting the details. Changes won't be saved.Climate risks
Neighborhood: Downtown
Nearby schools
GreatSchools rating
- 6/10Chavez Elementary SchoolGrades: K-5Distance: 0.3 mi
- 4/10Washington Middle SchoolGrades: 6-8Distance: 2.1 mi
- 3/10Cabrillo High SchoolGrades: 9-12Distance: 1.7 mi
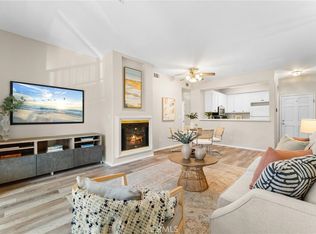
- $516,0002 bd2 ba996 sqft555 Maine Ave UNIT 101, Long Beach, CA 90802Sold
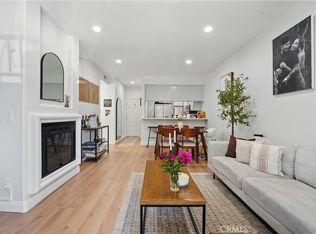
- $550,0002 bd2 ba908 sqft555 Maine Ave UNIT 103, Long Beach, CA 90802Sold
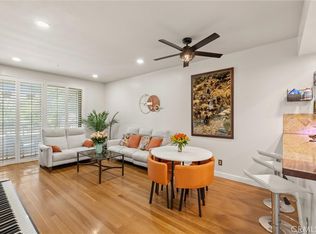
- $540,0002 bd2 ba908 sqft555 Maine Ave UNIT 113, Long Beach, CA 90802Sold
- $525,0002 bd2 ba916 sqft555 Maine Ave UNIT 116, Long Beach, CA 90802Sold

- $485,0002 bd2 ba892 sqft555 Maine Ave UNIT 130, Long Beach, CA 90802Pending
- $645,0003 bd2 ba1.1k sqft555 Maine Ave UNIT 204, Long Beach, CA 90802Sold
- $522,0002 bd2 ba907 sqft555 Maine Ave UNIT 207, Long Beach, CA 90802Sold
- $485,0002 bd2 ba908 sqft555 Maine Ave UNIT 212, Long Beach, CA 90802Sold
- $522,0002 bd2 ba907 sqft555 Maine Ave UNIT 213, Long Beach, CA 90802Sold
A local agent can set up tours, give advice and negotiate with sellers.
Similar homes
- $488,0002 bd2 ba904 sqft535 W 4th St APT 201, Long Beach, CA 90802For Sale
 MLS ID #DW26185294, Dale Jervis, Century 21 Jervis & Associates. CRMLS
 - $499,0002 bd2 ba957 sqft720 W 4th St Unit 318, Long Beach, CA 90802For Sale
 MLS ID #OC26168701, Lance Nassau, Think Boutiq Real Estate. CRMLS
 - $499,0002 bd2 ba957 sqft730 W 4th St, Long Beach, CA 90802For Sale
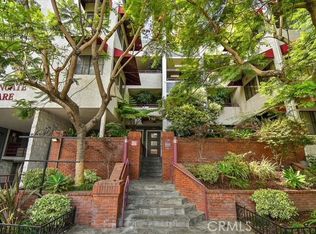 MLS ID #RS26109245, Pubudu Karalliyadde, KalD Realty. CRMLS
 - $509,0002 bd2 ba991 sqft628 Daisy Ave APT 222, Long Beach, CA 90802For Sale
 MLS ID #PW26097613, Rudy Carreto, T.N.G. Real Estate Consultants. CRMLS
 - $472,5002 bd2 ba904 sqft535 W 4th St APT 311, Long Beach, CA 90802For SaleMLS ID #PW26139141, Jaime Sandoval, Coldwell Banker Envision. CRMLS
- $497,0002 bd2 ba867 sqft645 Chestnut Ave APT 305, Long Beach, CA 90802For SaleMLS ID #DW26152796, Tracy Ly, Greenpoint Real Estate Services. CRMLS
- $525,0002 bd2 ba1k sqft801 Pine Ave Unit 205, Long Beach, CA 90813For SaleMLS ID #IG26157353, Reginald Armstrong, REALTY ONE GROUP ROADS. CRMLS
- $475,0002 bd2 ba945 sqft640 W 4th St Unit 205, Long Beach, CA 90802For SaleMLS ID #25599787, Ron Davis DRE # 01150670, Wahlund & Co. Realty Group. CLAW
- $500,000-- bd1 ba700 sqft800 E Ocean Blvd Unit 1006, Long Beach, CA 90802For SaleMLS ID #PW26184010, Cyrus Mohseni, The Keystone Team. CRMLS
- $493,3501 bd1 ba1k sqft133 The Promenade N Unit 524, Long Beach, CA 90802For SaleMLS ID #PW26169226, Aaron Duckett, Duck Group Real Estate. CRMLS
- $548,0001 bd1 ba839 sqft800 E Ocean Blvd Unit 905, Long Beach, CA 90802For SaleMLS ID #PW26184472, Kimberly Valdez, Think Boutiq Real Estate. CRMLS
- $397,5002 bd2 ba779 sqftPars Plaza, Long Beach, CA 90802For SaleMLS ID #260012140, Gabe Candea, Beacon Investment Realty. SDMLS
- $495,0002 bd1 ba946 sqft436 Cedar Ave Unit 15, Long Beach, CA 90802For SaleMLS ID #RS26077449, Carlos Garcia, SOUTHLAND Real Estate Service. CRMLS
- $645,0002 bd2 ba960 sqft388 E Ocean Blvd Unit 1401, Long Beach, CA 90802For SaleMLS ID #PW26175401, Mike Dunfee, Dunfee Real Estate Services. CRMLS
- $499,0002 bd2 ba1k sqft801 Pine Ave Unit 310, Long Beach, CA 90813For SaleMLS ID #PW26171796, Annemarie Feil, Vylla Home, Inc.. CRMLS
- $495,0001 bd1 ba680 sqft388 E Ocean Blvd Unit 1415, Long Beach, CA 90802For SaleMLS ID #PW26174491, Mike Dunfee, Dunfee Real Estate Services. CRMLS
- $434,5501 bd2 ba993 sqft133 The Promenade N Unit 105, Long Beach, CA 90802For SaleMLS ID #PW26168666, Aaron Duckett, Duck Group Real Estate. CRMLS
- $419,0002 bd2 ba828 sqft230 Linden Ave Unit 504, Long Beach, CA 90802For SaleMLS ID #DW26181647, Eddy Caballero, Better Homes and Gardens RE. CRMLS
- $335,0001 bd2 ba588 sqft720 W 4th St Unit 114, Long Beach, CA 90802For SaleMLS ID #DW26180613, Nidya Pineda, Century 21 Jervis & Associates. CRMLS
- $535,0002 bd2 ba920 sqft838 Pine Ave Unit 515, Long Beach, CA 90813For SaleMLS ID #PW26163727, Gerardo Gallegos, Real Broker. CRMLS
Local buyer's agents are ready to help
